431-435 Dogberry Hill Road Portugal Cove-St. Philips, NL A1M 1H2
Listing Courtesy of:  CREA / Listed By: Royal Lepage Property Consultants Limited

  431-435 Dogberry Hill Road Portugal Cove-St. Philips, NL A1M 1H2

Active
$700,000 (CAD)
4
BED
2
BATH
2,769
SQFT

Description

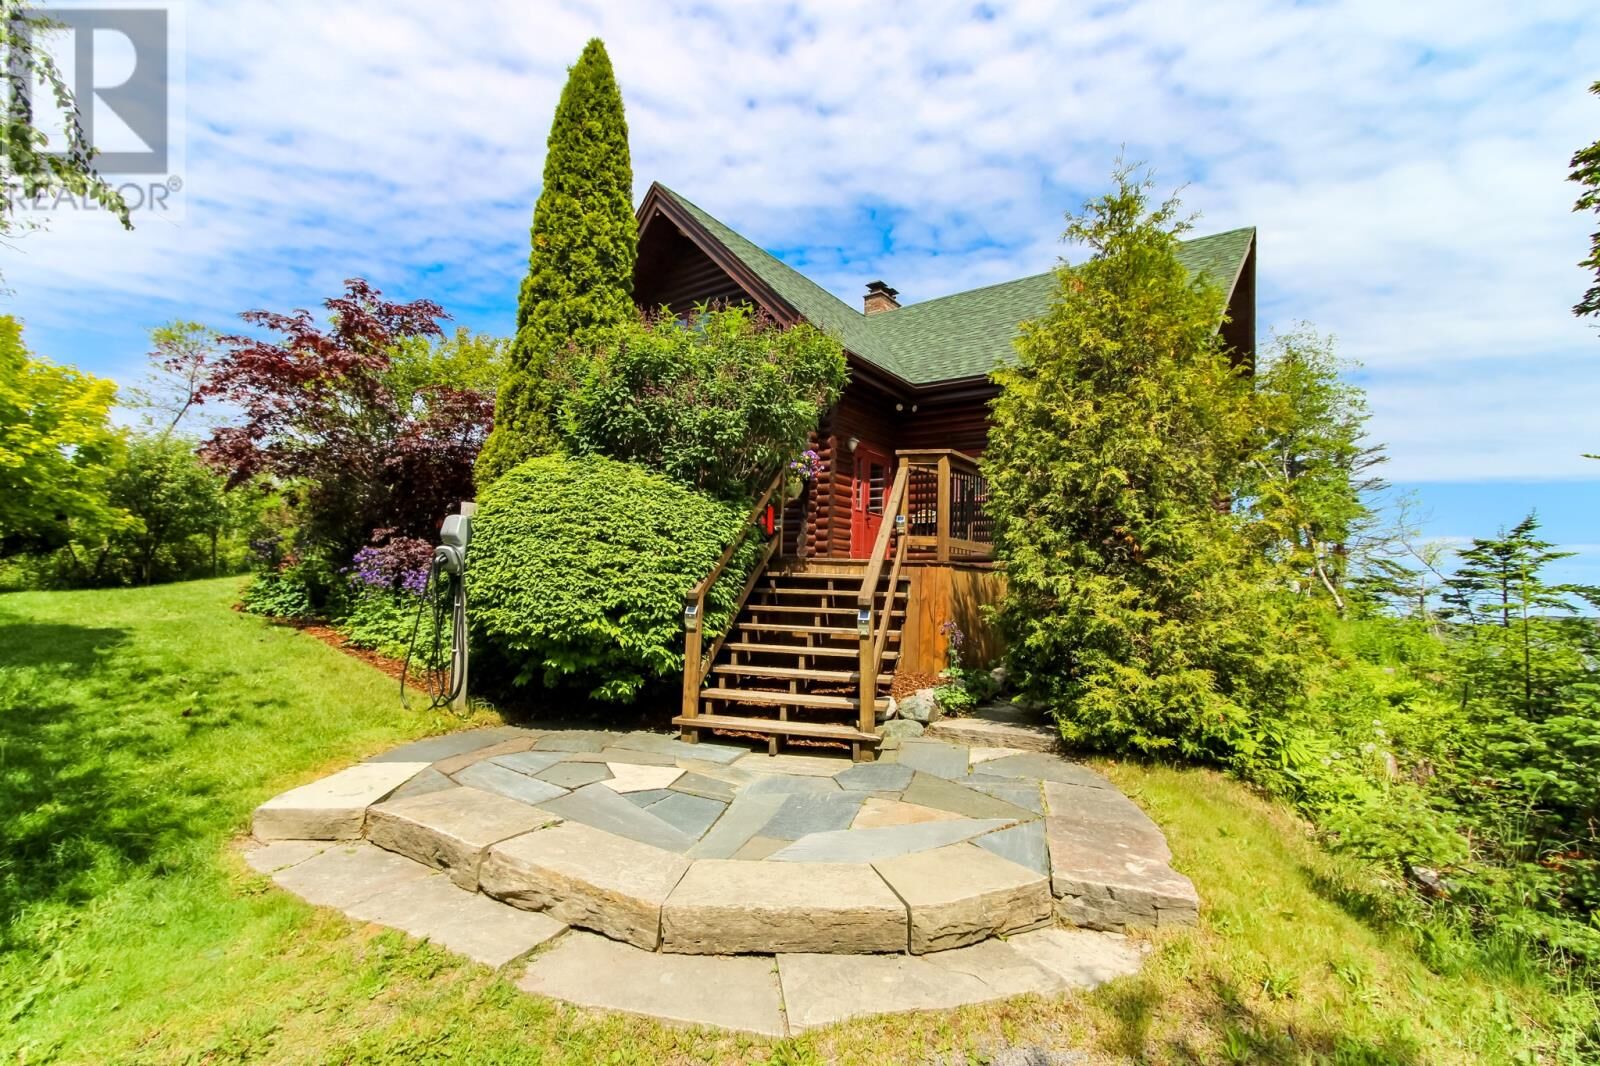
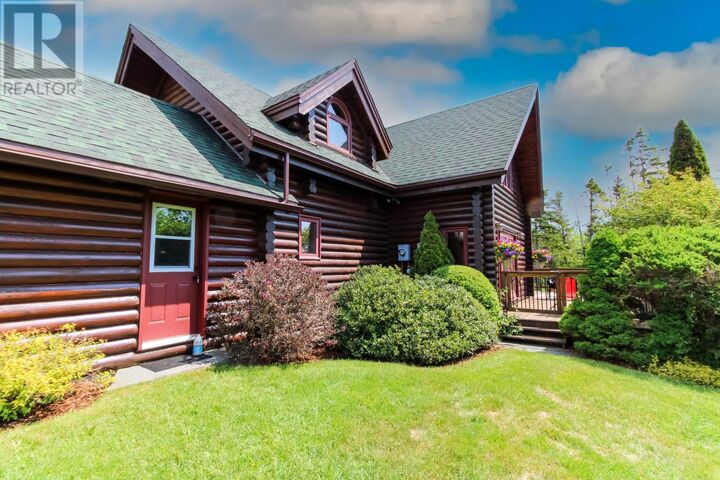
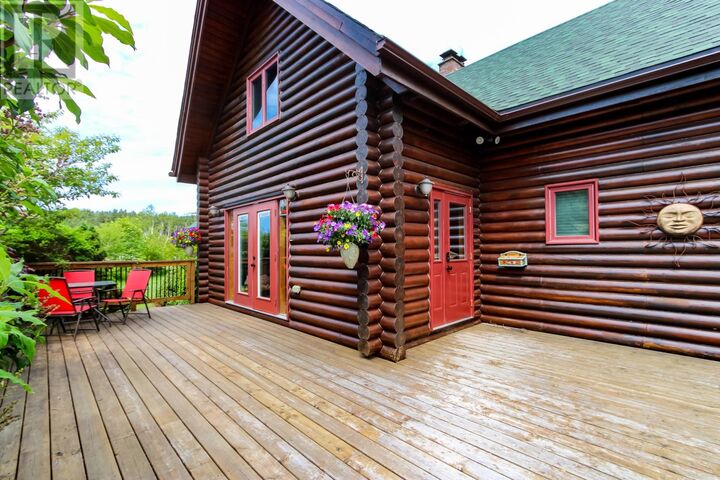
Nestled on a 1.48-acre lot in Portugal Cove-St. Philips, this 4 bedroom, 2700+ sqft home blends rustic character with modern, eco-conscious efficiency just 5 minutes from the St. Philips Marina, beach, and three K-12 schools (including a high school opening Sept 2026). Offering a secluded view from the road, the manicured grounds boast a large U-shaped driveway with ample parking, NL slate rock walls and paths, mature trees, and flowering perennials. The exterior is wrapped in Canadian white cedar logs (re-stained in 2022 and recently caulked) and features a large south facing front deck (built in 2020), pergola with firepit, shed, and greenhouse. High-end infrastructure ensures peace of mind, including two EV car chargers, an automatic backup 20KW propane generator, 30 year shingles, and an efficient underground ducted geothermal heating and A/C system. Inside, the home radiates warmth with wood flooring and stunning natural log walls. The main floor features a spectacular great room with a 21-foot ceiling and a Finnish masonry heater brick fireplace. The kitchen features modern appliances and the unique addition of a cooking wood stove. The kitchen flows into a walk-in pantry with ample shelving (and room for an extra fridge/freezer), dedicated laundry room, and practical mudroom. The main level also hosts a large bedroom (which could alternately be used as another sitting room) with a walk-in closet and access to a full bathroom. Upstairs, the loft offers stunning ocean views and overlooks the great room below. This level also includes a bedroom, an office with built-in bookcases (can be converted back to a bedroom), and a primary bedroom complete with a dressing room. The primary ensuite boasts a 2-person jetted tub, standalone shower, towel warmer, and double sinks. This well-cared-for home with great spaces inside and out marries country-style living with top-tier upgrades. (id:41440)

MLS®:
1300162
Taxes
$4,533(2026)
Type
Single-Family Home
Year Built
1992
Style
2 Level

Listed By

Tim Crosbie, Royal Lepage Property Consultants Limited
Source
CREA
Last checked Aug 6 2026 at 9:57 PM GMT+0000
Bathroom Details
  • Full Bathrooms: 2
Interior Features
  • Central Vacuum
Property Features
  • Foundation: Poured Concrete
Heating and Cooling
  • Forced Air
  • Heat Pump
  • Wood
  • Geo Thermal
Flooring
  • Hardwood
  • Other
Exterior Features
  • Cedar Siding
  • Log
  • Roof: Unknown
  • Roof: Asphalt Shingle
Utility Information
  • Sewer: Municipal Sewage System
Stories
  • 2
Living Area
  • 2,769 sqft
Location
   
Calculate drive times to this property
 
Powered by INRIX® Drive Time

Powered by Walk Score®
Disclaimer: REALTOR.CA The trademarks REALTOR®, REALTORS®, and the REALTOR® logo are controlled
by The Canadian Real Estate Association (CREA) and identify real estate professionals who are members of CREA. Listing Data Last Updated: 8/6/26 14:57

