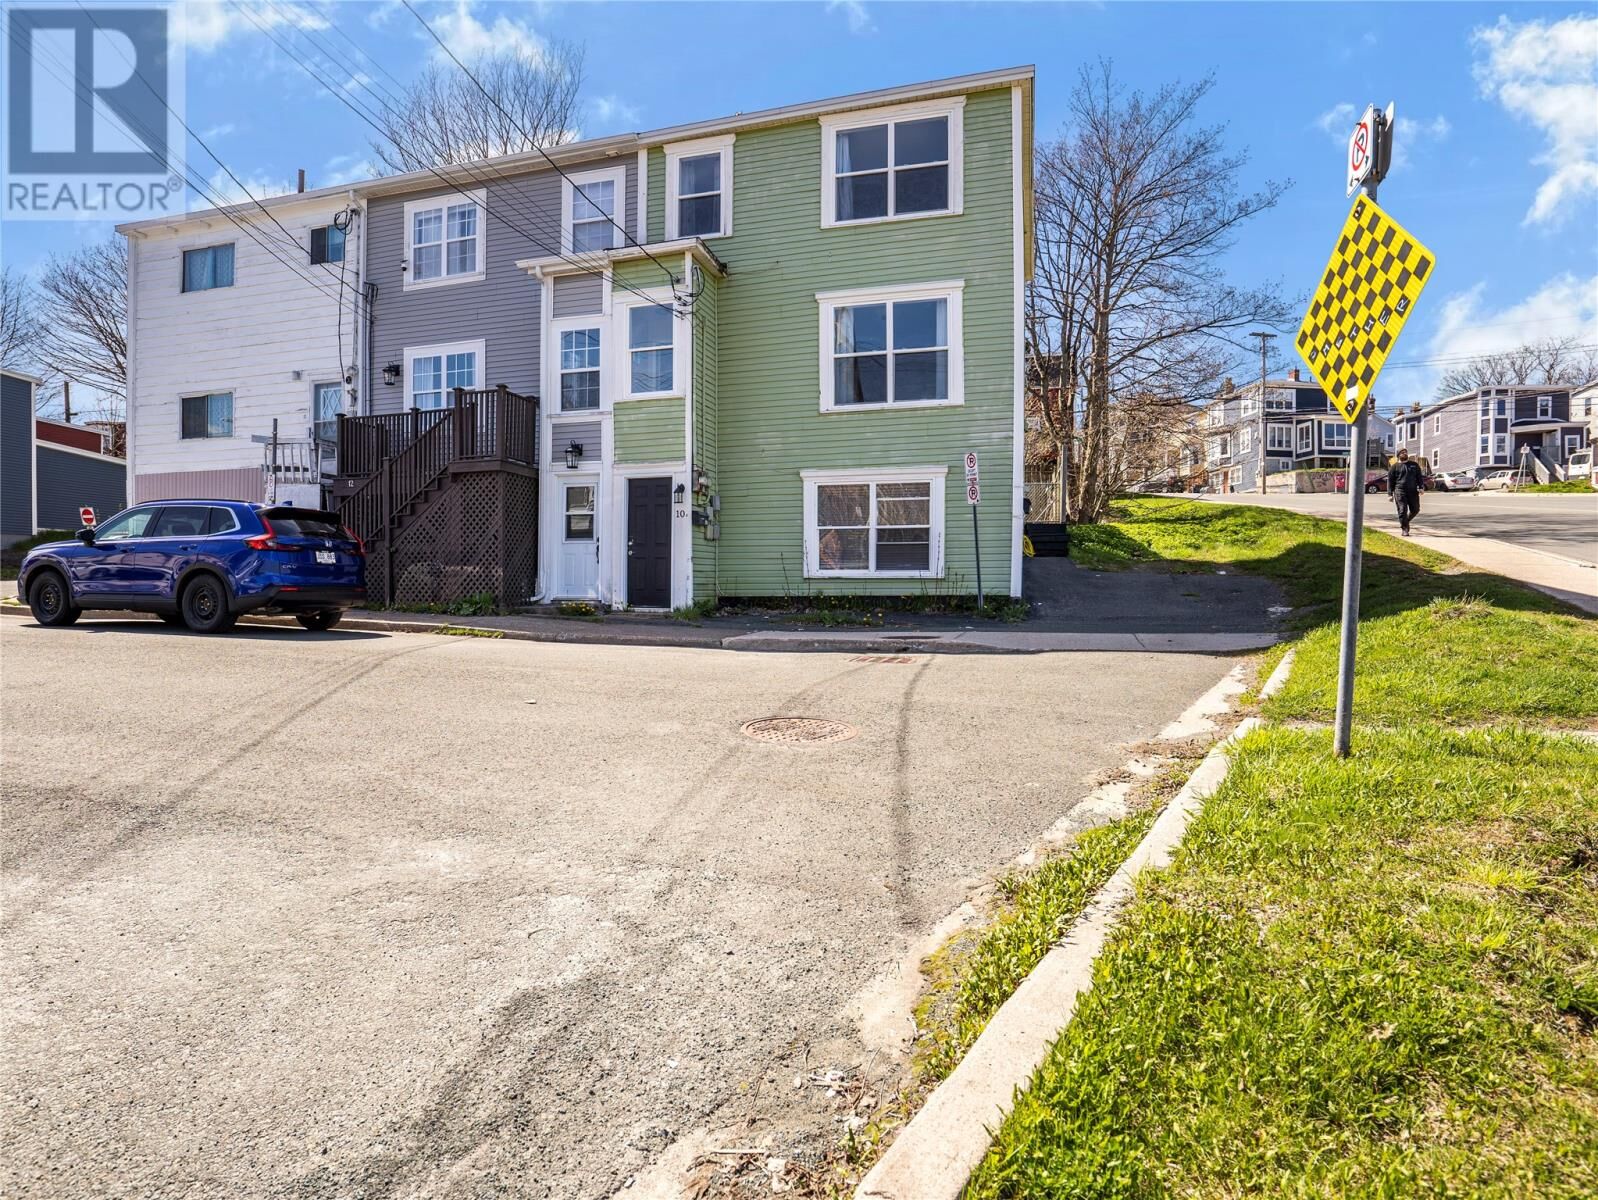
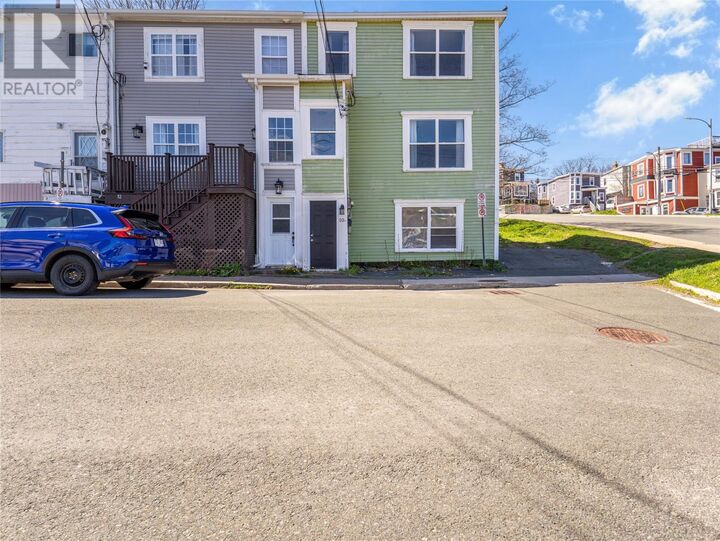
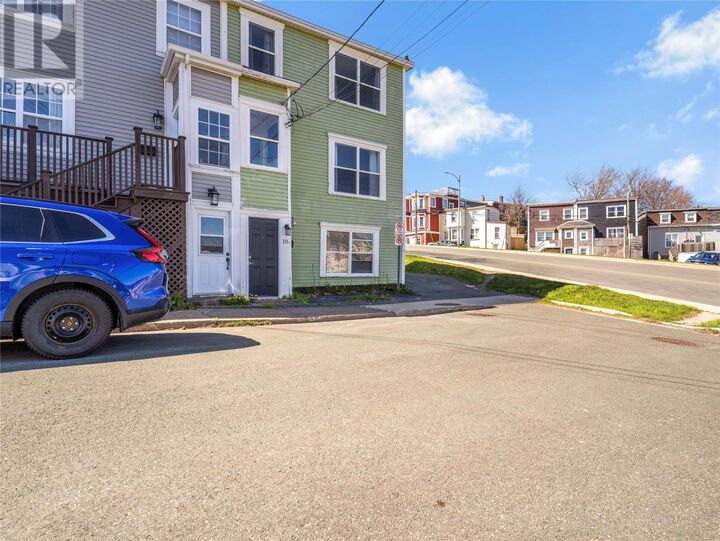
10 Monroe Street St. John'S, NL A1C 1X8
Listing Courtesy of:  CREA / Royal Lepage Atlantic Homestead

  10 Monroe Street St. John'S, NL A1C 1X8

Active
$349,900 (CAD)
4
BED
2
BATH
1,817
SQFT

Description

Welcome to 10 Monroe Street, a bright and spacious two-apartment home in the heart of downtown St. John’s, offering breathtaking panoramic harbour views and exceptional income potential. Perfectly positioned just minutes from concerts, renowned restaurants, boutique shops, and the vibrant nightlife that defines downtown living, this property delivers the best of city lifestyle with unmatched convenience. Step inside the main unit to a warm and inviting layout featuring a beautiful eat-in kitchen that flows seamlessly into a large open-concept living and dining area—ideal for entertaining while taking in the stunning harbour views showcased across all three levels. Upstairs, you’ll find three generously sized bedrooms, including a primary bedroom with captivating harbour views, along with a beautifully updated main bathroom. The property also includes a fantastic grade-level one-bedroom apartment, perfect for rental income or extended family. This bright and modern space features an open-concept living, dining, and kitchen area, a spacious bedroom with walk-in closet, a well-appointed bathroom, and the added convenience of in-suite laundry. Outside, enjoy a fully fenced backyard with a generously sized patio, perfect for summer barbecues or relaxing evenings. The property also offers off-street parking—an exceptional bonus in the downtown core. With its unbeatable location, incredible harbour views, and income-generating potential, 10 Monroe Street is a rare opportunity in today’s St. John’s market. As per Seller’s Directive, there will be no conveyance of offers prior to 5:00 PM on Tuesday, June 2nd. Offers to remain open until 10:00 PM the same day. (id:41440)

MLS®:
1298053
Taxes
$2,122(2026)
Type
Single-Family Home
Year Built
1940
Views
View

Listed By

Brian McCarthy, Royal Lepage Atlantic Homestead
Source
CREA
Last checked May 27 2026 at 9:59 PM GMT+0000
Bathroom Details
  • Full Bathrooms: 2
Interior Features
  • Washer
  • Refrigerator
  • Dishwasher
  • Microwave
  • Stove
  • Dryer
Property Features
  • Foundation: Poured Concrete
Heating and Cooling
  • Baseboard Heaters
  • Electric
Flooring
  • Laminate
  • Carpeted
  • Ceramic
  • Marble
Exterior Features
  • Vinyl Siding
Utility Information
  • Sewer: Municipal Sewage System
Living Area
  • 1,817 sqft
Location
   
Calculate drive times to this property
 
Powered by INRIX® Drive Time

Powered by Walk Score®
Disclaimer: REALTOR.CA The trademarks REALTOR®, REALTORS®, and the REALTOR® logo are controlled
by The Canadian Real Estate Association (CREA) and identify real estate professionals who are members of CREA. Listing Data Last Updated: 5/27/26 14:59

