14 Cavell Avenue St. John'S, NL A1A 1C7
Listing Courtesy of:  CREA / Listed By: eXp Realty

  14 Cavell Avenue St. John'S, NL A1A 1C7

Active
$3,800 (CAD)
3
BED
1
BATH
1,600
SQFT

Description

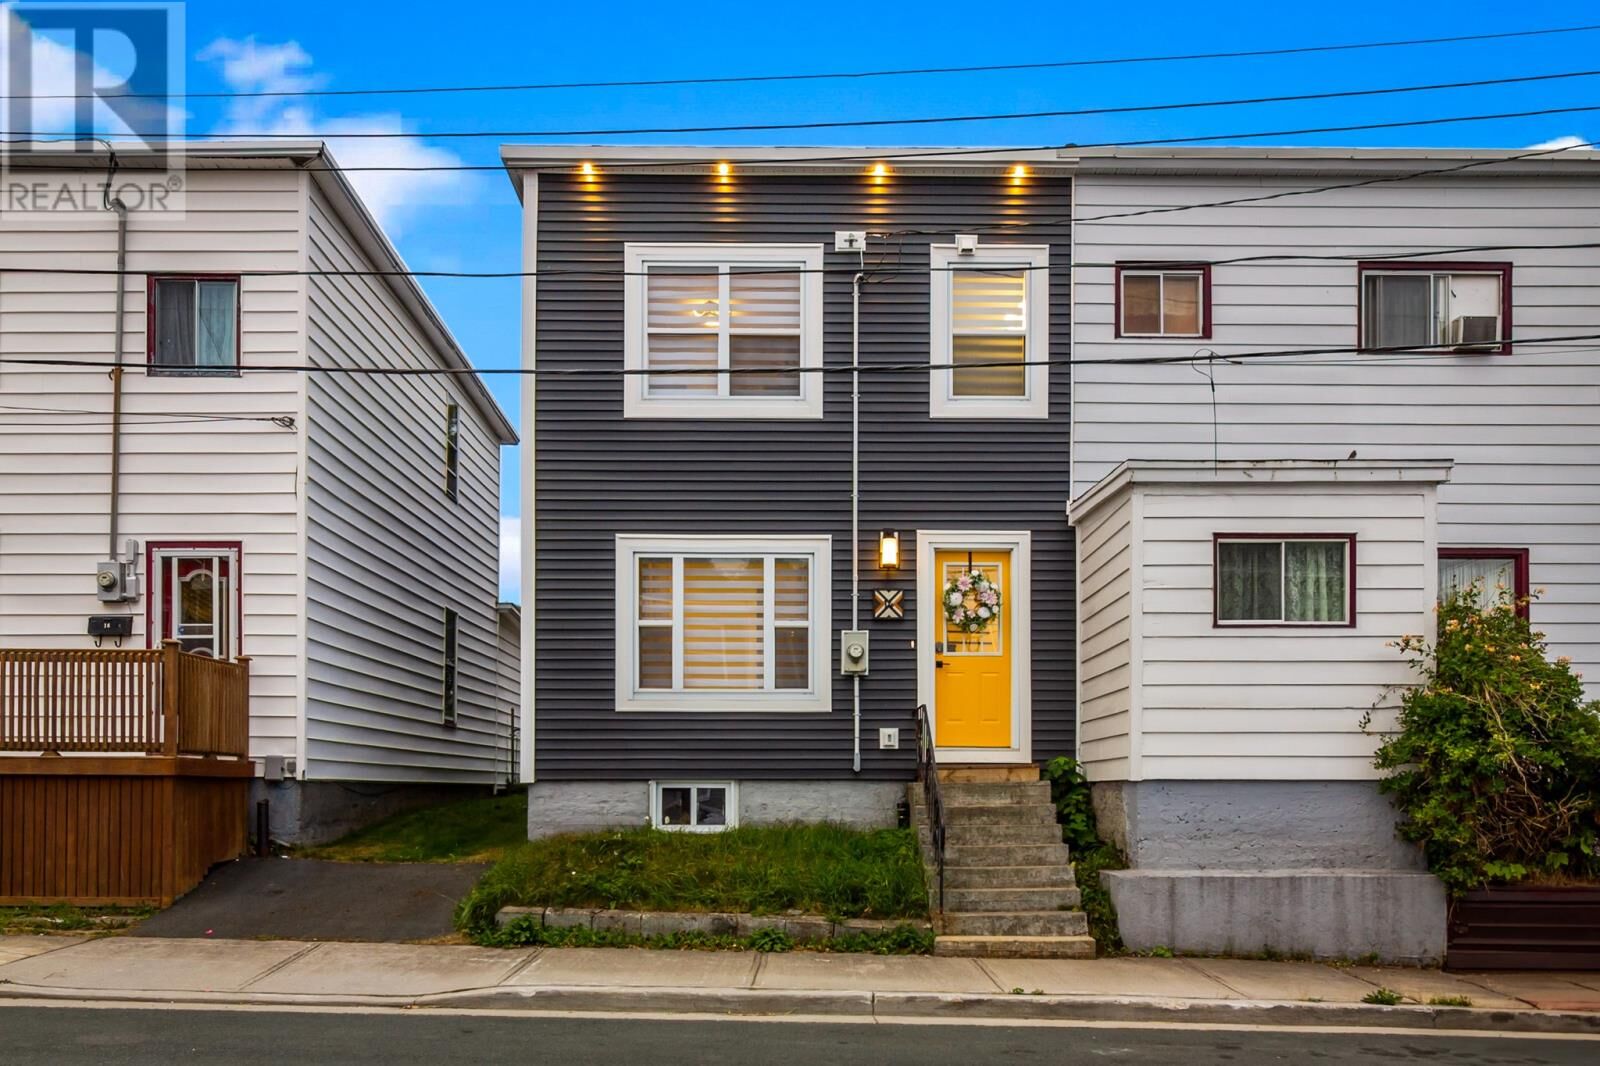
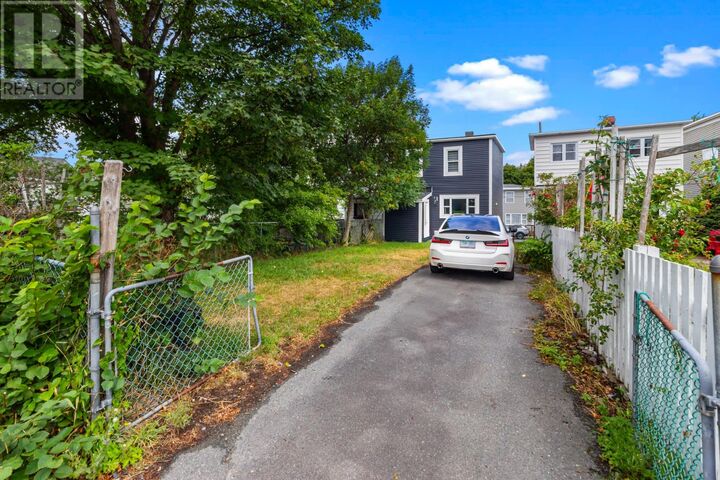
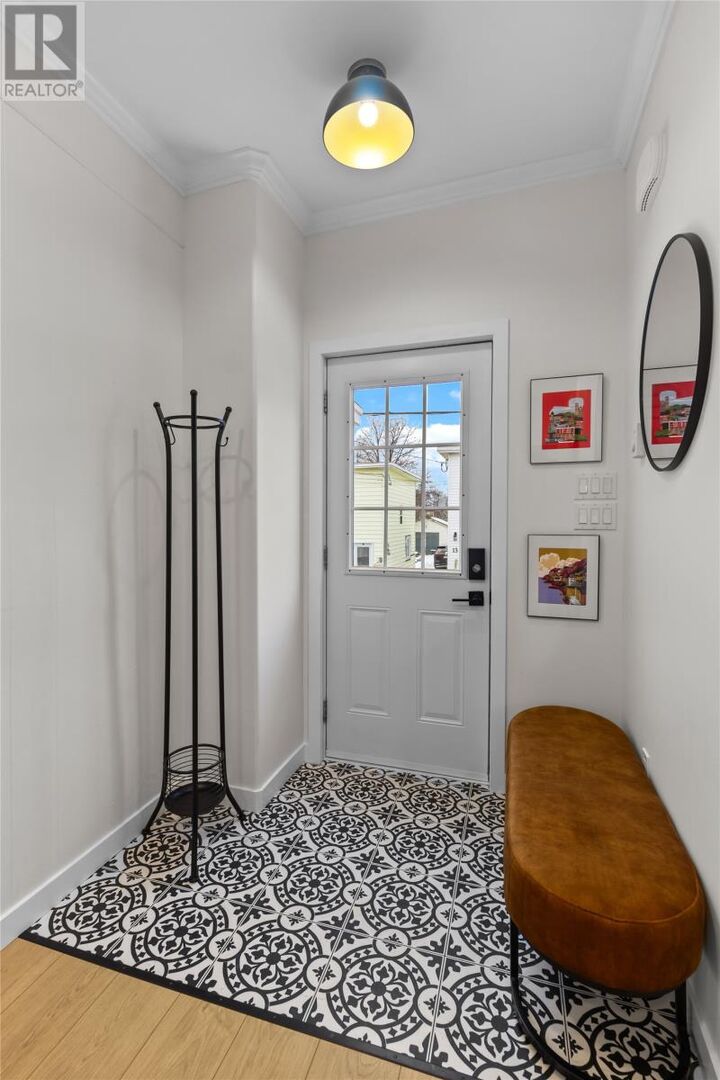
Situated in the heart of Quidi Vidi in St. John's, this timeless, fully-furnished home has just undergone an extensive renovation process. Available for a long-term lease beginning November 1st. (Flexible Terms Available) With careful consideration and attention to detail, this home seamlessly blends the original characteristics of its build with convenient, modern-day design. The exterior features new siding, windows, trim work & rear patio to mimic the original style. As a bonus, there is two-car off street parking and a fully fenced yard, a rare find for this area. The open concept style main level with 9ft ceilings consists of the bright living room, leading into the kitchen which features tile backsplash & all new stainless steel appliances. The kitchen provides direct access to the new spacious laundry room, rear deck and yard space, with access to the two-car private driveway. The classic staircase with original railing leads to the primary suite featuring double oversized closets, an additional two bedrooms and the main bathroom. Additionally, the basement provides ample dry storage! This exceptional renovation is a rare find in this area on a street that's nicely tucked away right off Quidi Vidi Road, on the doorsteps to Signal Hill, Belbin's Grocery, Downtown & all other amenities you'll love! Available for lease starting November 1st 2026, with negotiable terms available for short or long term. The monthly rent is $3,800 fully furnished, internet included, POU, Non-smoking & pets negotiable. This home presents a unique opportunity to enjoy modern living in a historic area! (id:41440)

MLS®:
1302309
Type
Single-Family Home
Year Built
1930
Style
2 Level

Listed By

Tyler Oxford, eXp Realty
Source
CREA
Last checked Aug 26 2026 at 12:02 AM GMT+0000
Bathroom Details
  • Full Bathroom: 1
Interior Features
  • Washer
  • Refrigerator
  • Dishwasher
  • Microwave
  • Stove
  • Dryer
Property Features
  • Foundation: Concrete
Heating and Cooling
  • Baseboard Heaters
  • Electric
Flooring
  • Laminate
  • Other
Exterior Features
  • Vinyl Siding
  • Roof: Unknown
  • Roof: Torch on Roof
Utility Information
  • Sewer: Municipal Sewage System
Stories
  • 2
Living Area
  • 1,600 sqft
Location
   
Calculate drive times to this property
 
Powered by INRIX® Drive Time

Powered by Walk Score®
Disclaimer: REALTOR.CA The trademarks REALTOR®, REALTORS®, and the REALTOR® logo are controlled
by The Canadian Real Estate Association (CREA) and identify real estate professionals who are members of CREA. Listing Data Last Updated: 8/25/26 17:02

