16 Hyde Park Drive St. John'S, NL A1A 5G3
Listing Courtesy of:  CREA / Listed By: eXp Realty

  16 Hyde Park Drive St. John'S, NL A1A 5G3

Active (0 Days)
$629,900 (CAD)
4
BED
4
BATH
3,830
SQFT

Description

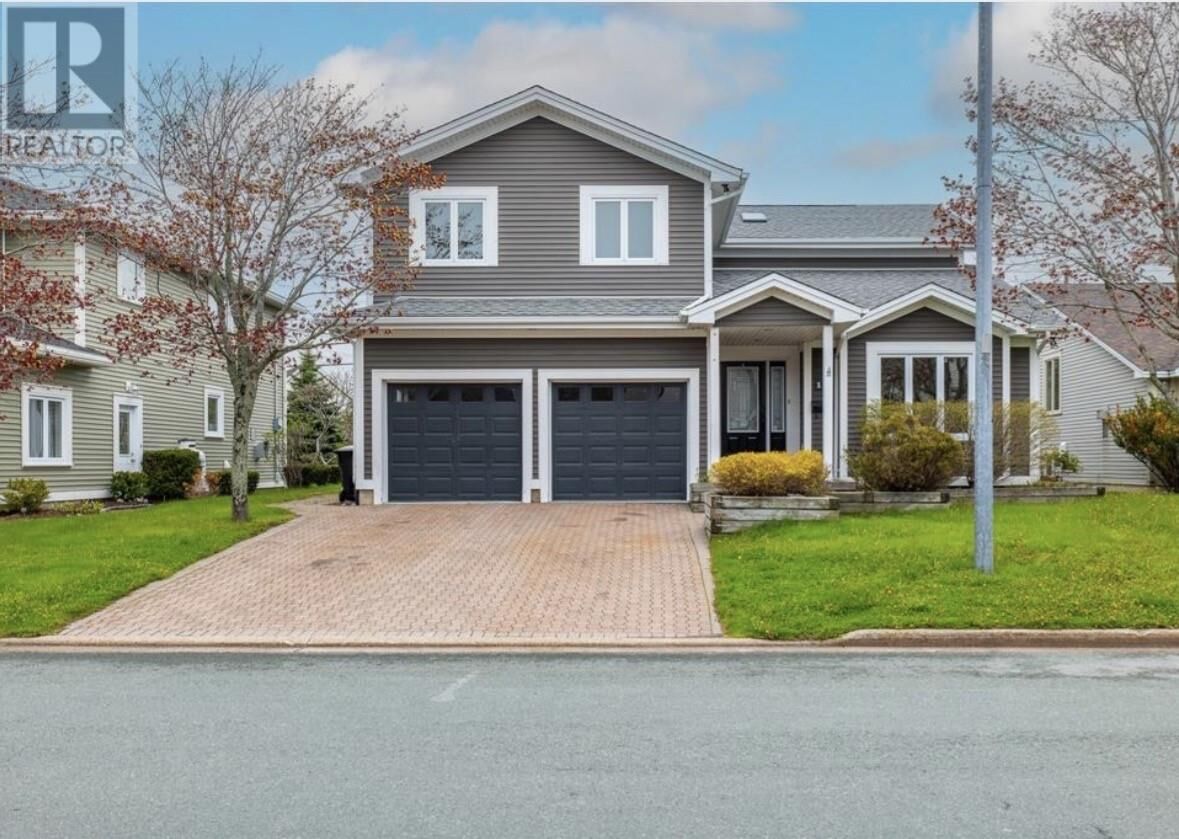
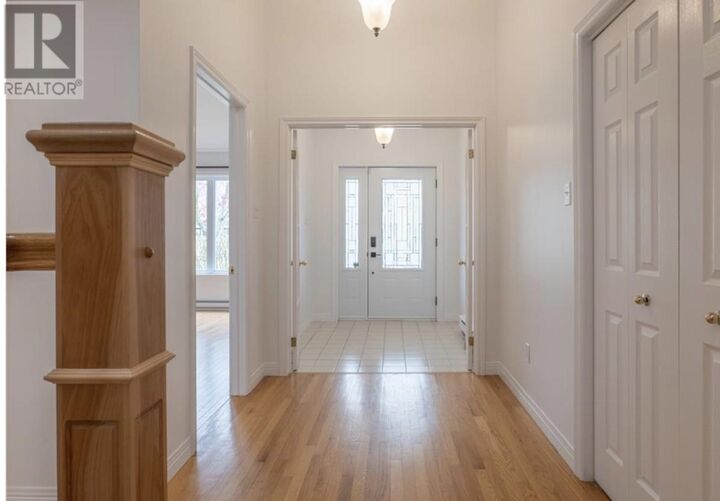
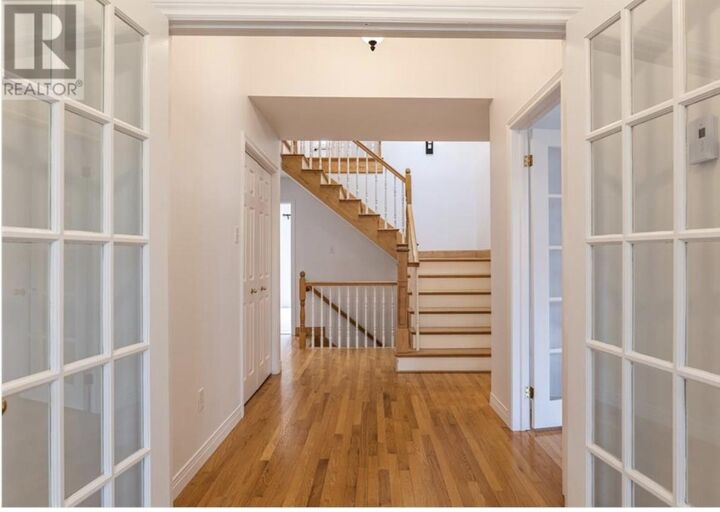
Welcome to this beautifully updated two-storey home located on a quiet street in the sought-after Clovelly Trails development, conveniently close to Stavanger Drive, shopping, schools, restaurants, and amenities. Offering over 3,800 sq. ft. of living space, this spacious home features a double attached garage, a private fenced backyard with resin shed and a deck — providing plenty of room for the whole family. The main floor offers a bright and functional layout with a spacious living room featuring vaulted ceilings, a formal dining room, and a well-appointed kitchen with an abundance of cabinetry and storage. The family room provides a comfortable space to relax, complete with a propane fireplace. A newly renovated mudroom adds excellent everyday functionality, while the renovated half bath adds a fresh, modern touch. Upstairs, you’ll find four generously sized bedrooms, including a spacious primary suite with a walk-in closet and newly renovated ensuite featuring a custom glass shower. The main bathroom has also been renovated, and the laundry has been conveniently relocated to the second floor with a new washer and dryer. The fully developed basement provides even more living space, featuring a large rec room, dedicated play area/office, half bath, storage room, bonus room, and utility room — offering plenty of flexibility for a growing family, home office, gym, or entertainment space. Other Recent updates in the last couple years include a full interior paint refresh, four-head mini-split heat pump system, new carpet on the basement stairs, new hot water tank, new patio door, resin storage shed, and numerous additional improvements throughout. With its generous size, thoughtful updates, double garage, private fenced yard, and excellent location, this Clovelly Trails home offers the space and versatility that today’s families are looking for. Come and check it out today ! (id:41440)

MLS®:
1303644
Taxes
$4,204(2026)
Type
Single-Family Home
Year Built
1994
Style
2 Level

Listed By

Chris Burry, eXp Realty
Source
CREA
Last checked Sep 25 2026 at 4:30 PM GMT+0000
Bathroom Details
  • Full Bathrooms: 2
  • Partial Bathrooms: 2
Interior Features
  • Washer
  • Refrigerator
  • Dishwasher
  • Stove
  • Dryer
Property Features
  • Fireplace: Insert
  • Fireplace: Total: 1
  • Fireplace: Propane
  • Foundation: Concrete
Heating and Cooling
  • Baseboard Heaters
  • Electric
  • Propane
  • Mini-Split
Flooring
  • Laminate
  • Hardwood
  • Ceramic
  • Mixed Flooring
  • Marble
Exterior Features
  • Vinyl Siding
  • Roof: Unknown
  • Roof: Asphalt Shingle
Utility Information
  • Sewer: Municipal Sewage System
Parking
  • Garage
Stories
  • 2
Living Area
  • 3,830 sqft
Location
   
Calculate drive times to this property
 
Powered by INRIX® Drive Time

Powered by Walk Score®
Disclaimer: REALTOR.CA The trademarks REALTOR®, REALTORS®, and the REALTOR® logo are controlled
by The Canadian Real Estate Association (CREA) and identify real estate professionals who are members of CREA. Listing Data Last Updated: 9/25/26 09:30

