17 Tigress Street St. John'S, NL A1B 0L6
Listing Courtesy of:  CREA / Listed By: Keller Williams Platinum Realty

  17 Tigress Street St. John'S, NL A1B 0L6

Active
$499,000 (CAD)
4
BED
3
BATH
2,100
SQFT

Description

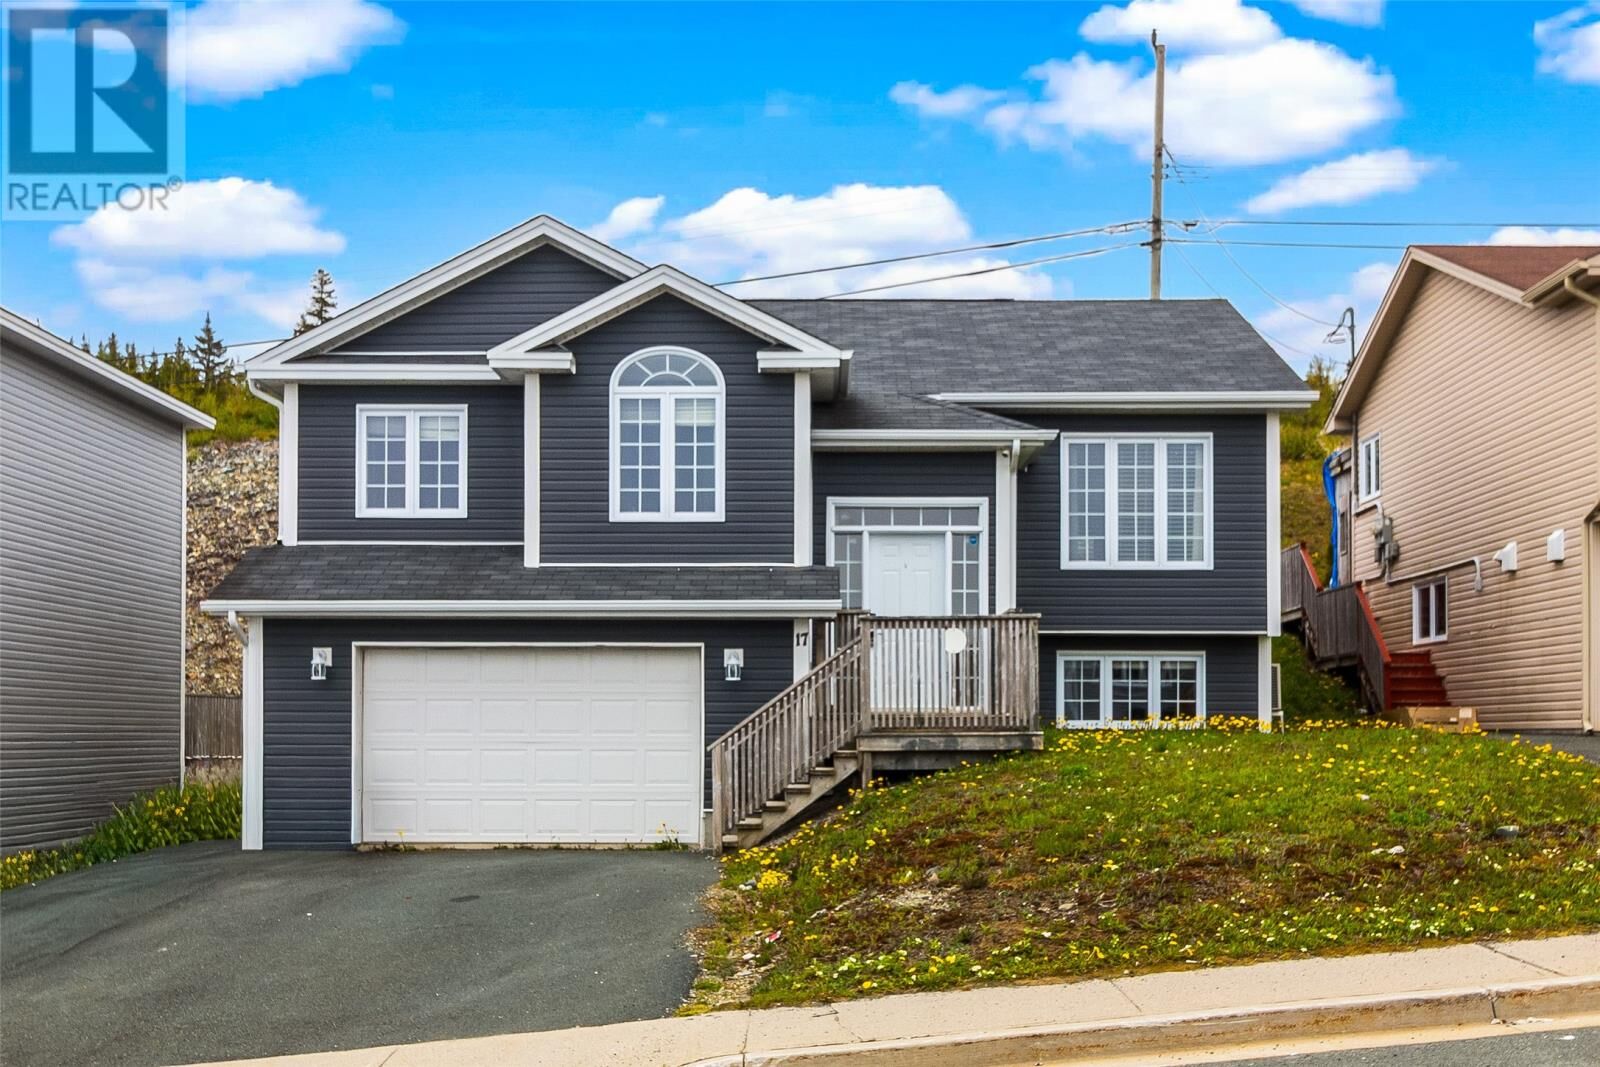
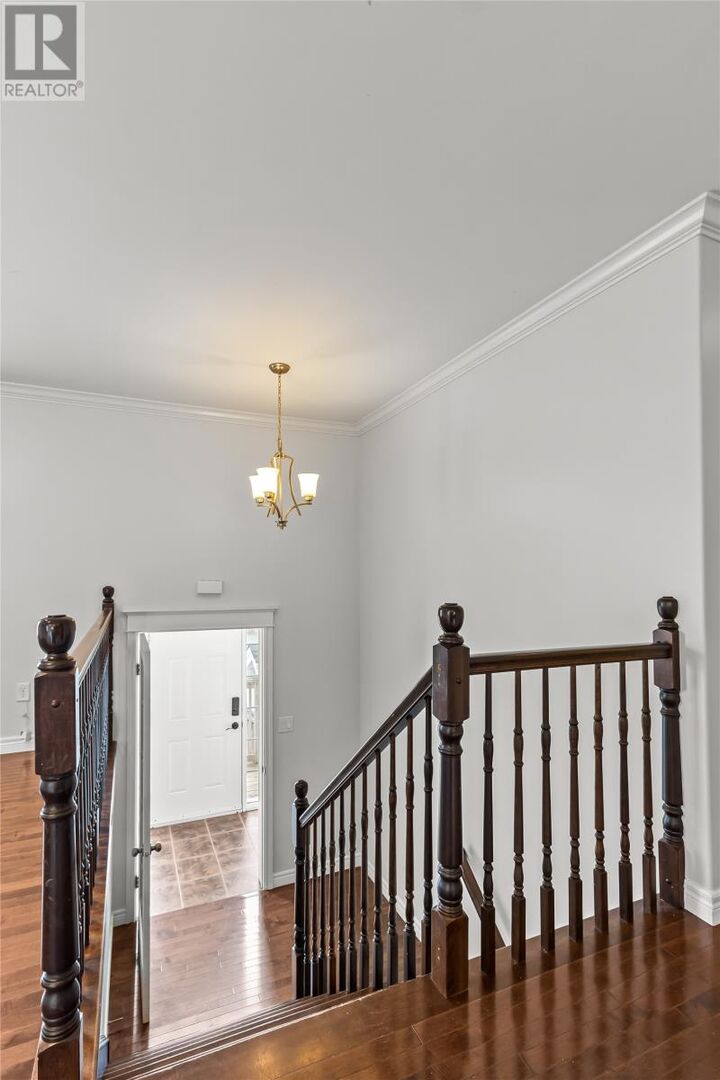
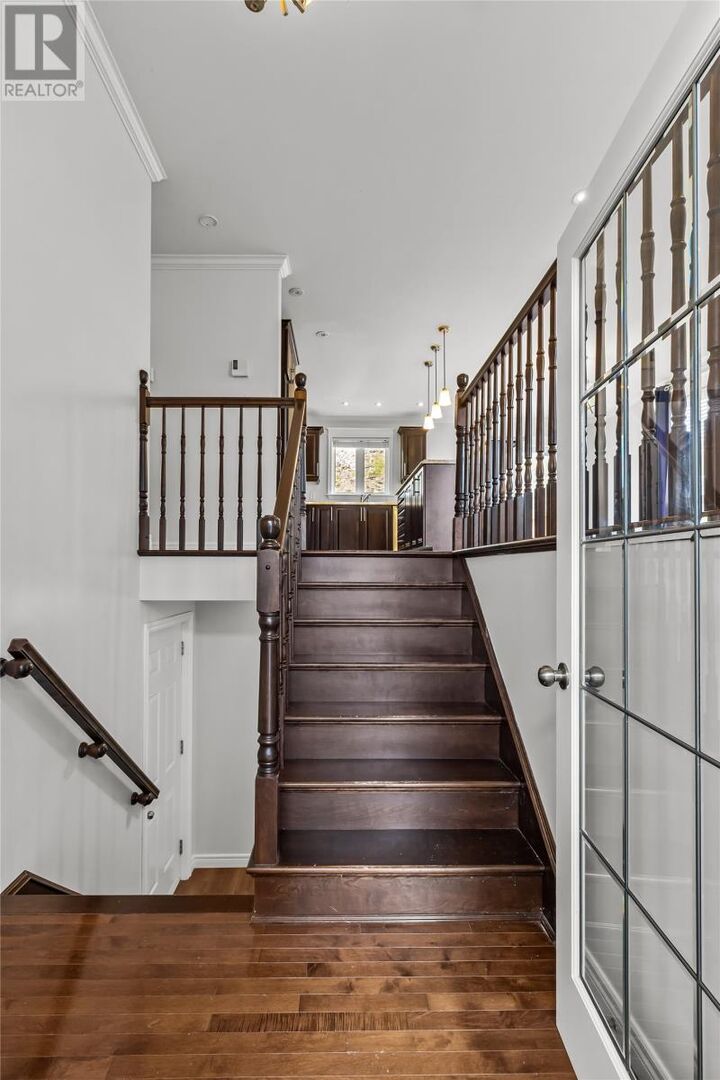
Welcome to the Kenmount Terrace—one of St. John's most sought-after family communities, now even more desirable with a brand-new elementary school being built just steps from your front door. Whether you're raising a family or looking for a smart investment, this location offers unbeatable convenience and long-term value. This beautifully maintained split-entry home with an attached garage features a bright and functional layout, complete with a self-contained one-bedroom basement apartment—perfect for generating rental income or accommodating extended family. The main level is designed for comfortable modern living, offering an inviting open-concept kitchen, dining, and living area filled with natural light. The spacious primary bedroom boasts a private 3-piece ensuite, while two additional bedrooms and a full bathroom provide plenty of room for a growing family. The lower level includes a generous rec room, a dedicated laundry area, and direct access to the attached garage, adding valuable living space and everyday convenience. The fully self-contained basement apartment has its own covered entrance and offers an open-concept kitchen and living area, in-unit laundry, a spacious bedroom, and a full 4-piece bathroom—an excellent mortgage helper with strong rental appeal in this highly desirable neighbourhood. Location is everything, and this home truly delivers. In addition to the new elementary school just outside your doorstep, you'll enjoy easy access to Kelsey Drive shopping, the Avalon Mall, restaurants, daycares, walking trails, and the Kenmount Terrace Community Centre and Park. Everything your family needs is just minutes away. As per Seller's Direction, no conveyance of any offers before 5PM on Saturday, July 11th, 2026. all offers to be left open until 8PM on the same day. (id:41440)

MLS®:
1295615
Taxes
$3,481(2026)
Type
Single-Family Home
Year Built
2013

Listed By

Mae Jia, Keller Williams Platinum Realty
Source
CREA
Last checked Jul 6 2026 at 4:25 PM GMT+0000
Bathroom Details
  • Full Bathrooms: 3
Interior Features
  • Washer
  • Refrigerator
  • Dishwasher
  • Dryer
Heating and Cooling
  • Baseboard Heaters
  • Electric
  • Mini-Split
  • Air Exchanger
Flooring
  • Hardwood
  • Ceramic
  • Mixed Flooring
  • Marble
Exterior Features
  • Vinyl Siding
Utility Information
  • Sewer: Municipal Sewage System
Parking
  • Attached Garage
  • Garage
Living Area
  • 2,100 sqft
Location
   
Calculate drive times to this property
 
Powered by INRIX® Drive Time

Powered by Walk Score®
Disclaimer: REALTOR.CA The trademarks REALTOR®, REALTORS®, and the REALTOR® logo are controlled
by The Canadian Real Estate Association (CREA) and identify real estate professionals who are members of CREA. Listing Data Last Updated: 7/6/26 09:25

