170 Cumberland Crescent St. John'S, NL A1B 3M5
Listing Courtesy of:  CREA / Listed By: eXp Realty

  170 Cumberland Crescent St. John'S, NL A1B 3M5

Active (0 Days)
$249,900 (CAD)
3
BED
1
BATH
1,440
SQFT

Description

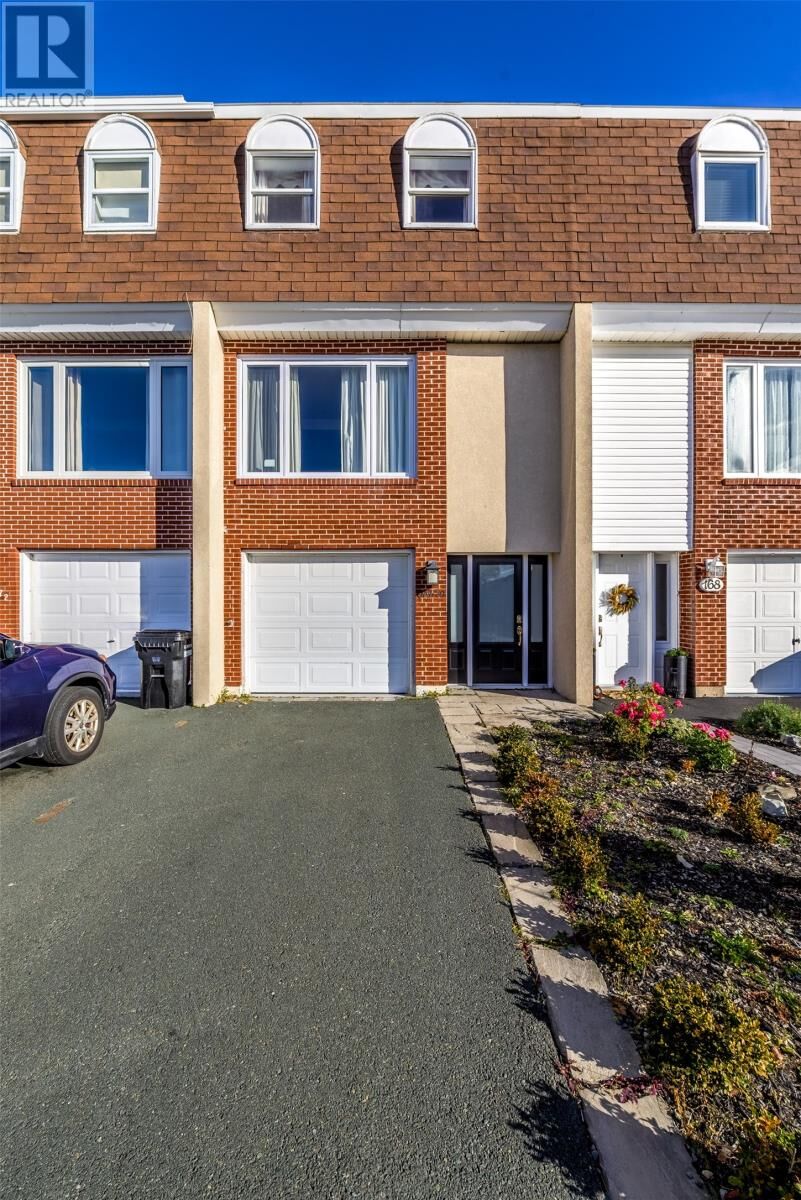
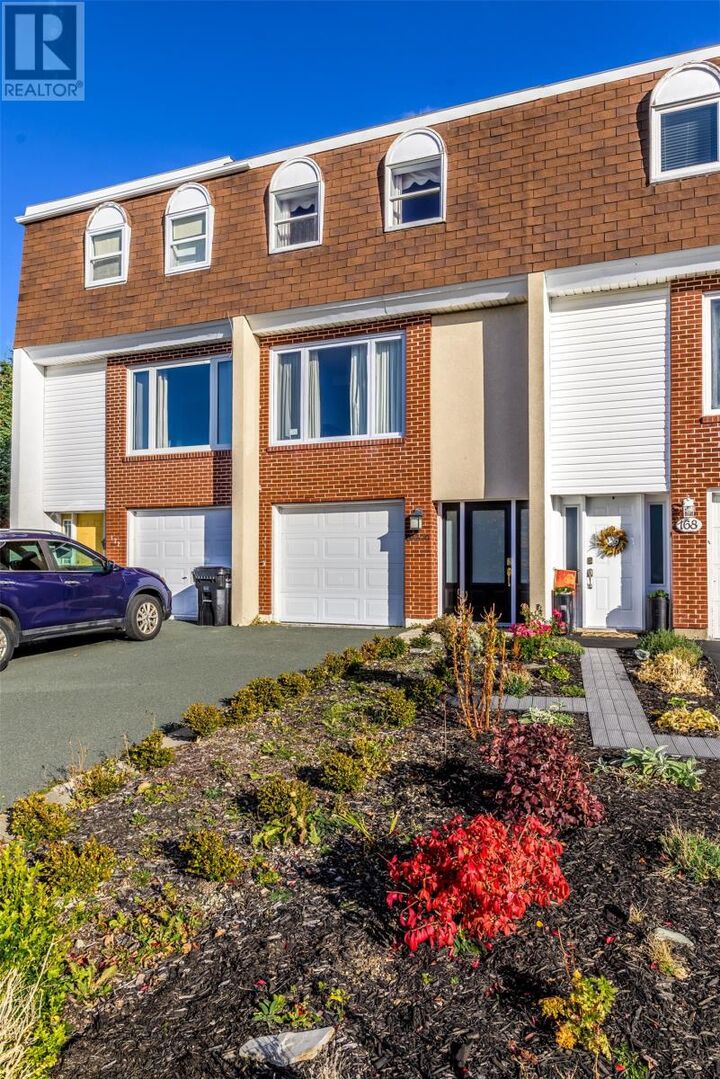
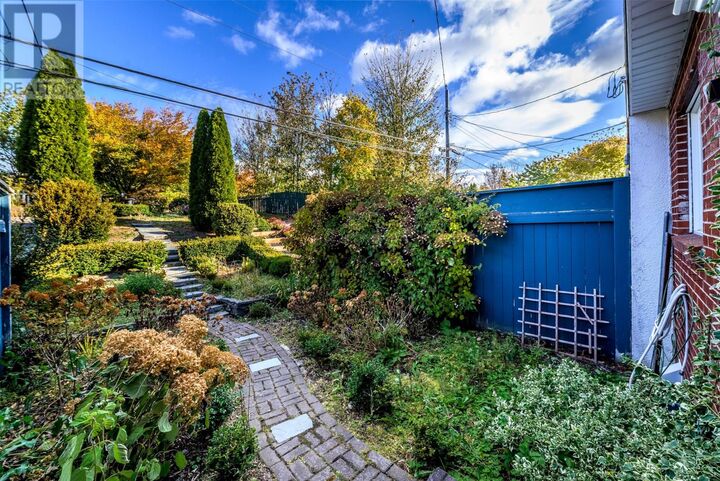
Some homes have a way of surprising you, and 170 Cumberland Cres is one of them. This three-level attached home offers the convenience of an attached garage, practical living spaces and a beautifully maintained interior, but the real surprise is waiting out back. Tucked behind the home is a charming garden retreat with all the appeal of a secret garden, creating a peaceful outdoor space that feels like a little escape from the everyday. The ground level offers the convenience of entering directly from the attached garage, along with a dedicated laundry room and additional space that can serve a variety of everyday needs. Head upstairs and you’ll find a bright, welcoming main living area where the updated kitchen features crisp white cabinetry and striking black quartz countertops. The kitchen flows into the dining area, with access to the backyard just beyond. The living room overlooks the street through bright windows, creating an inviting place to relax and enjoy the natural light. Beautiful hardwood floors carry throughout the main floor, reflecting the care and attention that have been given to this home over the years. Upstairs are three bedrooms, a comfortable primary bedroom, two additional bedrooms and the full bath. The layout offers a practical separation between the living and sleeping spaces, making everyday life feel organized and comfortable. This home is a testament to the care its previous owner took in maintaining and enjoying her space. From the beautifully kept hardwood floors to the thoughtfully cared-for outdoor setting, there is a sense of pride throughout that is easy to appreciate. As per Seller's Direction, no conveyance of offers until 5pm November 9th, with offers to be left open until 10pm, Oct. 9th. (id:41440)

MLS®:
1305068
Taxes
$1,556(2026)
Type
Condo
Year Built
1974

Listed By

Erica Bedard, eXp Realty
Source
CREA
Last checked Nov 3 2026 at 10:43 PM GMT+0000
Bathroom Details
  • Full Bathroom: 1
Interior Features
  • Washer
  • Refrigerator
  • Stove
  • Dryer
Property Features
  • Foundation: Concrete
Heating and Cooling
  • Baseboard Heaters
  • Electric
Condo Information
  • Fees: $135/Monthly
Flooring
  • Laminate
  • Hardwood
Exterior Features
  • Brick
  • Roof: Unknown
  • Roof: Asphalt Shingle
Utility Information
  • Sewer: Municipal Sewage System
Parking
  • Attached Garage
Living Area
  • 1,440 sqft
Location
   
Calculate drive times to this property
 
Powered by INRIX® Drive Time

Powered by Walk Score®
Disclaimer: REALTOR.CA The trademarks REALTOR®, REALTORS®, and the REALTOR® logo are controlled
by The Canadian Real Estate Association (CREA) and identify real estate professionals who are members of CREA. Listing Data Last Updated: 11/3/26 14:43

