183 Topsail Road C St. John'S, NL A1E 2B2
Listing Courtesy of:  CREA / Listed By: Hanlon Realty

  183 Topsail Road C St. John'S, NL A1E 2B2

Active (1 Days)
$2,500 (CAD)
2
BED
2
BATH
900
SQFT

Description

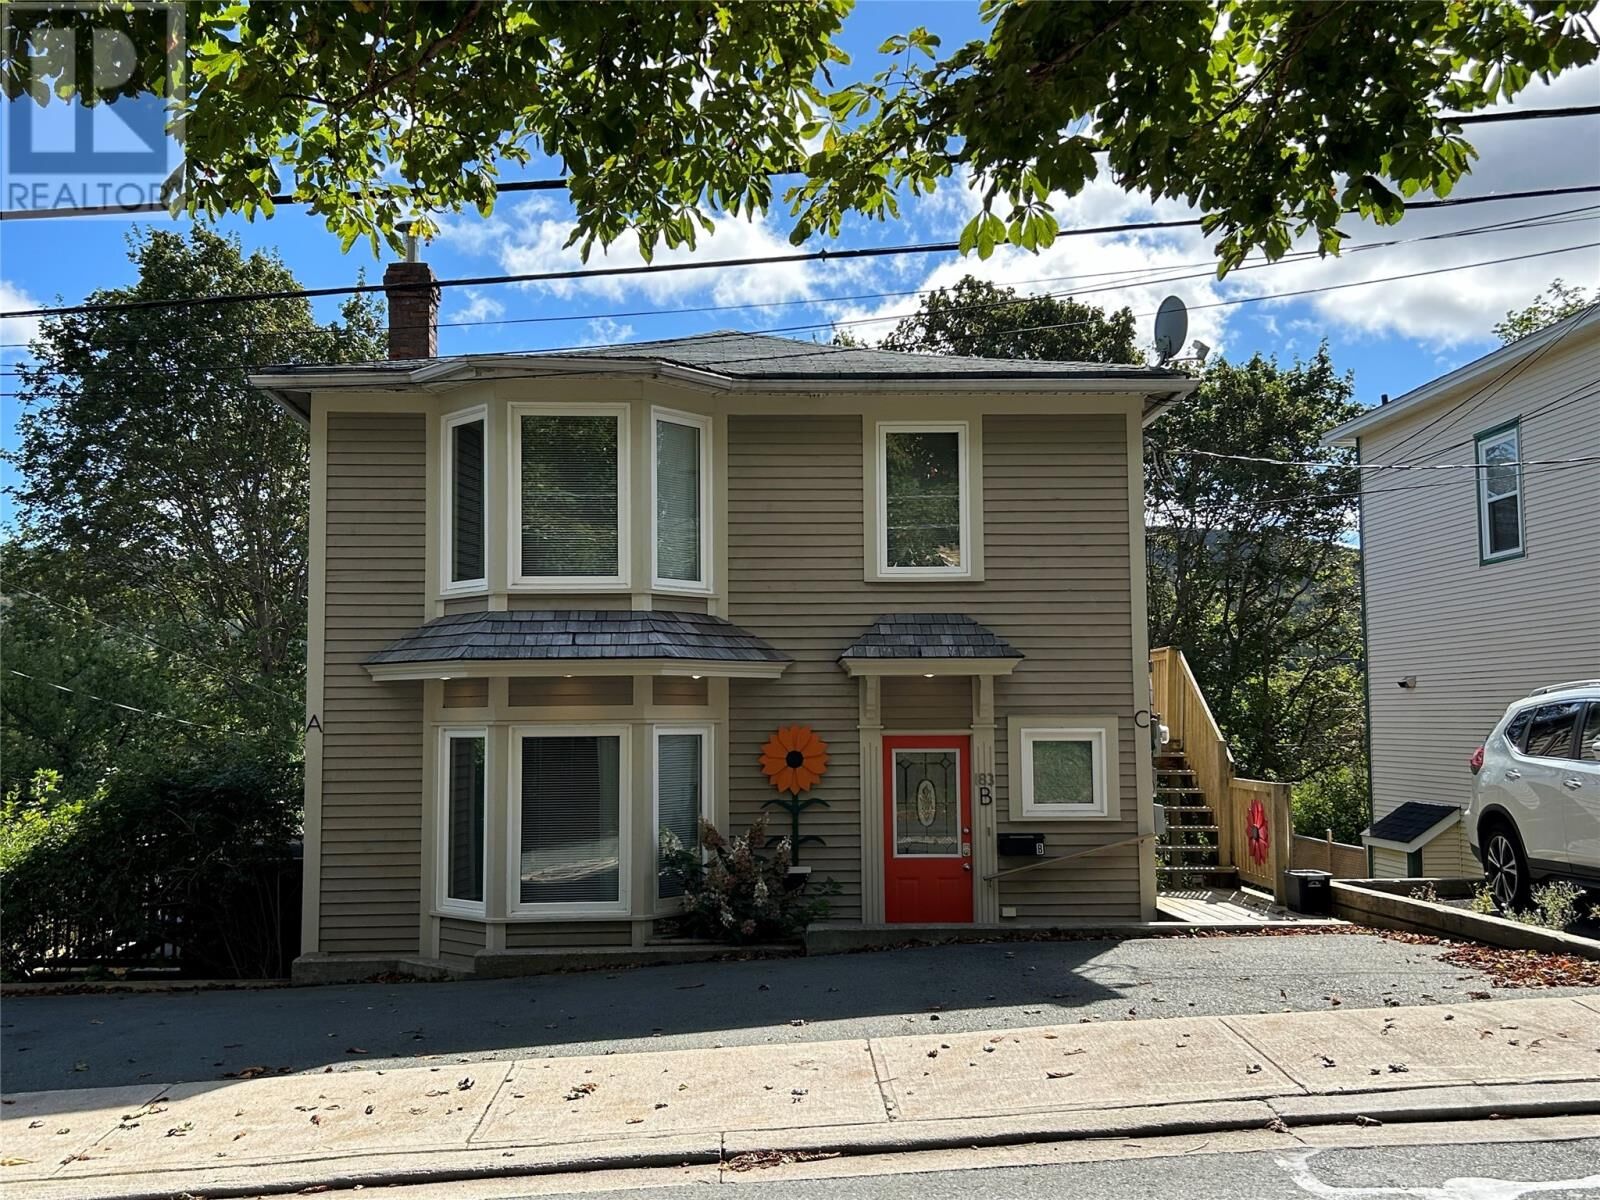
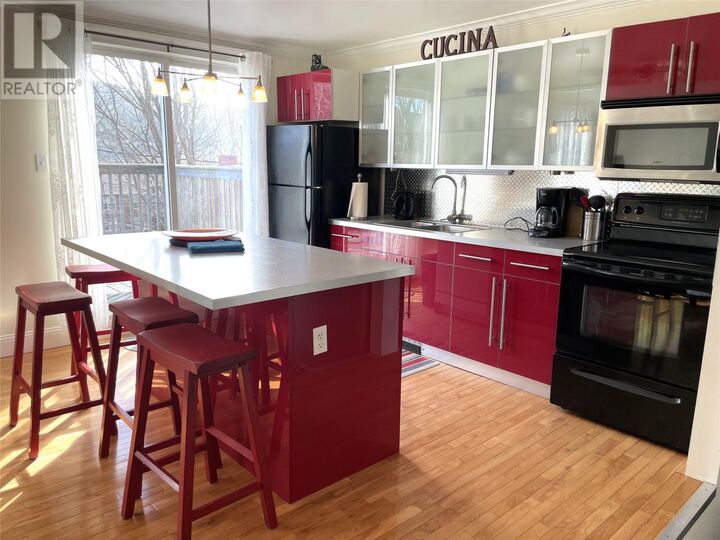
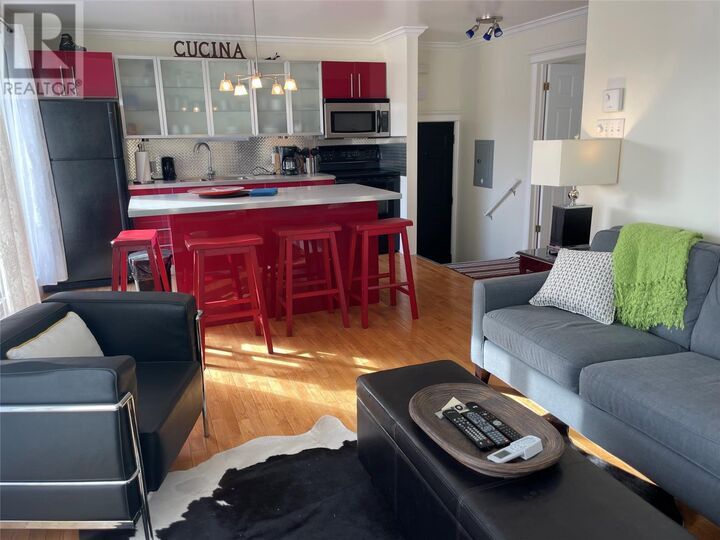
Stunning Renovated 2-Bedroom, 2-Bathroom Top-Floor Apartment in St. John’s This beautifully renovated 900 sq ft top-floor apartment combines modern living with historic charm in one of St. John’s oldest residential neighborhoods. Located in a quiet, three-unit building, it’s just five minutes from downtown, making it ideal for city commuters and nature lovers alike. The apartment offers two large bedrooms, each with a queen-sized bed, ample closet space, and a private ensuite bathroom. Enjoy luxurious rainfall showers and glass block accents in both bathrooms. The high-gloss IKEA kitchen features modern appliances and a sleek sit-up island, perfect for meal prep or entertaining guests. The living and dining area has an inviting, open layout with hardwood floors, ceramic tiles, an electric fireplace, and a flat-screen TV—creating a cozy atmosphere for relaxation. Two sliding patio doors open to a spacious deck with stunning views, perfect for outdoor dining or lounging. A hot water radiator system and mini-split heating/cooling system ensure comfort in all seasons. Plus, a washer and dryer add convenience. Off-street parking and driveway snow clearing are included. Housekeeping services are available upon request, and all essentials (linens, towels, kitchenware) are provided. Just minutes from the Waterford River hiking trail and with easy highway access, this apartment offers the perfect blend of city convenience and nature’s tranquility. Schedule a viewing today—this stunning apartment won’t last long! Please note Adults only - No Pets please (id:41440)

MLS®:
1305238
Type
Single-Family Home
Year Built
1946
Style
2 Level
Views
View

Listed By

Larry Hann, Hanlon Realty
Source
CREA
Last checked Nov 12 2026 at 11:17 AM GMT+0000
Bathroom Details
  • Full Bathrooms: 2
Interior Features
  • Washer
  • Dishwasher
  • Microwave
  • Stove
  • Dryer
Heating and Cooling
  • Baseboard Heaters
  • Electric
  • Mini-Split
Flooring
  • Laminate
  • Ceramic
  • Marble
Exterior Features
  • Other
  • Roof: Unknown
  • Roof: Asphalt Shingle
Utility Information
  • Sewer: Municipal Sewage System
Living Area
  • 900 sqft
Location
   
Calculate drive times to this property
 
Powered by INRIX® Drive Time

Powered by Walk Score®
Disclaimer: REALTOR.CA The trademarks REALTOR®, REALTORS®, and the REALTOR® logo are controlled
by The Canadian Real Estate Association (CREA) and identify real estate professionals who are members of CREA. Listing Data Last Updated: 11/12/26 03:17

