2 Baker Street St. John'S, NL A1A 5A7
Listing Courtesy of:  CREA / Listed By: Royal Lepage Atlantic Homestead

  2 Baker Street St. John'S, NL A1A 5A7

Active (0 Days)
$439,900 (CAD)
3
BED
3
BATH
2,170
SQFT

Description

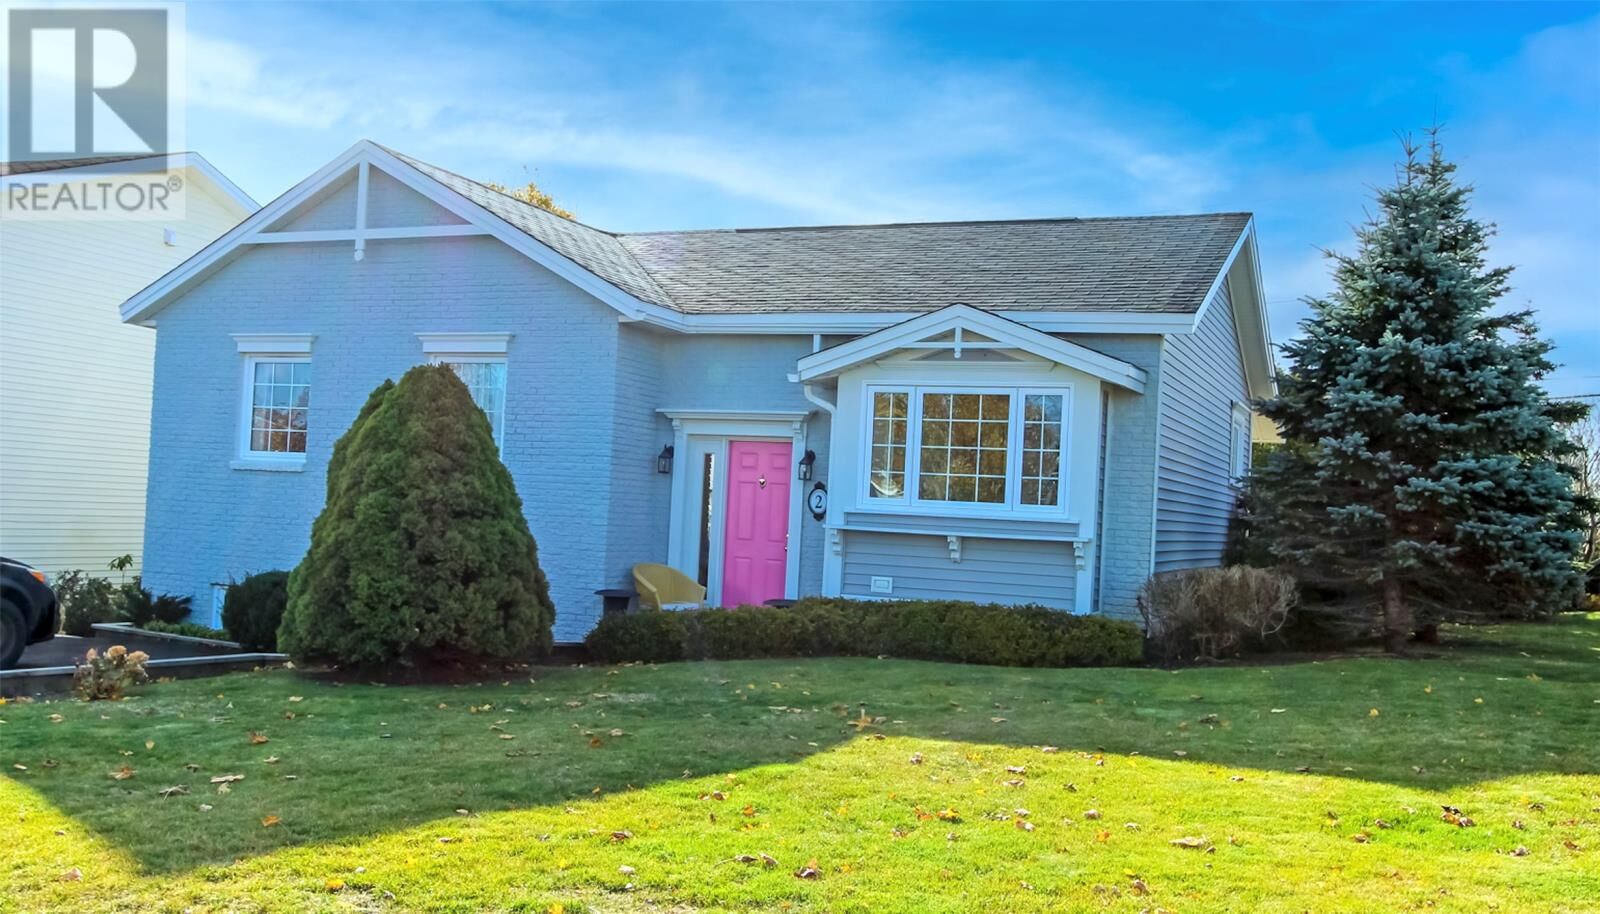
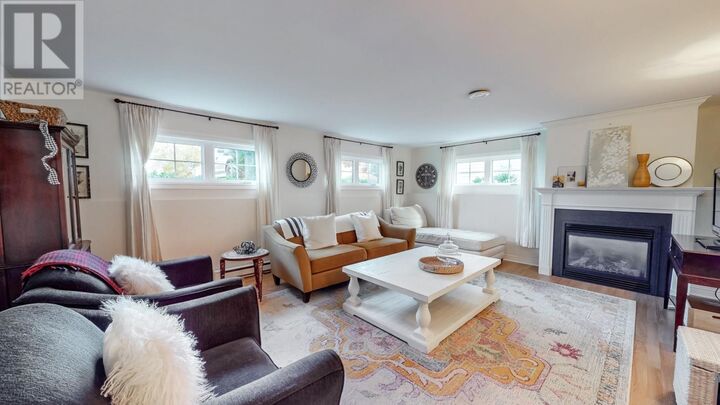
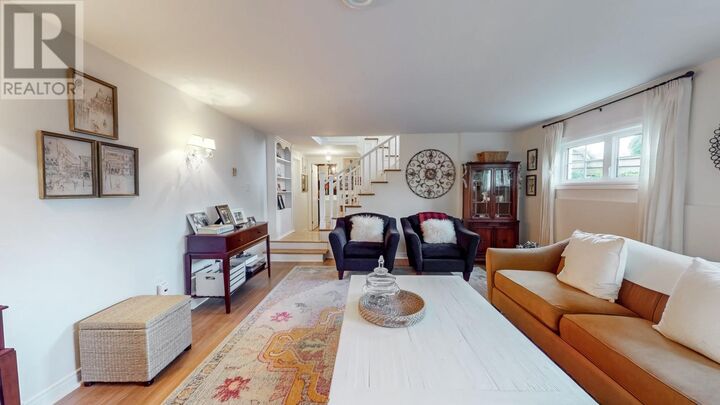
Some homes have a way of making you feel welcome before you even reach the front door. At 2 Baker Street, the carefully tended grounds, mature landscaping and cheerful entrance offer the first glimpse of a home that has been deeply loved and exceptionally well cared for. Located in St. John’s East End, close to Clovelly and the Paul Reynolds Community Centre, this lovely three-bedroom bungalow carries that same sense of pride throughout. Natural light fills the living room through a beautiful window, while hardwood floors extend through most of the main level. The hallway leads into the living and dining rooms, each offering a warm and inviting setting for everything from quiet evenings to gatherings with family and friends. The bright kitchen features white cabinetry, stainless steel appliances and access to the backyard deck. All three bedrooms are on the main floor, including the primary bedroom with its own ensuite and walk-in closet. Heated floors in the bathroom. Downstairs, the spacious rec room invites you to settle in beside the propane fireplace—a lovely place to spend a winter evening. A laundry area, additional bathroom and generous unfinished storage space add everyday practicality. Outside, the private backyard feels like a little retreat. Mature trees, lovingly tended garden beds and a deck just off the kitchen create space for morning coffee, summer suppers and afternoons spent enjoying the garden. Beautifully maintained and full of warmth, 2 Baker Street is ready for someone new to love coming home. No conveyance of offers until Tuesday, Nov 10 at 10am and left open for acceptance until 3pm the same day. (id:41440)

MLS®:
1305188
Taxes
$2,820(2026)
Type
Single-Family Home
Year Built
1989
Style
Bungalow

Listed By

Stephen Winters, Royal Lepage Atlantic Homestead
Source
CREA
Last checked Nov 6 2026 at 5:52 PM GMT+0000
Bathroom Details
  • Full Bathroom: 1
  • Partial Bathrooms: 2
Interior Features
  • Dishwasher
Property Features
  • Fireplace: Insert
  • Fireplace: Total: 1
  • Fireplace: Propane
Heating and Cooling
  • Baseboard Heaters
  • Electric
  • Propane
Flooring
  • Laminate
  • Hardwood
Exterior Features
  • Vinyl Siding
  • Brick
  • Roof: Unknown
  • Roof: Asphalt Shingle
Utility Information
  • Sewer: Municipal Sewage System
Stories
  • 1
Living Area
  • 2,170 sqft
Location
   
Calculate drive times to this property
 
Powered by INRIX® Drive Time

Powered by Walk Score®
Disclaimer: REALTOR.CA The trademarks REALTOR®, REALTORS®, and the REALTOR® logo are controlled
by The Canadian Real Estate Association (CREA) and identify real estate professionals who are members of CREA. Listing Data Last Updated: 11/6/26 09:52

