20 Dorset Street St. John'S, NL A1B 1W9
Listing Courtesy of:  CREA / Listed By: Hanlon Realty

  20 Dorset Street St. John'S, NL A1B 1W9

Active (0 Days)
$589,000 (CAD)
6
BED
4
BATH
3,627
SQFT

Description

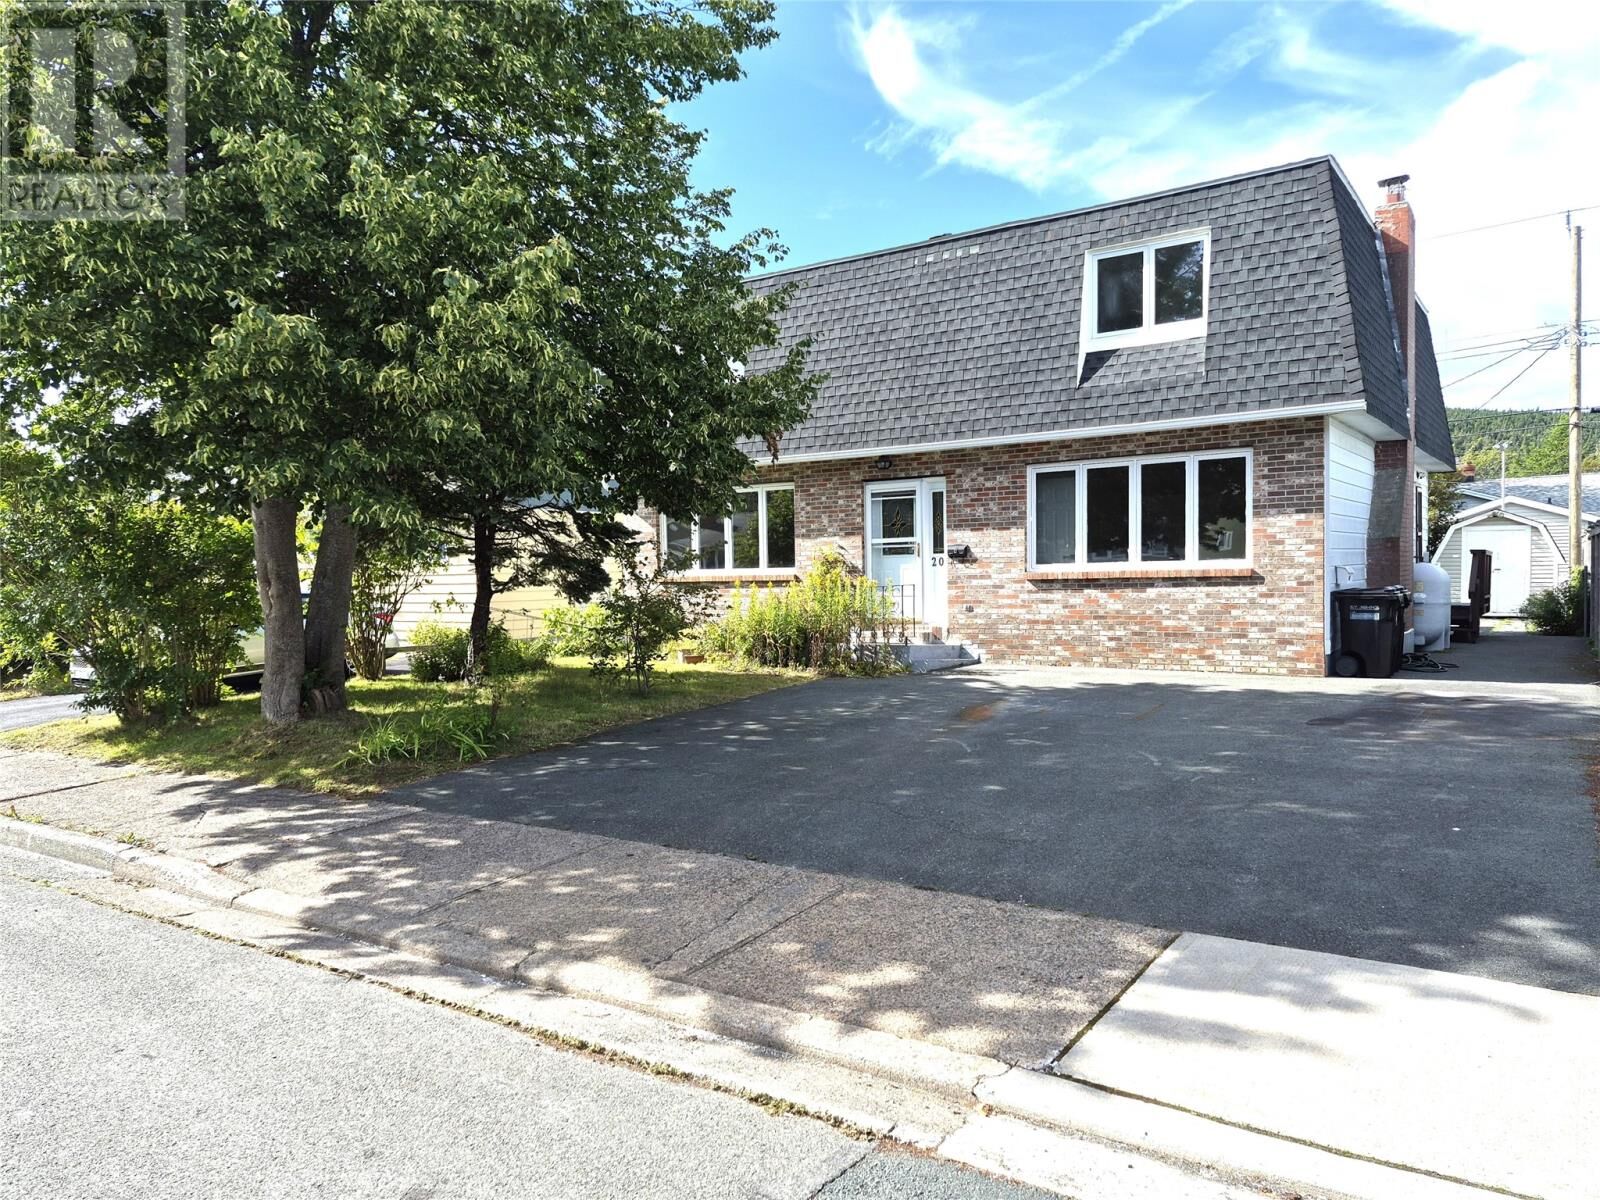
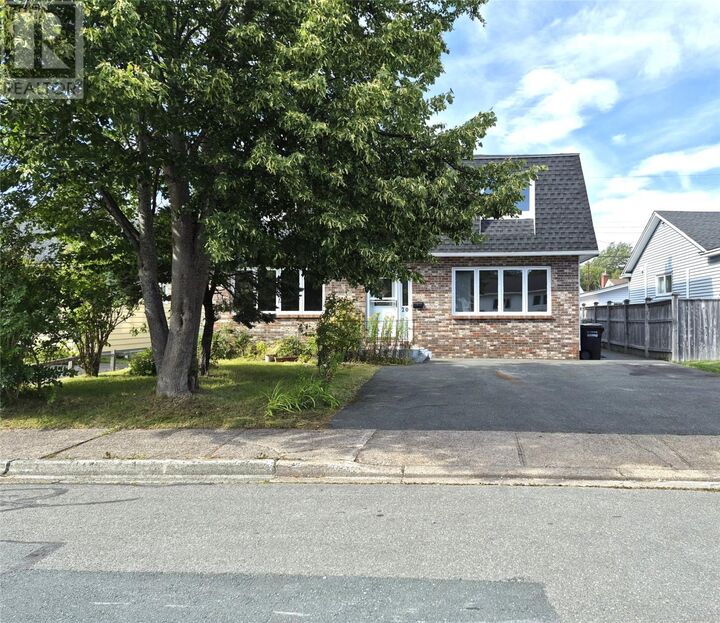
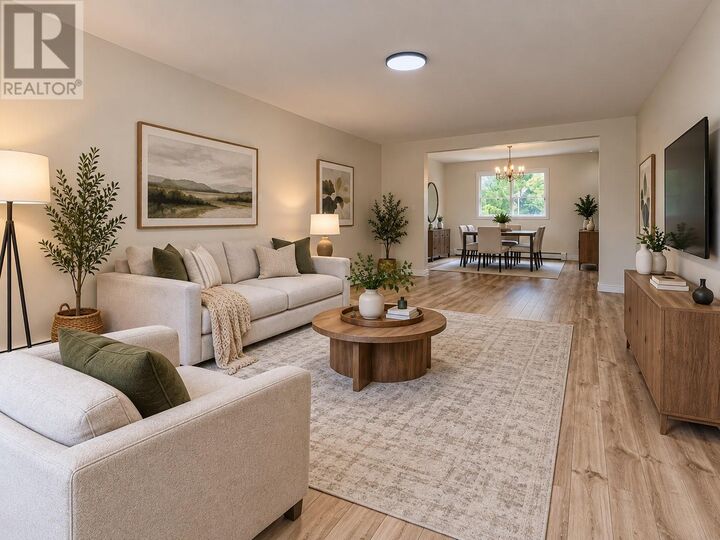
Welcome to this spacious registered 2-apartment home in the heart of St. John’s, an excellent opportunity for a large or growing family, or an investor looking for a well-located income property. The main unit offers an impressive amount of living space with 5 bedrooms and 2.5 bathrooms, while the registered basement apartment provides the added benefit of rental income. The central location puts you just minutes from the Avalon Mall, Health Sciences Centre , Memorial University, restaurants, shopping, and other major amenities. The main floor features two generous living areas, a dining room, and a large kitchen, providing plenty of room for family gatherings, entertaining, and everyday living. Upstairs, you’ll find all five bedrooms, including a spacious primary bedroom complete with a private ensuite and walk-in closet. The main and second floors have just been updated with new flooring throughout, new light fixtures, and fresh paint, giving the home a bright and refreshed feel. The lower level features a registered, self-contained 1-bedroom apartment with its own private entrance and laundry, offering an excellent source of rental income. Several major upgrades have been completed over the past five years, including new shingles, upgrading most plumbing lines to PEX, and a full renovation of the basement apartment. Whether you’re looking for the space needed to accommodate a large family or an investment property with rental income potential, this home offers a rare combination of size, versatility, recent upgrades, and a convenient central St. John’s location. As per sellers directive, no conveyance of offers prior to 6pm on September 20, 2026, offers to be left opened until 10:00pm same day. Note: Some listing photos have been virtually staged for presentation purposes (id:41440)

MLS®:
1303155
Taxes
$2,915
Type
Single-Family Home
Year Built
1976
Style
2 Level

Listed By

Hanlon Realty
Source
CREA
Last checked Sep 16 2026 at 8:55 PM GMT+0000
Bathroom Details
  • Full Bathrooms: 3
  • Partial Bathroom: 1
Interior Features
  • Washer
  • Refrigerator
  • Dishwasher
  • Microwave
  • Stove
  • Dryer
Property Features
  • Foundation: Concrete
Heating and Cooling
  • Hot Water Radiator Heat
  • Oil
Flooring
  • Laminate
  • Mixed Flooring
Exterior Features
  • Vinyl Siding
  • Brick
  • Shingles
  • Roof: Unknown
  • Roof: Asphalt Shingle
Utility Information
  • Sewer: Municipal Sewage System
Living Area
  • 3,627 sqft
Location
   
Calculate drive times to this property
 
Powered by INRIX® Drive Time

Powered by Walk Score®
Disclaimer: REALTOR.CA The trademarks REALTOR®, REALTORS®, and the REALTOR® logo are controlled
by The Canadian Real Estate Association (CREA) and identify real estate professionals who are members of CREA. Listing Data Last Updated: 9/16/26 13:55

