

Listing Courtesy of:  CREA / Listed By: Re/Max Infinity Realty Inc.
 CREA / Listed By: Re/Max Infinity Realty Inc.
 24 Rotary Drive St. John'S, NL A1E 0B9
Active
$439,900 (CAD)
OPEN HOUSE TIMES
-
OPENSun, Jul 192:00 pm - 4:00 pm
Description
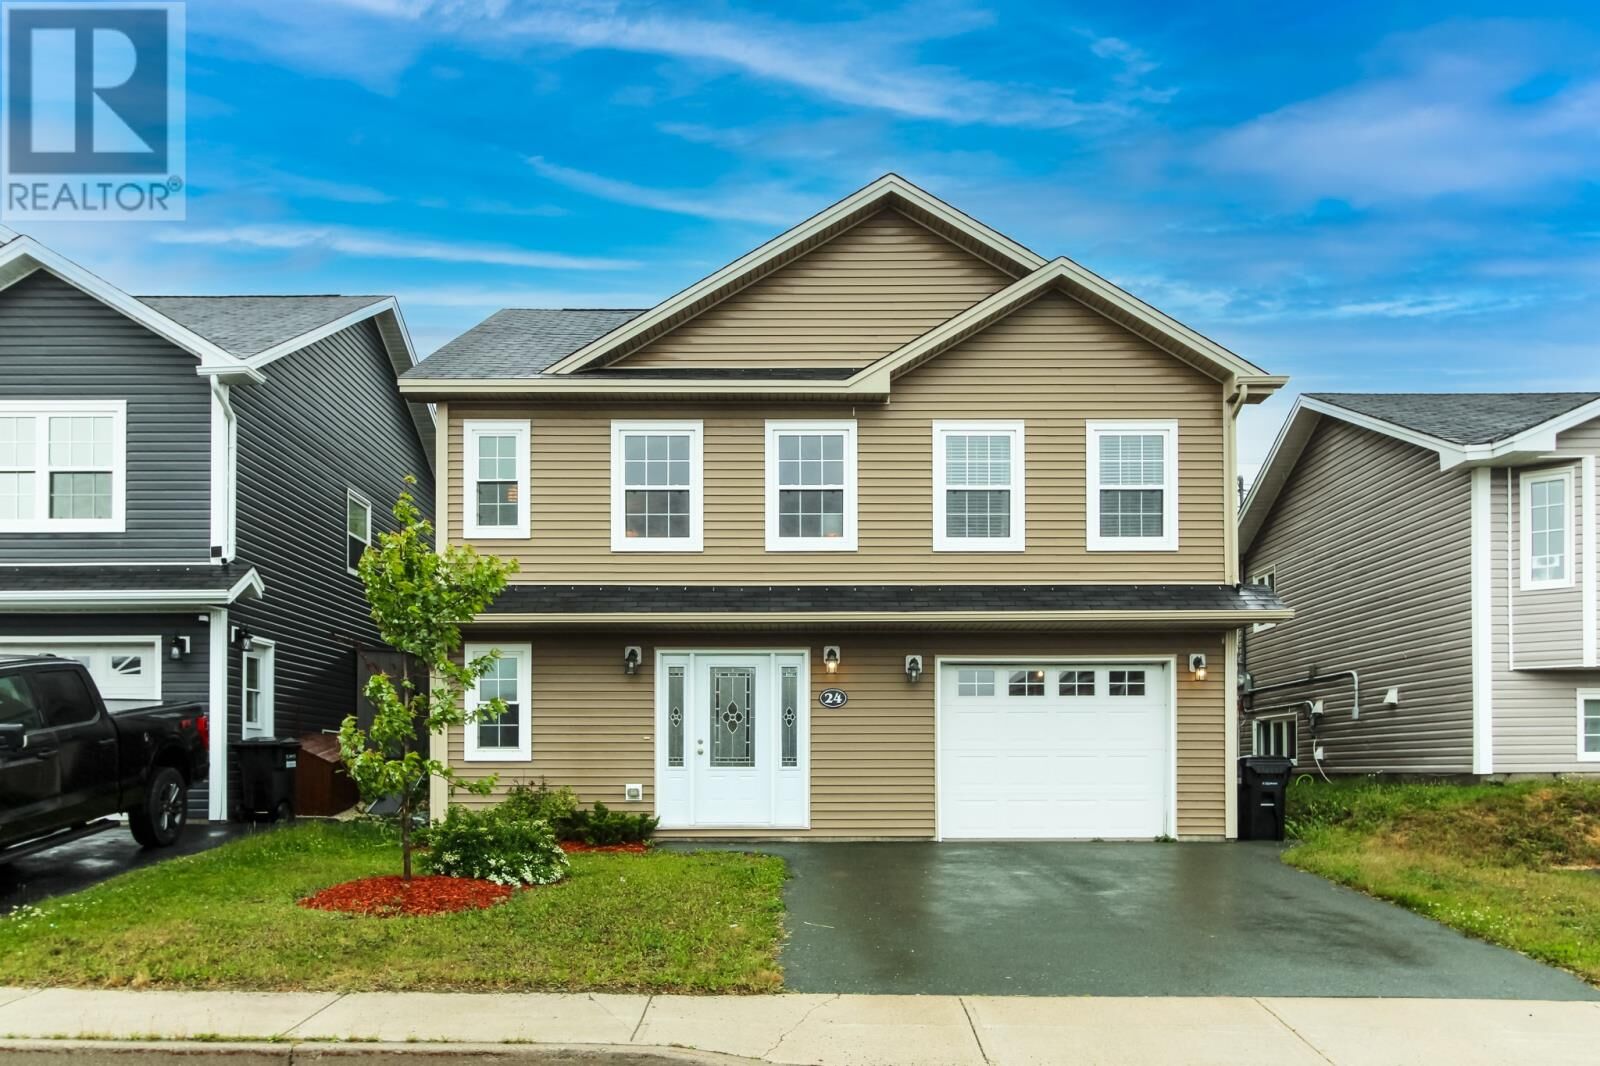
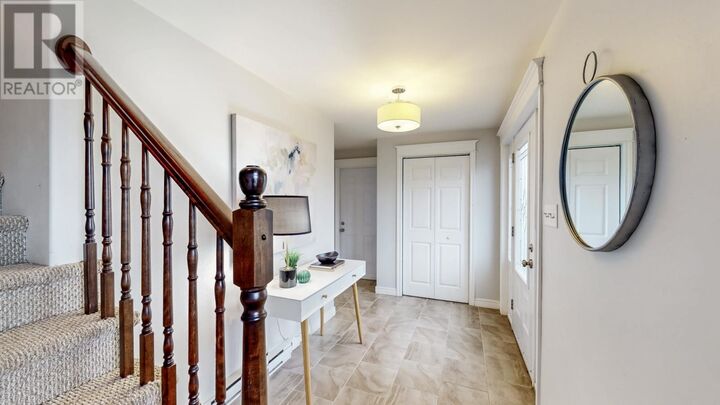
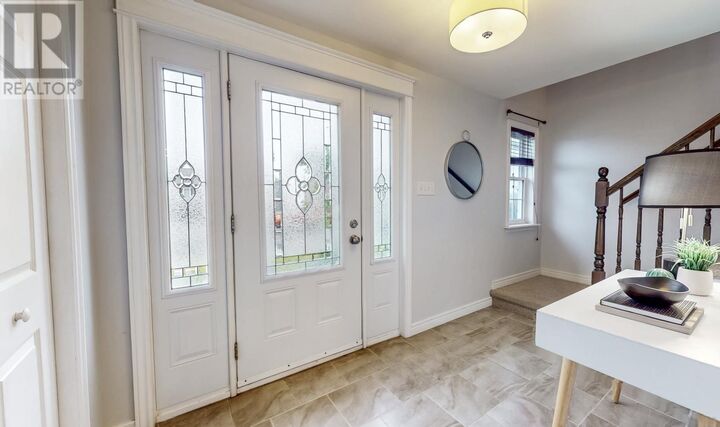
Welcome to 24 Rotary Drive. Move in ready and fully developed, this open concept 3 bedroom raised bungalow sits centrally in City View Subdivision, minutes to MUN, the Health Sciences Centre, downtown, and the Team Gushue Highway. The main door, featuring glass sidelights, opens into a tiled foyer with access to the attached 14x22' garage, the the main living level, and the rest of the fully developed space. The main area features an open concept layout, bright with ample windows, crown moulding, a ductless mini split heat pump for heating and cooling, plus a mix of espresso hardwood and ceramic tile flooring. The kitchen is finished with dark stained cabinetry, mosaic backsplash, stainless steel appliances, and a matte sink, along with a raised breakfast bar and a patio door leading out the 10x12 deck overlooking the backyard. The kitchen flows into the dining nook and main living area, with ample room for entertaining. The primary bedroom is spacious and offers a walk-in closet and a private 3 piece ensuite. Two additional bedrooms on this floor are bright and generously sized, one with extra closet space and an additional window. The main washroom is also on this floor. The lower level is fully finished, including a large rec room with ample pot lights on dimmers and a convenient half bathroom (completed 2026), plus laundry space, adding valuable living space to this already impressive home. Rough in plumbing for a future shower is also available in the half bathroom. Quality finishes throughout include feature trims with headers on doors, ledges on all windows, and crown molding. This 12 year old home has been well maintained: the HRV has been serviced (2026), and the backyard recently upgraded, including a fully fenced yard, a garden shed, planter boxes, retaining walls for additional level yard space, and a stone paver walking path for easy rear access. Sellers Direction in place - no conveyance of offers prior to 1PM on the 22nd of July. (id:41440)
MLS®:
1300478
1300478
Taxes
$3,209(2026)
$3,209(2026)
Type
Single-Family Home
Single-Family Home
Year Built
2014
2014
Style
Bungalow
Bungalow
Listed By
Aaron Watkins, Re/Max Infinity Realty Inc.
Source
CREA
Last checked Jul 17 2026 at 2:50 AM GMT+0000
CREA
Last checked Jul 17 2026 at 2:50 AM GMT+0000
Bathroom Details
- Full Bathrooms: 2
- Partial Bathroom: 1
Interior Features
- Washer
- Refrigerator
- Dishwasher
- Stove
- Dryer
Property Features
- Foundation: Concrete
Heating and Cooling
- Baseboard Heaters
- Heat Pump
- Electric
- Air Exchanger
Flooring
- Hardwood
- Other
- Ceramic
- Marble
Exterior Features
- Vinyl Siding
Utility Information
- Sewer: Municipal Sewage System
Parking
- Attached Garage
Stories
- 1
Living Area
- 1,980 sqft
Location
Disclaimer: The trademarks REALTOR®, REALTORS®, and the REALTOR® logo are controlled
by The Canadian Real Estate Association (CREA) and identify real estate professionals who are members of CREA. Listing Data Last Updated: 7/16/26 19:50
The trademarks REALTOR®, REALTORS®, and the REALTOR® logo are controlledby The Canadian Real Estate Association (CREA) and identify real estate professionals who are members of CREA. Listing Data Last Updated: 7/16/26 19:50

