

Listing Courtesy of:  CREA / Listed By: Royal Lepage Atlantic Homestead
 CREA / Listed By: Royal Lepage Atlantic Homestead
 42 Beauford Place St. John'S, NL A1A 5N4
Active
$409,900 (CAD)
OPEN HOUSE TIMES
-
OPENSun, Aug 92:00 pm - 4:00 pm
Description
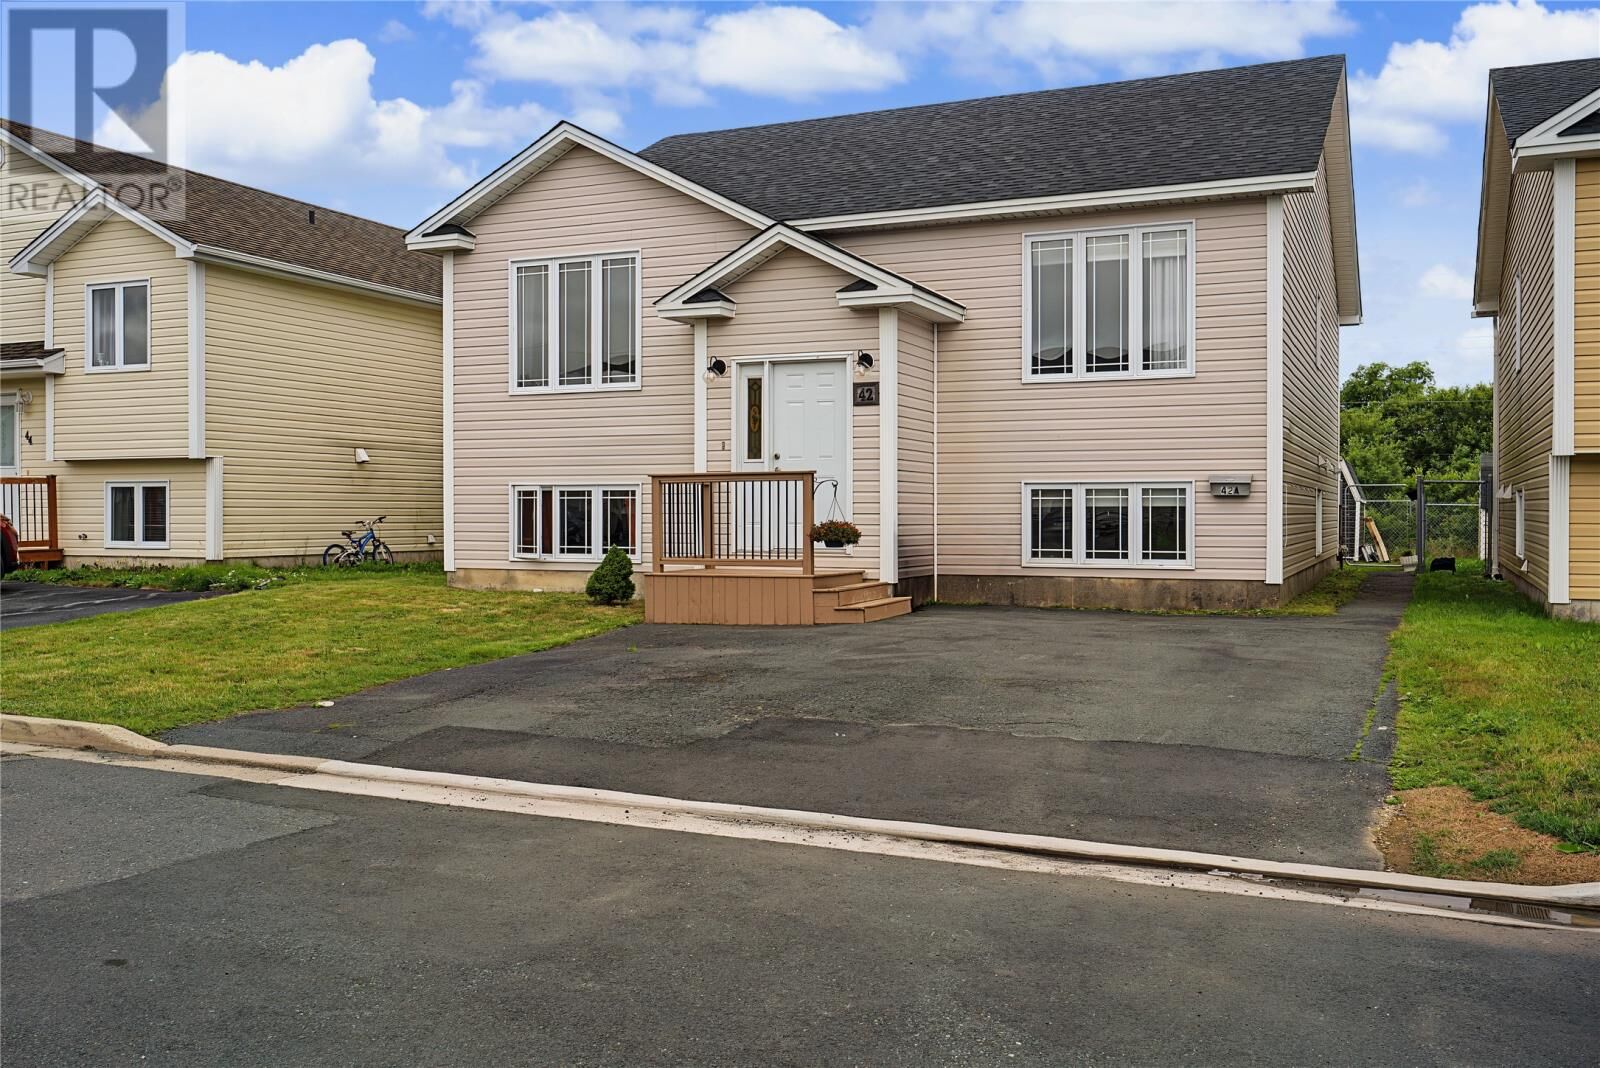
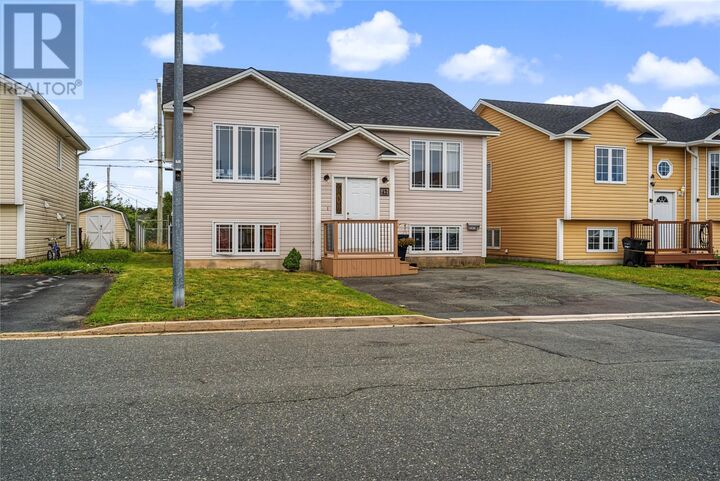
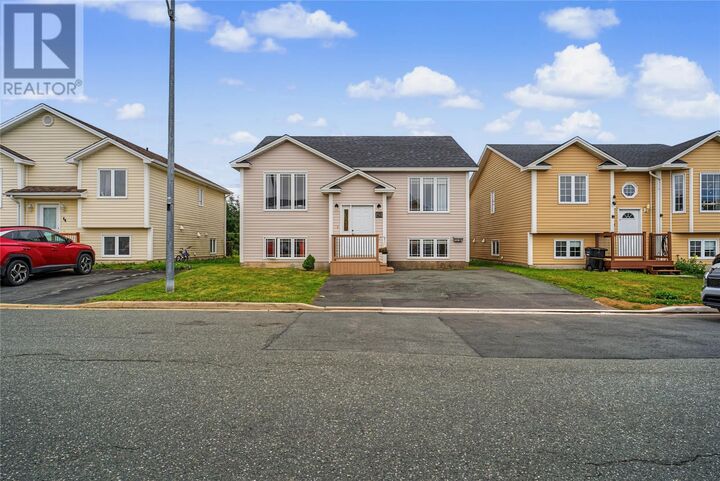
Welcome to 42 Beauford Place, a beautifully updated two-apartment home nestled in a sought-after family-friendly neighbourhood in the East End of St. John's. Combining tasteful updates, excellent curb appeal, income potential, and a fantastic location, this property is sure to impress. Step inside to a spacious front foyer before making your way upstairs to the bright and inviting living room, highlighted by a custom electric fireplace with a built-in mantle and storage. The spacious eat-in kitchen offers ample cabinetry, plenty of room for family gatherings, and direct access to the rear patio, creating the perfect space for everyday living and entertaining. The main level also features three generously sized bedrooms, including an updated primary bedroom, along with a modern full bathroom. Downstairs, the main unit includes a convenient laundry area, powder room, and rec room, providing valuable additional living space. The bright two-bedroom basement apartment is an excellent mortgage helper, complete with its own eat-in kitchen, living room, full bathroom, separate laundry, and two generous bedrooms. Outside, enjoy a fully fenced backyard backing onto green space with plenty of room for children and pets to play, space for gardening, a patio for relaxing or entertaining, and a storage shed. Additional peace of mind comes with a new roof installed in May 2026. Located just minutes from schools, shopping, restaurants, grocery stores, recreation, and all major amenities, this home offers an outstanding combination of comfort, convenience, and income potential in one of St. John's most desirable neighbourhoods. As per the Seller's Direction, there will be no conveyance of offers prior to 3:00 PM on Friday, August 14, 2026. Offers are to remain open until 8:00 PM the same day. (id:41440)
MLS®:
1301396
1301396
Taxes
$2,770(2026)
$2,770(2026)
Type
Single-Family Home
Single-Family Home
Year Built
2005
2005
Listed By
Brian McCarthy, Royal Lepage Atlantic Homestead
Source
CREA
Last checked Aug 8 2026 at 2:33 AM GMT+0000
CREA
Last checked Aug 8 2026 at 2:33 AM GMT+0000
Bathroom Details
- Full Bathrooms: 2
- Partial Bathroom: 1
Interior Features
- Washer
- Refrigerator
- Dishwasher
- Microwave
- Stove
- Dryer
Property Features
- Foundation: Concrete
Heating and Cooling
- Baseboard Heaters
- Electric
- Air Exchanger
Flooring
- Laminate
- Other
Exterior Features
- Vinyl Siding
- Roof: Unknown
- Roof: Asphalt Shingle
Utility Information
- Sewer: Municipal Sewage System
Living Area
- 2,350 sqft
Location
Disclaimer: The trademarks REALTOR®, REALTORS®, and the REALTOR® logo are controlled
by The Canadian Real Estate Association (CREA) and identify real estate professionals who are members of CREA. Listing Data Last Updated: 8/7/26 19:33
The trademarks REALTOR®, REALTORS®, and the REALTOR® logo are controlledby The Canadian Real Estate Association (CREA) and identify real estate professionals who are members of CREA. Listing Data Last Updated: 8/7/26 19:33

