

Listing Courtesy of:  CREA / Listed By: Exit Realty Aspire
 CREA / Listed By: Exit Realty Aspire
 51 Old Petty Harbour Road St. John'S, NL A1G 1H6
Active (0 Days)
$479,900 (CAD)
OPEN HOUSE TIMES
-
OPENSun, Oct 42:00 pm - 4:00 pm
Description
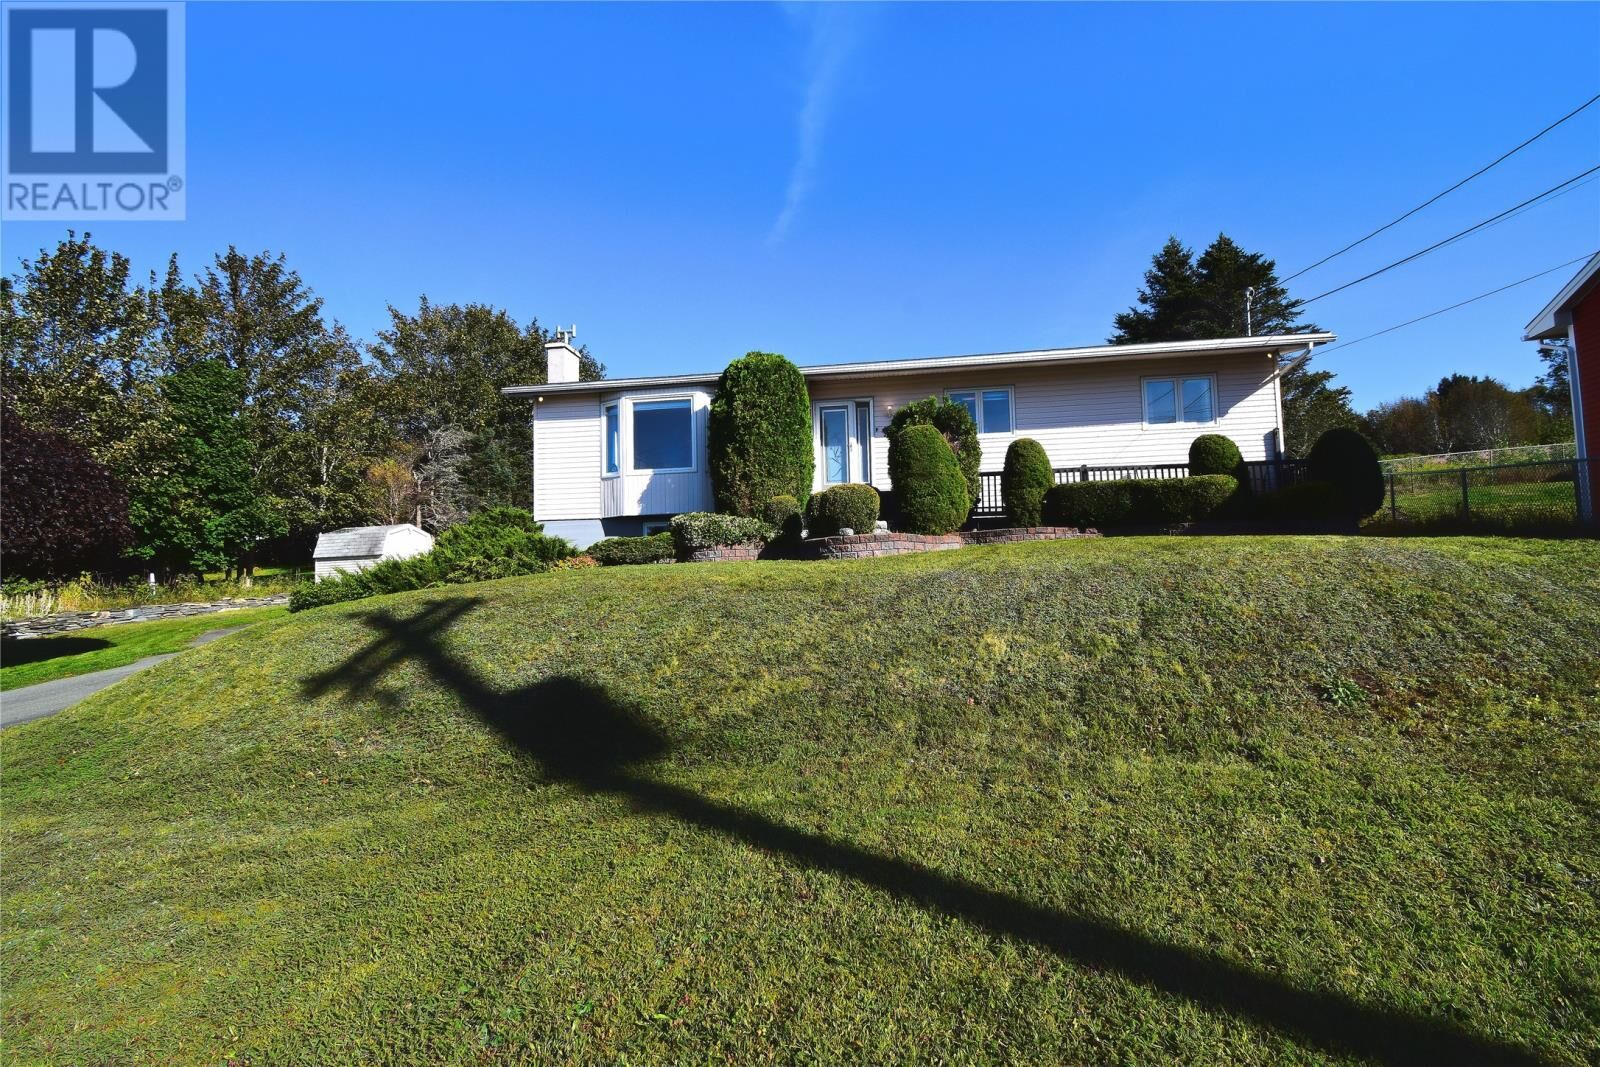
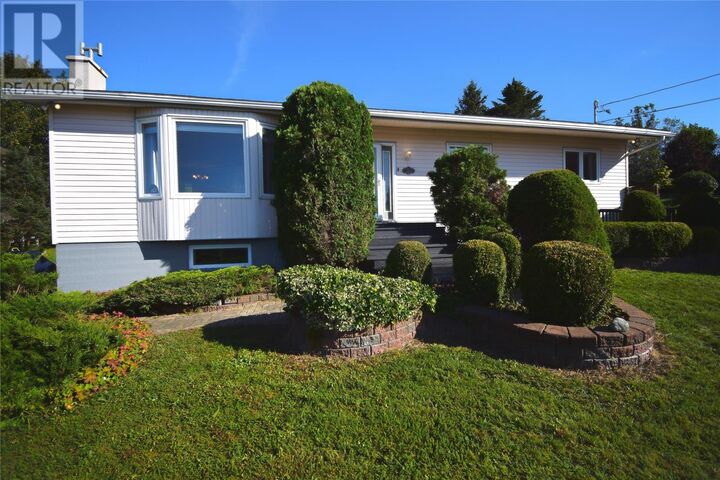
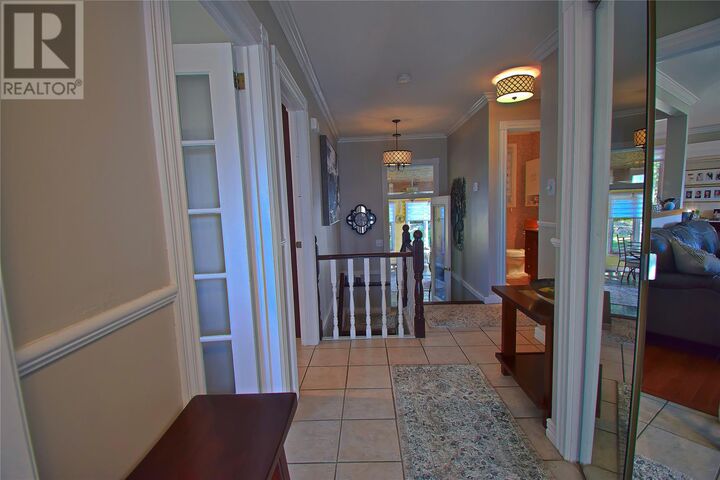
Welcome to this spacious, fully developed home situated on a massive, beautifully landscaped lot offering a rare combination of space, privacy, and potential. This well-maintained property has seen numerous upgrades in recent years, including all-new PEX plumbing, roof shingles completed in 2019, and a completely renovated basement in 2023. The main level features three bedrooms and a bright, open-concept main living area that provides a welcoming flow and is ideal for entertaining family and friends. The fully developed basement offers a fourth bedroom and additional living space, giving you plenty of flexibility for a growing family, guests, a home office, or recreation area. With two and a half bathrooms and generous living space throughout, there is room for everyone. One of the highlights of the home is the beautiful rear sunroom, featuring custom stone flooring and overlooking the extensive landscaping and park-like setting—a fantastic space to relax and enjoy the property throughout the seasons. What truly sets this property apart is the size, accessibility, and potential of the lot. Drive-in access provides an excellent opportunity to build a substantial detached garage, with plenty of space for vehicles, recreational toys, a workshop, or additional storage. There is also the potential to subdivide and create a separate building lot, with water and sewer services already in place. A buyer could potentially purchase the home and sell the additional building lot, build another property, add that dream detached garage, or simply enjoy the incredible amount of space and privacy the property provides. With its spacious fully developed layout, significant recent upgrades, beautiful outdoor setting, and exceptional potential, this is a property that offers possibilities you simply don't find every day. As per sellers directive there will be no conveyance of any written offers until 5pm on the 5th of October, all offers to be left open until 10pm the same day. (id:41440)
MLS®:
1303820
1303820
Taxes
$2,714
$2,714
Type
Single-Family Home
Single-Family Home
Year Built
1984
1984
Style
Bungalow
Bungalow
Listed By
Morgan Chidley, Exit Realty Aspire
Source
CREA
Last checked Oct 1 2026 at 6:45 PM GMT+0000
CREA
Last checked Oct 1 2026 at 6:45 PM GMT+0000
Bathroom Details
- Full Bathrooms: 2
- Partial Bathroom: 1
Heating and Cooling
- Electric
- Mini-Split
Flooring
- Mixed Flooring
Exterior Features
- Vinyl Siding
- Roof: Unknown
- Roof: Asphalt Shingle
Utility Information
- Sewer: Municipal Sewage System
Stories
- 1
Living Area
- 3,073 sqft
Location
Disclaimer: The trademarks REALTOR®, REALTORS®, and the REALTOR® logo are controlled
by The Canadian Real Estate Association (CREA) and identify real estate professionals who are members of CREA. Listing Data Last Updated: 10/1/26 11:45
The trademarks REALTOR®, REALTORS®, and the REALTOR® logo are controlledby The Canadian Real Estate Association (CREA) and identify real estate professionals who are members of CREA. Listing Data Last Updated: 10/1/26 11:45

