

Listing Courtesy of:  CREA / Listed By: Re/Max Realty Specialists
 CREA / Listed By: Re/Max Realty Specialists
 9 Malta Street St. John'S, NL A1C 4S8
Active (0 Days)
$274,900 (CAD)
OPEN HOUSE TIMES
-
OPENSun, Oct 42:00 pm - 4:00 pm
Description
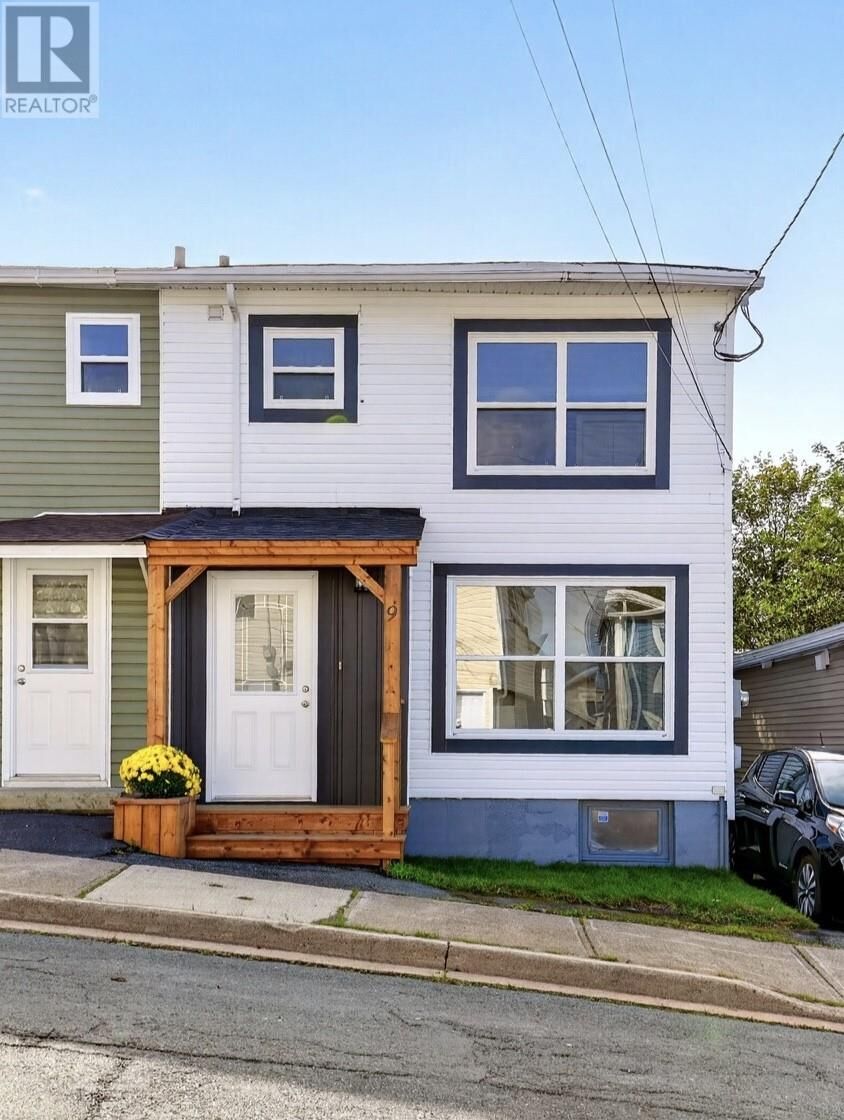
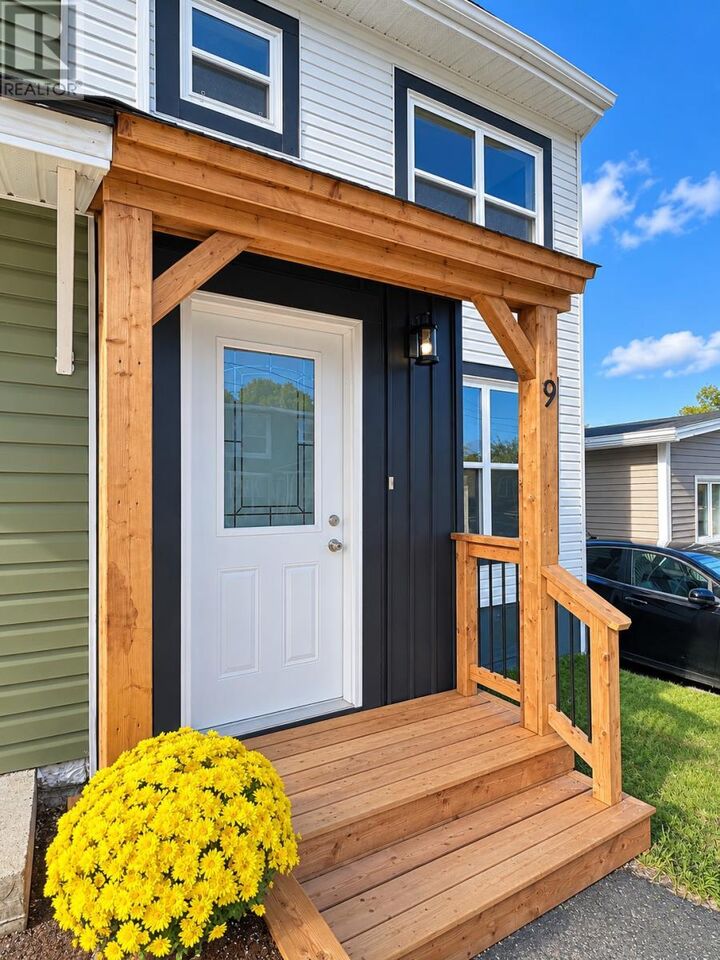
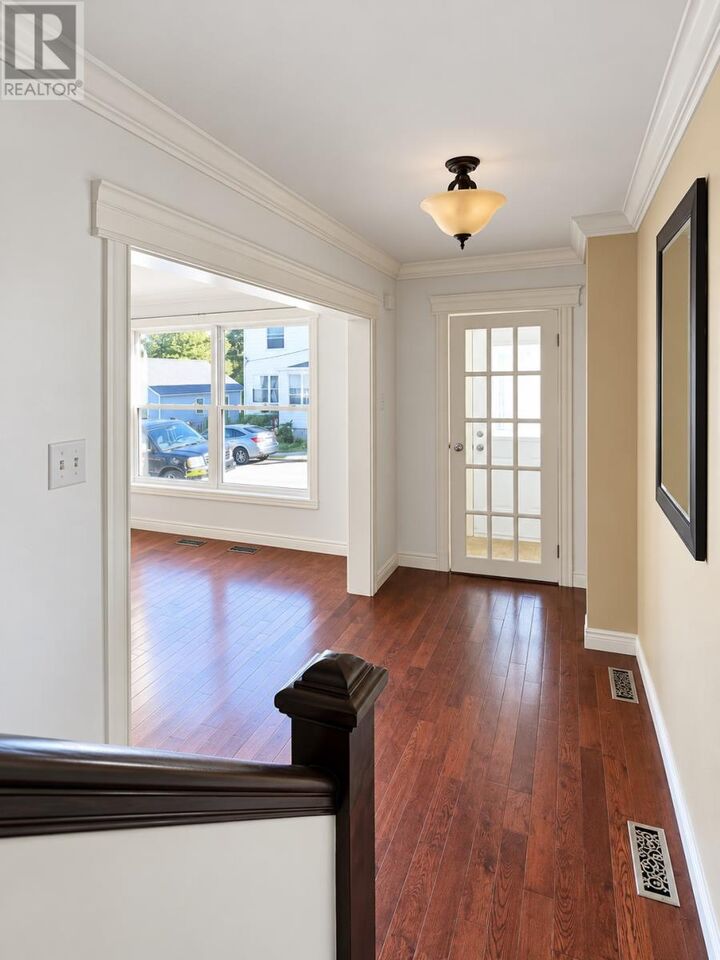
Welcome to 9 Malta Street, a surprisingly spacious three-bedroom semi-detached home offering comfortable living, thoughtful updates and refreshingly low-maintenance outdoor space. Step inside and you'll immediately appreciate the size. The main floor offers generous living and dining rooms, a good-sized kitchen, powder room and main-floor laundry, a practical layout with plenty of room for everyday living and entertaining. Upstairs are three large bedrooms. The primary bedroom also has direct access to its own upper private deck to unwind. A newly remodelled full bathroom & linen closet completes this level. One of this property's advantages is how little outdoor maintenance it requires. The lower deck provides room for a BBQ and seating, while the upper deck offers more privacy and city views. It's ideal for buyers who would rather enjoy summer than spend it mowing and maintaining a large property. Important improvements include vinyl windows and siding in 2012, a new hot water heater and furnace in 2024, and a new front door in 2026. The forced-air heating system also provides an excellent starting point should a future owner choose to convert to a central heat pump. For investors, three spacious bedrooms, excellent storage, minimal exterior maintenance and a central location make this an interesting property to consider. Located in the centre of the city, 9 Malta Street is close to Memorial University, the hospital and downtown, with groceries, shopping, restaurants and everyday amenities within easy reach. Whether you're searching for a comfortable home or a centrally located investment, 9 Malta Street offers an increasingly hard-to-find combination: generous interior space, meaningful updates and outdoor living without the upkeep. As per the Seller's Directive, there will be no conveyance of any written offers prior to 6:00 pm on October 5, and all offers are to remain open for consideration until 9:00 pm the same day. (id:41440)
MLS®:
1303888
1303888
Taxes
$1,754(2026)
$1,754(2026)
Type
Single-Family Home
Single-Family Home
Year Built
1962
1962
Style
2 Level
2 Level
Listed By
Jillian Hammond, Re/Max Realty Specialists
Source
CREA
Last checked Oct 2 2026 at 3:20 PM GMT+0000
CREA
Last checked Oct 2 2026 at 3:20 PM GMT+0000
Bathroom Details
- Full Bathroom: 1
- Partial Bathroom: 1
Interior Features
- Washer
- Refrigerator
- Microwave
- Stove
- Dryer
Property Features
- Foundation: Concrete
Heating and Cooling
- Forced Air
Flooring
- Laminate
- Hardwood
Exterior Features
- Vinyl Siding
- Roof: Unknown
- Roof: Torch on Roof
Utility Information
- Sewer: Municipal Sewage System
Stories
- 2
Living Area
- 2,400 sqft
Location
Disclaimer: The trademarks REALTOR®, REALTORS®, and the REALTOR® logo are controlled
by The Canadian Real Estate Association (CREA) and identify real estate professionals who are members of CREA. Listing Data Last Updated: 10/2/26 08:20
The trademarks REALTOR®, REALTORS®, and the REALTOR® logo are controlledby The Canadian Real Estate Association (CREA) and identify real estate professionals who are members of CREA. Listing Data Last Updated: 10/2/26 08:20

