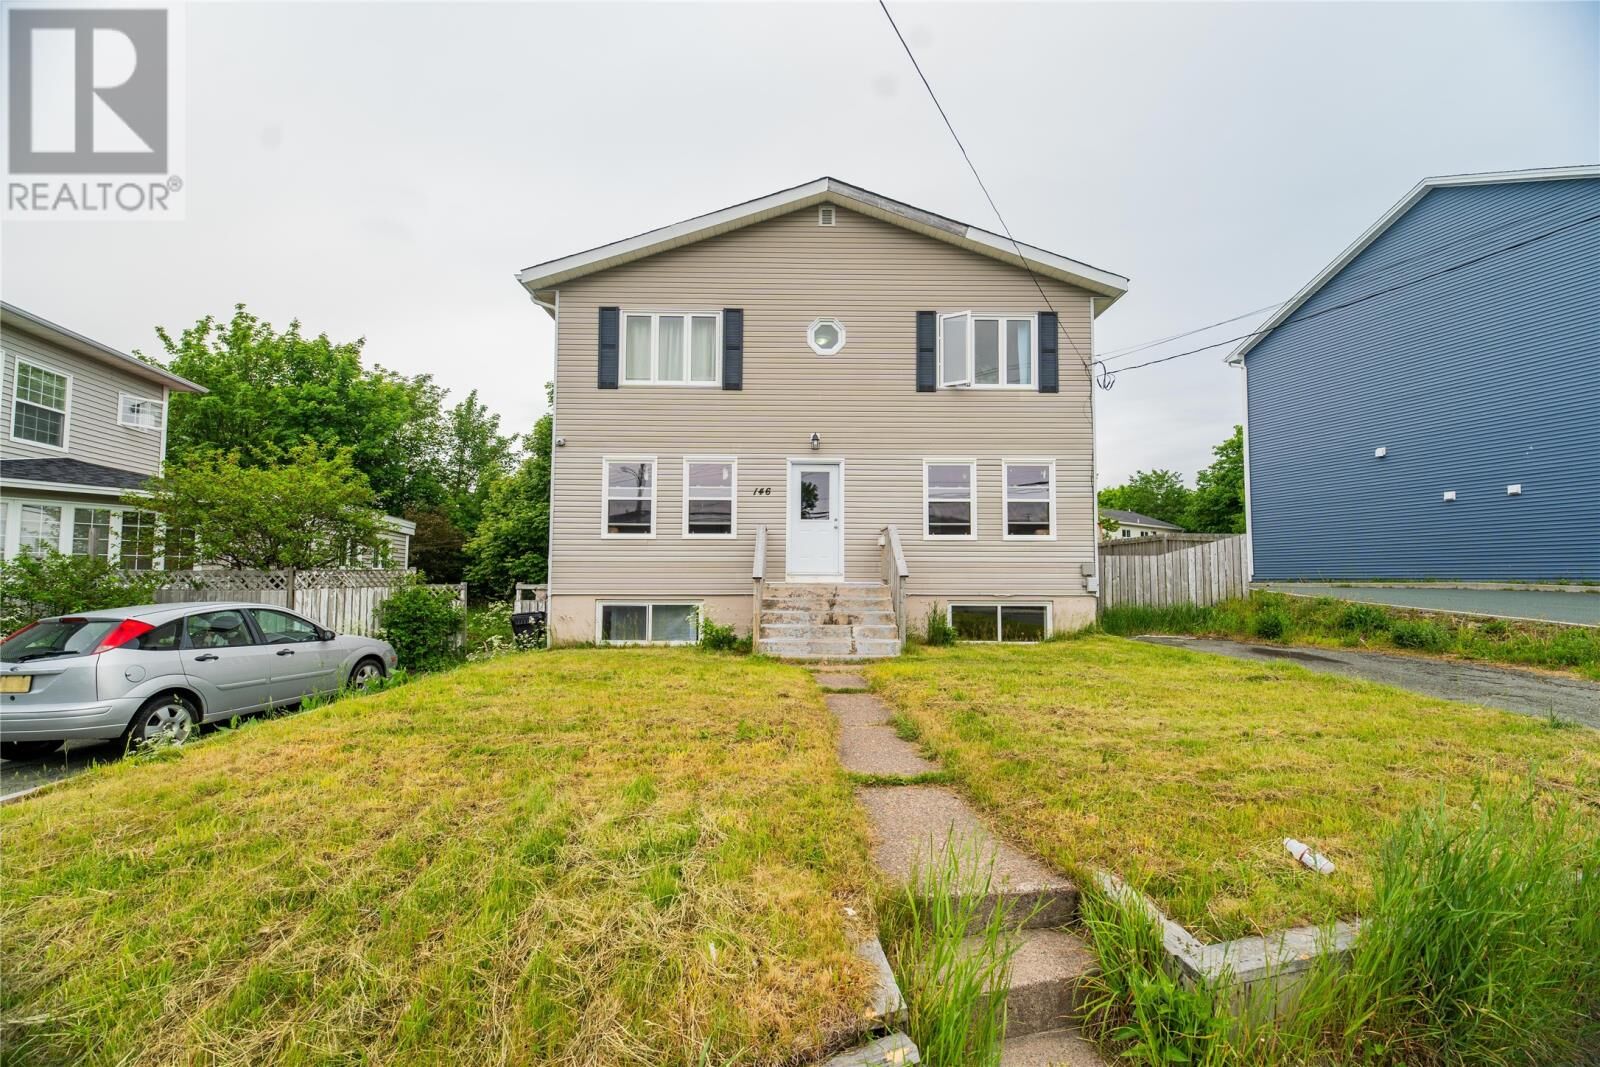
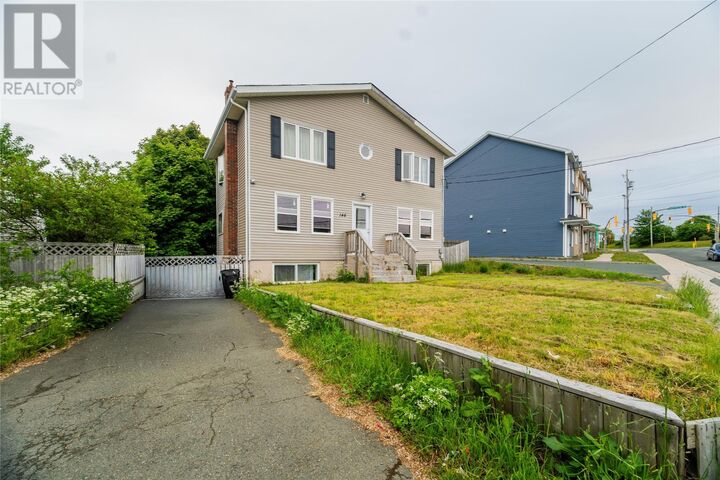
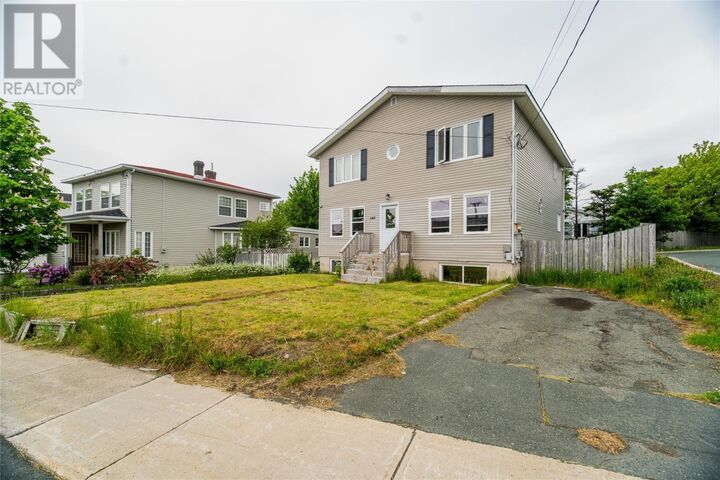
146 Freshwater Road St. Johns, NL A1C 2N9
Listing Courtesy of:  CREA / Listed By: 4 Percent Real Estate Professionals Inc.

  146 Freshwater Road St. Johns, NL A1C 2N9

Active
$399,900 (CAD)
7
BED
3
BATH
3,078
SQFT

Description

Perfectly positioned in the heart of the city and just minutes from Memorial University, downtown, shopping, major bus routes, and countless everyday amenities, welcome to this move-in-ready, registered 2-apartment home offering exceptional versatility and income potential. Whether you're searching for a family home with mortgage-helping rental income or a turnkey investment opportunity, this property is one you won't want to miss. Bright and spacious throughout, the main unit features five well-sized bedrooms, two bathrooms, a welcoming living room, dining area, and a functional kitchen, offering plenty of room for growing families or those needing additional space. The self-contained basement apartment includes two bedrooms, a full bathroom, kitchen, and comfortable living area, making it an ideal rental suite or space for extended family. Over the past few years, the home has seen several valuable updates, including a brand new roof (2025), all brand new doors (2023), most windows replaced (2024), and an updated kitchen (January, 2026) and 2/3 bathrooms redone (2024), allowing the next owner to enjoy many of the major improvements already completed. Additional highlights include two separate driveways along with an upgraded furnace and oil tank in recent years for added peace of mind. Whether you're looking to offset your mortgage with rental income, expand your investment portfolio, or secure a spacious home in a highly convenient location, this property offers outstanding value and endless potential to maximize your return. As per Seller's Direction, there will be no conveyance of any signed written offers prior to 5:00PM on Sunday, July 12th. All offers are to be left open for acceptance until 10:00PM Sunday, July 12th. All offers to be accompanied by a signed copy of attached PCDS. (id:41440)

MLS®:
1299669
Taxes
$3,257(2026)
Type
Single-Family Home
Year Built
1967
Style
2 Level

Listed By

Kirk Pelley, 4 Percent Real Estate Professionals Inc.
Source
CREA
Last checked Jul 8 2026 at 5:40 PM GMT+0000
Bathroom Details
  • Full Bathrooms: 3
Interior Features
  • Washer
  • Refrigerator
  • Dishwasher
  • Stove
  • Dryer
Property Features
  • Foundation: Concrete
Heating and Cooling
  • Hot Water Radiator Heat
  • Oil
Flooring
  • Hardwood
  • Carpeted
  • Mixed Flooring
Exterior Features
  • Vinyl Siding
  • Shingles
Utility Information
  • Sewer: Municipal Sewage System
Living Area
  • 3,078 sqft
Location
   
Calculate drive times to this property
 
Powered by INRIX® Drive Time

Powered by Walk Score®
Disclaimer: REALTOR.CA The trademarks REALTOR®, REALTORS®, and the REALTOR® logo are controlled
by The Canadian Real Estate Association (CREA) and identify real estate professionals who are members of CREA. Listing Data Last Updated: 7/8/26 10:40

