1551 Thorburn Road St. Philip'S, NL A1M 1M6
Listing Courtesy of:  CREA / Listed By: Re/Max Realty Specialists

  1551 Thorburn Road St. Philip'S, NL A1M 1M6

Active
$399,900 (CAD)
3
BED
2
BATH
2,040
SQFT

Description

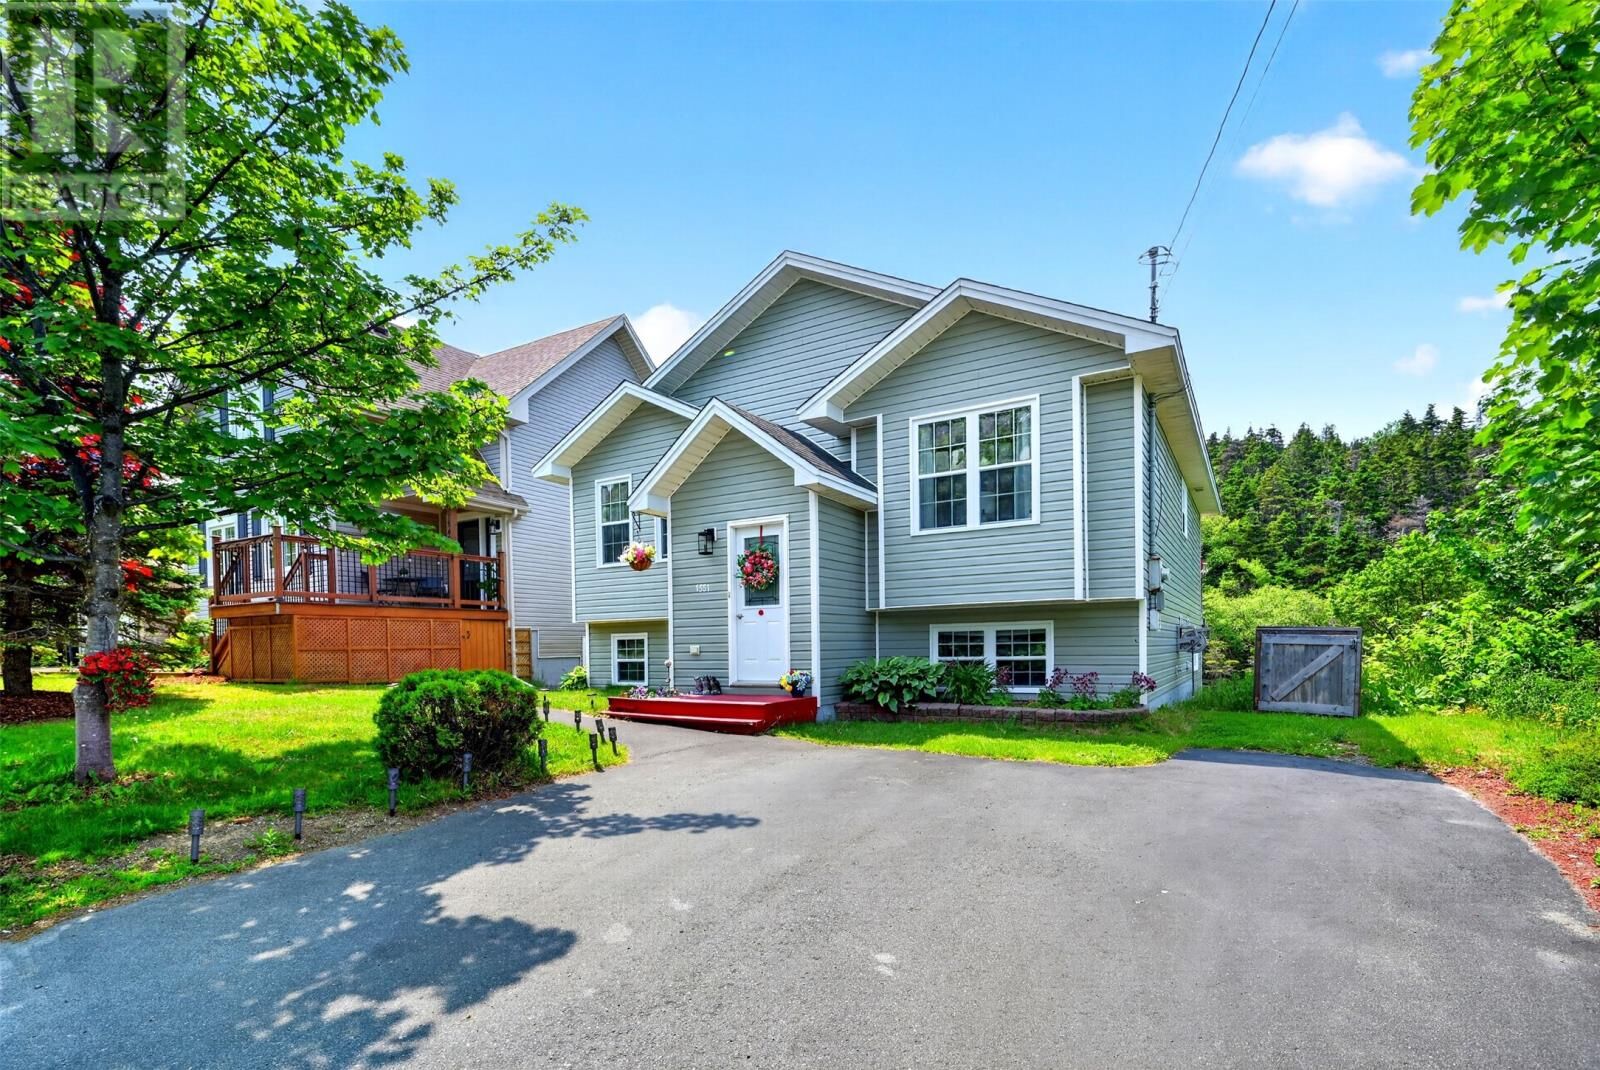
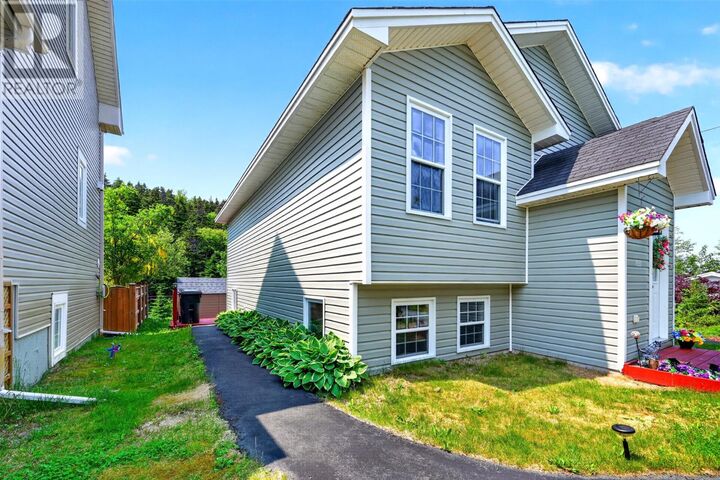
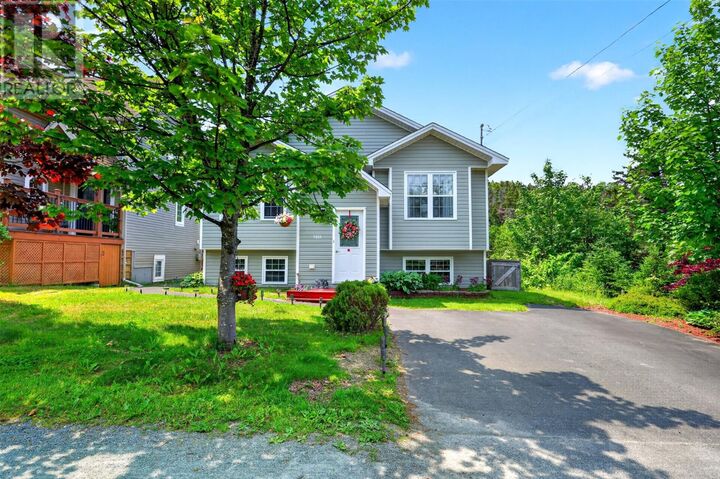
Tucked along the banks of Broad Cove River, this three-bedroom retreat proves that peaceful, nature-wrapped living can still sit just ten minutes from the city. If you have been dreaming of trading traffic noise for the gentle sound of moving water, consider this your invitation. The setting is genuinely special. The property backs directly onto the river, and through a canopy of mature trees you catch glimpses of the ocean beyond. Evenings out on the balcony become something of a ritual here, whether you are watching the light shift over the water or simply enjoying the quiet that comes with a truly private lot. Inside, the home offers three comfortable bedrooms and two bathrooms, built with a quality and care that shows. The layout feels warm and unhurried, the kind of space that suits both busy weeknights and lazy Sunday mornings. Location-minded buyers will appreciate the details. A short stroll down the road leads you to the beach and marina, so paddling, walking, and salt-air afternoons are always within reach. Best of all, the exterior demands very little upkeep, leaving your weekends free for the things that actually matter. This is a rare blend of privacy, natural beauty, and everyday convenience, all wrapped into one welcoming package near the water's edge. Nature really is at its best here, and it is waiting just outside your door. Come experience the river, the view, and the calm for yourself. Book your private viewing today. No conveyance of any offers until 2:00 pm on July 15, 2025, all offer to remain open unitl 4:00 pm on July 15, 2026. (id:41440)

MLS®:
1300190
Taxes
$2,390(2026)
Type
Single-Family Home
Year Built
2007
Views
View

Listed By

Craig Walker, Re/Max Realty Specialists
Source
CREA
Last checked Jul 11 2026 at 3:55 AM GMT+0000
Bathroom Details
  • Full Bathrooms: 2
Property Features
  • Foundation: Concrete
Heating and Cooling
  • Electric
  • Air Exchanger
Flooring
  • Mixed Flooring
Exterior Features
  • Vinyl Siding
Utility Information
  • Sewer: Municipal Sewage System
Stories
  • 1
Living Area
  • 2,040 sqft
Location
   
Calculate drive times to this property
 
Powered by INRIX® Drive Time

Powered by Walk Score®
Disclaimer: REALTOR.CA The trademarks REALTOR®, REALTORS®, and the REALTOR® logo are controlled
by The Canadian Real Estate Association (CREA) and identify real estate professionals who are members of CREA. Listing Data Last Updated: 7/10/26 20:55

