24 Megan Ridge Drive St. Phillip'S, NL A1M 0E5
Listing Courtesy of:  CREA / Listed By: eXp Realty

  24 Megan Ridge Drive St. Phillip'S, NL A1M 0E5

Active
$579,900 (CAD)
3
BED
4
BATH
2,626
SQFT

Description

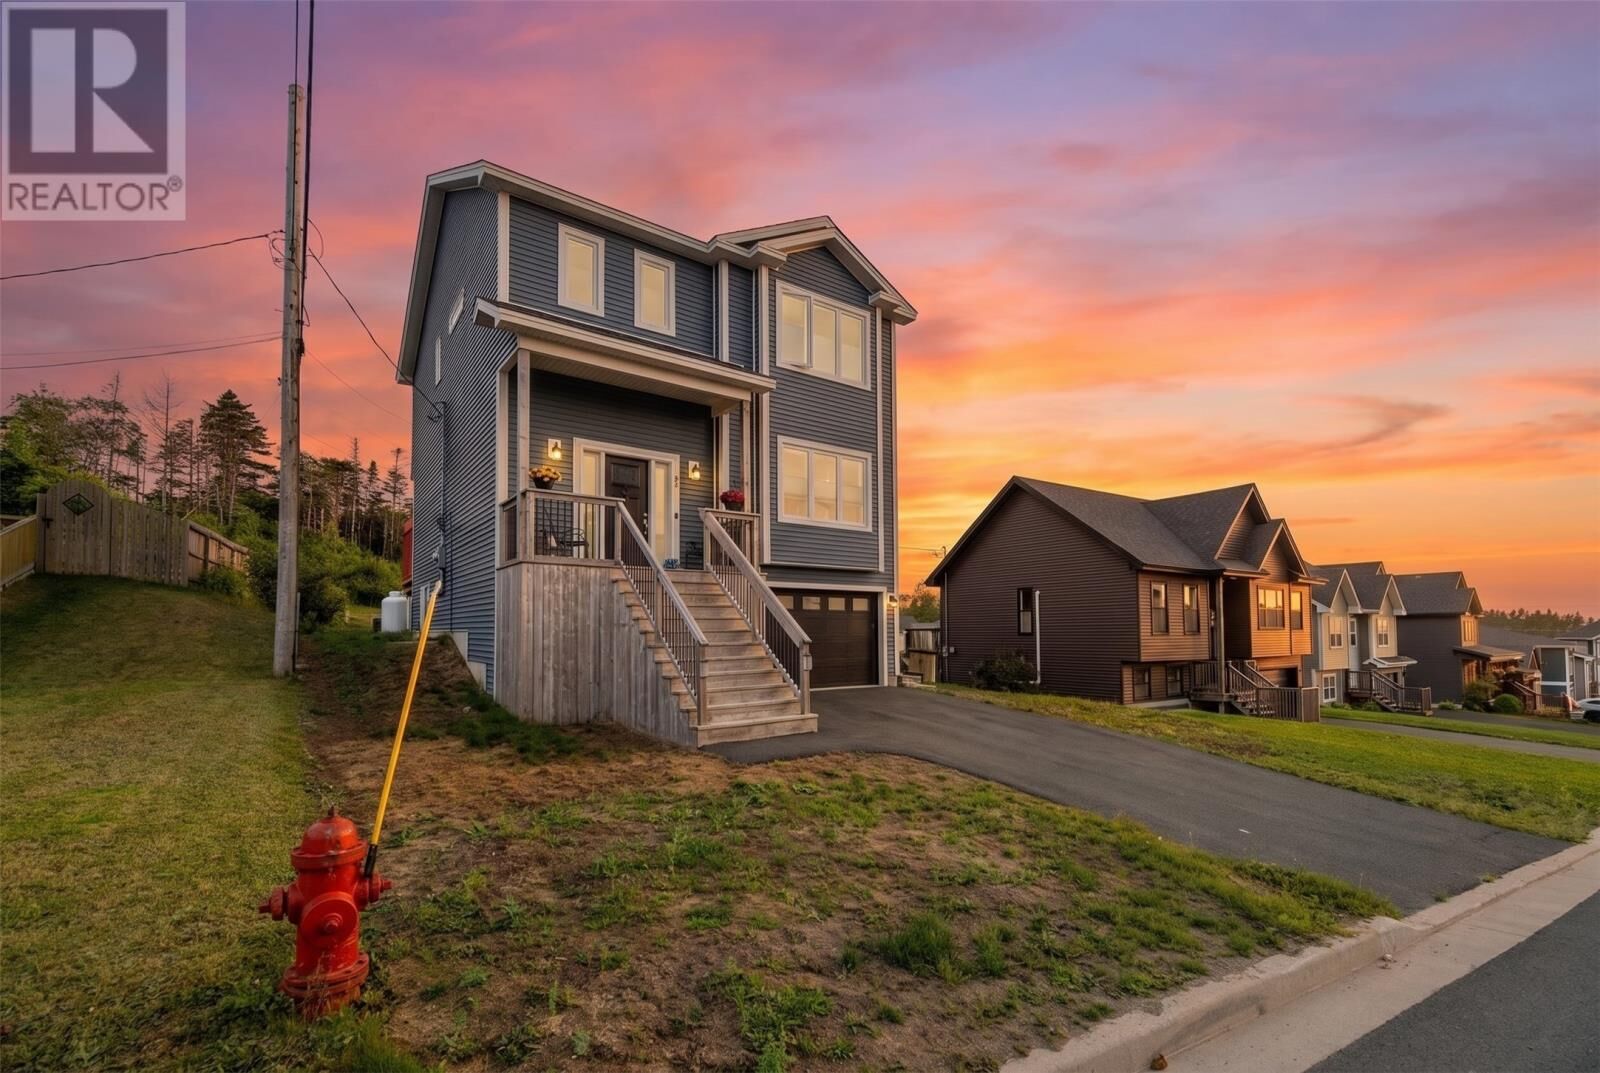
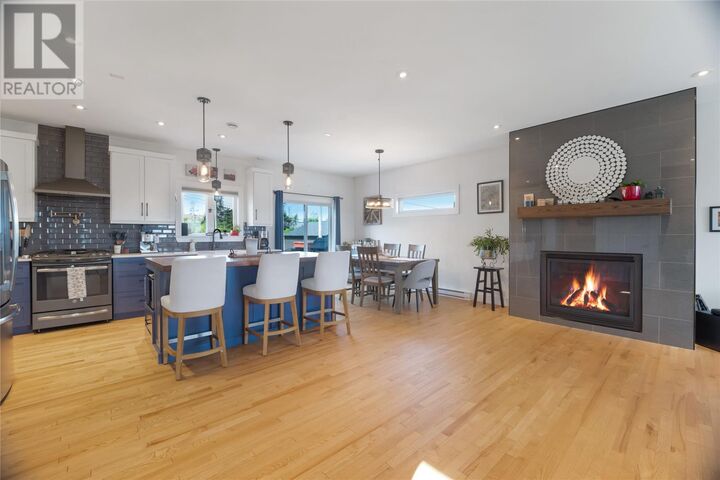
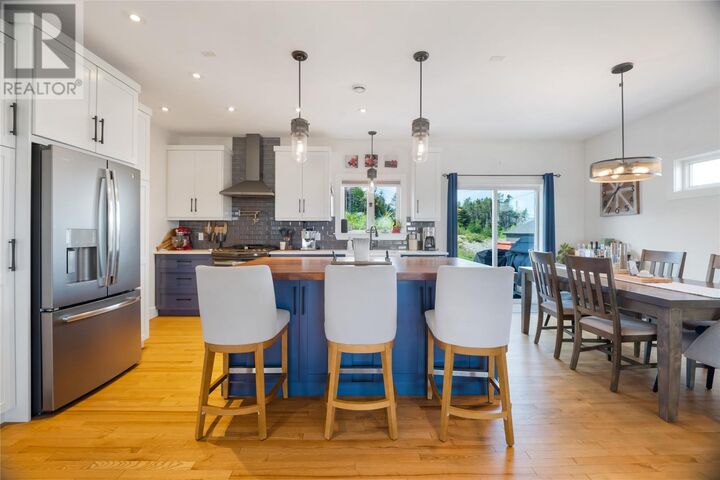
Some homes simply check the boxes. Others make you picture your life there. Imagine slow mornings in a kitchen designed to be lived in. Your coffee brewing, something on the propane range, and then family and friends gathered around the butcher block countertop later while dinner comes together. With beautiful finishes, a walk-in pantry and plenty of space to host, this is the kind of kitchen that naturally becomes the heart of the home. As the evening winds down, settle in beside the propane fireplace for cozy nights at home, or retreat upstairs on a beautiful hardwood staircase that adds warmth and character throughout. The primary bathroom feels like your own private escape, complete with hot water radiant flooring underfoot, a deep soaker tub and a custom tiled shower. That little bit of everyday luxury you’ll appreciate all year long. With three bedrooms, two full and two half bathrooms, a fully developed layout and an in-house garage, there’s room here for every part of life. Whether that be busy weekday mornings to quiet Sunday afternoons. Outside, the greenhouse is waiting for someone with a green thumb. Picture starting seedlings in the spring, tending fresh vegetables and flowers through the summer, and stepping outside to pick something you’ve grown yourself. And with an elementary school close by and amenities just a 10 minute drive, this is a home that feels especially easy to imagine living in. School mornings, birthday parties, family dinners, holidays around the table and years of memories still to be made. Thoughtfully finished, warm and welcoming, this isn’t just a beautiful house. It’s the backdrop for a beautiful life ! Offers will not be conveyed until 5pm on Monday September 14th at 5pm, as per the seller's direction. (id:41440)

MLS®:
1302900
Taxes
$3,106(2026)
Type
Single-Family Home
Year Built
2016
Style
2 Level

Listed By

Gina Taylor, eXp Realty
Source
CREA
Last checked Sep 9 2026 at 7:54 PM GMT+0000
Bathroom Details
  • Full Bathrooms: 2
  • Partial Bathrooms: 2
Interior Features
  • Washer
  • Refrigerator
  • Dishwasher
  • Stove
  • Dryer
  • Range - Gas
Property Features
  • Fireplace: Insert
  • Fireplace: Total: 1
  • Fireplace: Propane
  • Foundation: Poured Concrete
Heating and Cooling
  • Baseboard Heaters
  • Floor Heat
  • Electric
  • Air Exchanger
Flooring
  • Hardwood
  • Ceramic
  • Marble
Exterior Features
  • Vinyl Siding
  • Shingles
  • Roof: Unknown
  • Roof: Fiberglass
Utility Information
  • Sewer: Municipal Sewage System
Parking
  • Attached Garage
  • Garage
Stories
  • 2
Living Area
  • 2,626 sqft
Location
   
Calculate drive times to this property
 
Powered by INRIX® Drive Time

Powered by Walk Score®
Disclaimer: REALTOR.CA The trademarks REALTOR®, REALTORS®, and the REALTOR® logo are controlled
by The Canadian Real Estate Association (CREA) and identify real estate professionals who are members of CREA. Listing Data Last Updated: 9/9/26 12:54

