42 Victoria Street Amherst, NS B4H 1C1
Listing Courtesy of: NOVA SCOTIA - IDX / Listed By: Re/Max County Line Realty Ltd.

  42 Victoria Street Amherst, NS B4H 1C1

Active (1 Days)
$429,900 (CAD)

5
BED
2
BATH
1,900
SQFT

Description

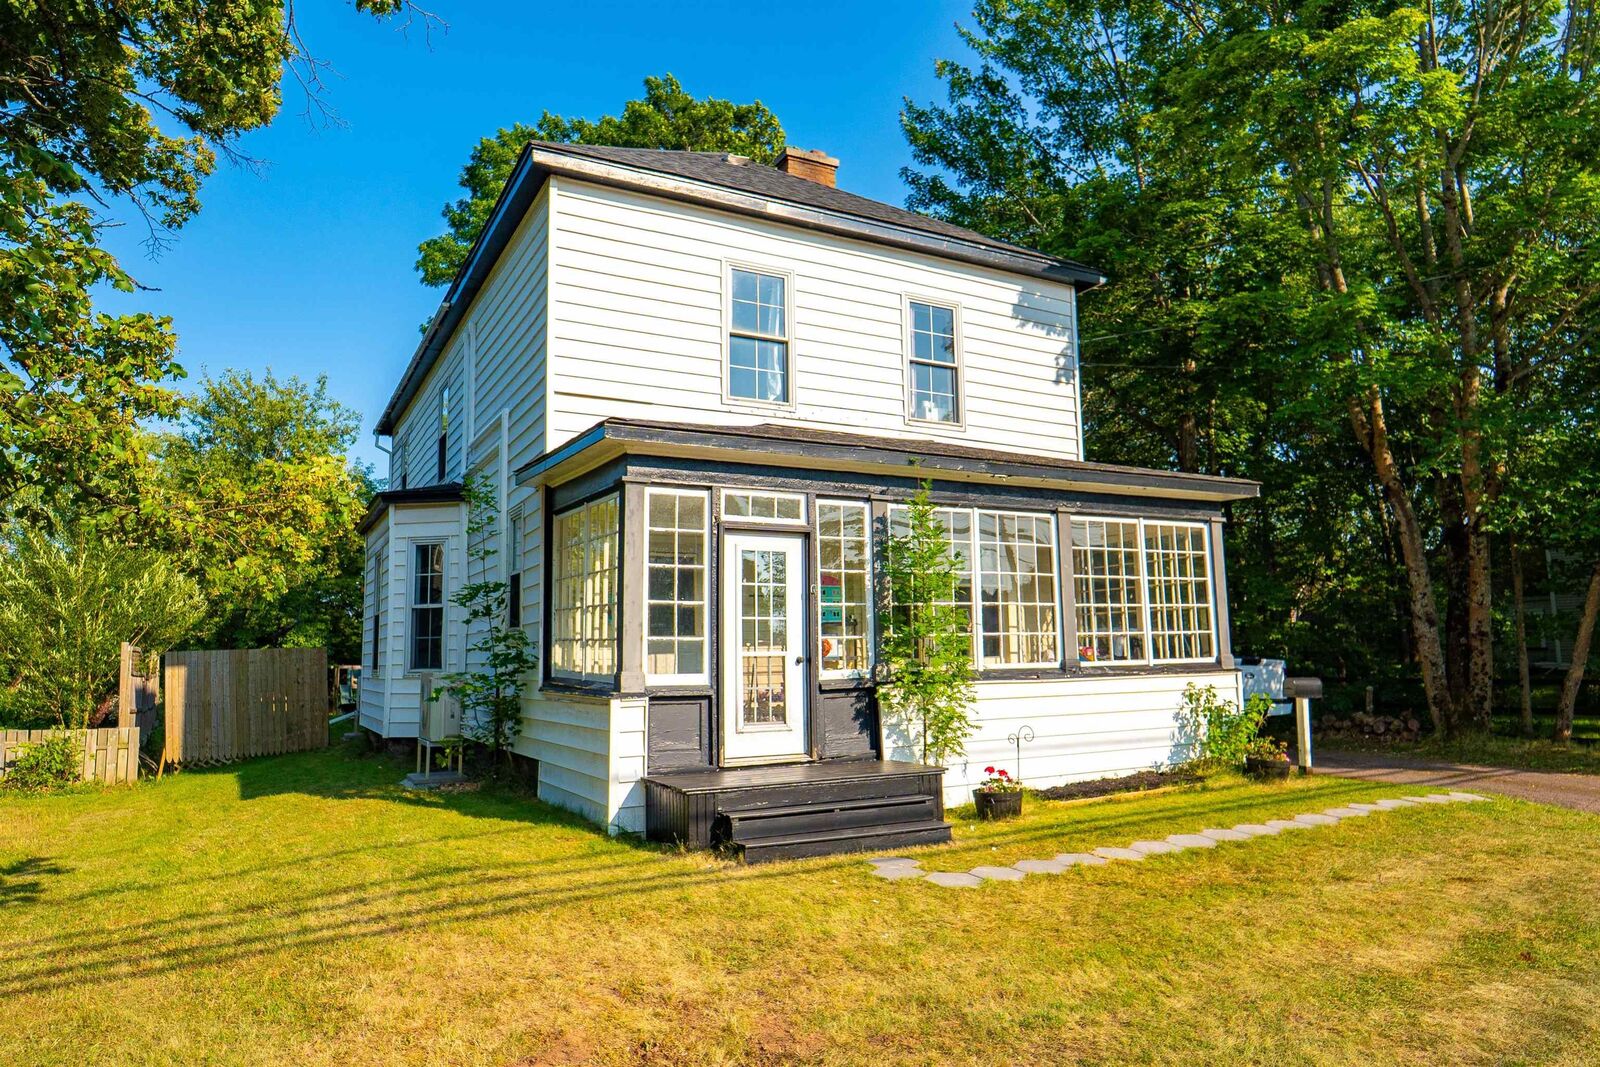
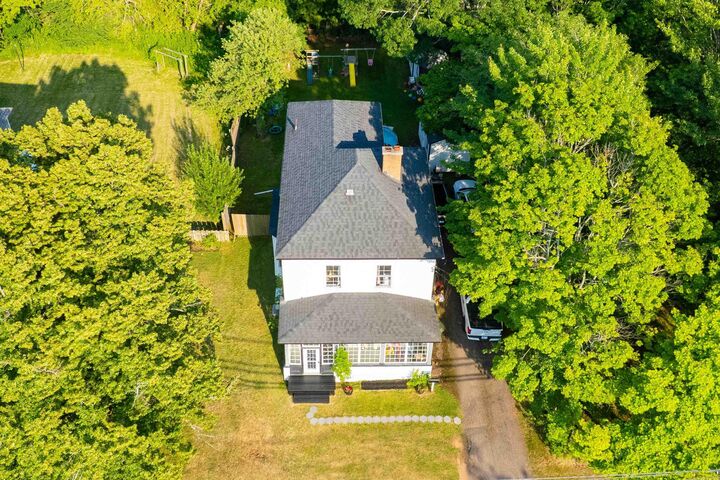
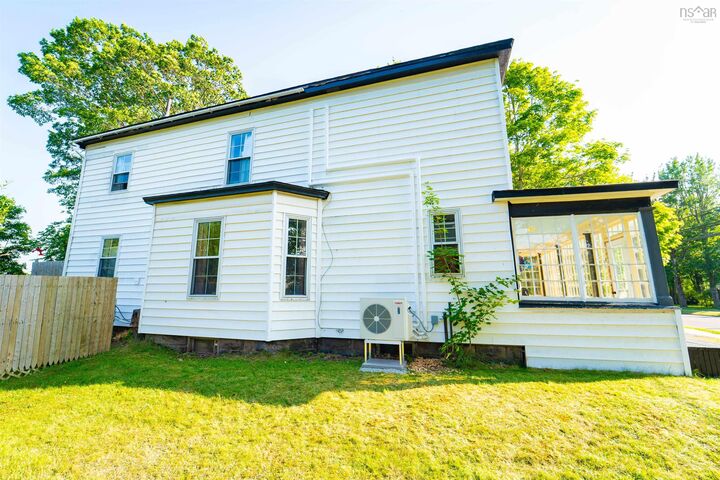
A BEAUTIFULLY UPDATED CENTURY HOME! This 5-bedroom, 2-bath home has 5 new heat pumps installed (July 2025), providing efficient heating and cooling throughout all three levels. Combined with two additional heat sources, this home offers year-round comfort and energy efficiency. The updated kitchen (2021) features a built-in coffee bar and opens into generous living spaces including a large family room, formal dining room, and bright living room. A fully renovated main-floor bathroom (2023) now includes a second laundry area, making daily living more functional for larger or multi-generational families. Looking for main-floor living potential? A spacious main-level room could easily be converted into a bedroom, conveniently located near the full bath and laundry area for added accessibility and flexibility. Character lovers will appreciate the stunning original details throughout the home: soaring 10-foot ceilings on both the main and upper levels, handcrafted crown mouldings, original hardwood floors, and two charming sunporches welcoming you inside. Upstairs can be accessed by either the grand original staircase beneath the impressive 30-foot ceiling or the classic butlers staircase off the kitchen, which offers direct access to one of the bedrooms. The upper level offers 5 versatile bedrooms giving the ability to create a luxurious primary suite with a walk-in closet, set up a private home office, playroom, hobby space, or guest accommodations to suit your lifestyle. Step outsite and enjoy the backyard retreat featuring a fully powered 10x16 outbuilding (2023) ideal for a man cave, she-shed, studio, office, or creative space. An additional 10x16 lofted shed provides excellent storage for gardening and yard equipment. The expanded back deck is perfect for BBQs, entertaining, or relaxing with family and friends. Additional updates include: roof shingles (2019), professionally painted throughout (2021), and electric hot water heater (2025).

MLS®:
202618847
Lot Size
9,601 SQFT
Type
Single-Family Home
Style
2 Storey
Views
No
County
Cumberland County

Listed By

Darlene Bowie, Re/Max County Line Realty Ltd.
Source
NOVA SCOTIA - IDX
Last checked Jul 28 2026 at 3:55 PM GMT+0000
Bathroom Details
  • Full Bathroom: 1
  • Half Bathroom: 1
Interior Features
  • Appliances : Dishwasher
  • Appliances : Washer
  • Appliances : Refrigerator
  • Appliances : Stove
  • Appliances : Dryer
  • Appliances : Microwave
Subdivision
  • N/A
Lot Information
  • Wooded/Treed
  • Level
  • Year Round Road
  • Cleared
  • Parkland/Golf Course
Property Features
  • Foundation: Stone
Heating and Cooling
  • Forced Air
  • Heat Pump -Ductless
  • Stove
  • Furnace
  • Ductless Cooling
Flooring
  • Vinyl
  • Ceramic
  • Hardwood
Exterior Features
  • Vinyl
  • Roof: Asphalt Shingle
Utility Information
  • Utilities: Electricity, Telephone, Cable, High Speed Internet
  • Sewer: Municipal
  • Fuel: Electric, Oil, Wood
School Information
  • Elementary School: West Highlands Elementary School
  • Middle School: E.b. Chandler Junior High 7-8
  • High School: Amherst Regional High 9-12
Parking
  • Spaces : 0
  • Single
  • Paved
Stories
  • 2
Living Area
  • 1,900 sqft
Location
   
Calculate drive times to this property
 
Powered by INRIX® Drive Time

Powered by Walk Score®
Disclaimer: Square footage is based on information available to agent, including County records. Information has not been verified by agent and should be verified by buyer.

