2532 1 Highway Aylesford, NS B0P 0A8
Listing Courtesy of: NOVA SCOTIA - IDX / Listed By: Engel & Volkers (wolfville)

  2532 1 Highway Aylesford, NS B0P 0A8

Active (1 Days)
$395,000 (CAD)

Description

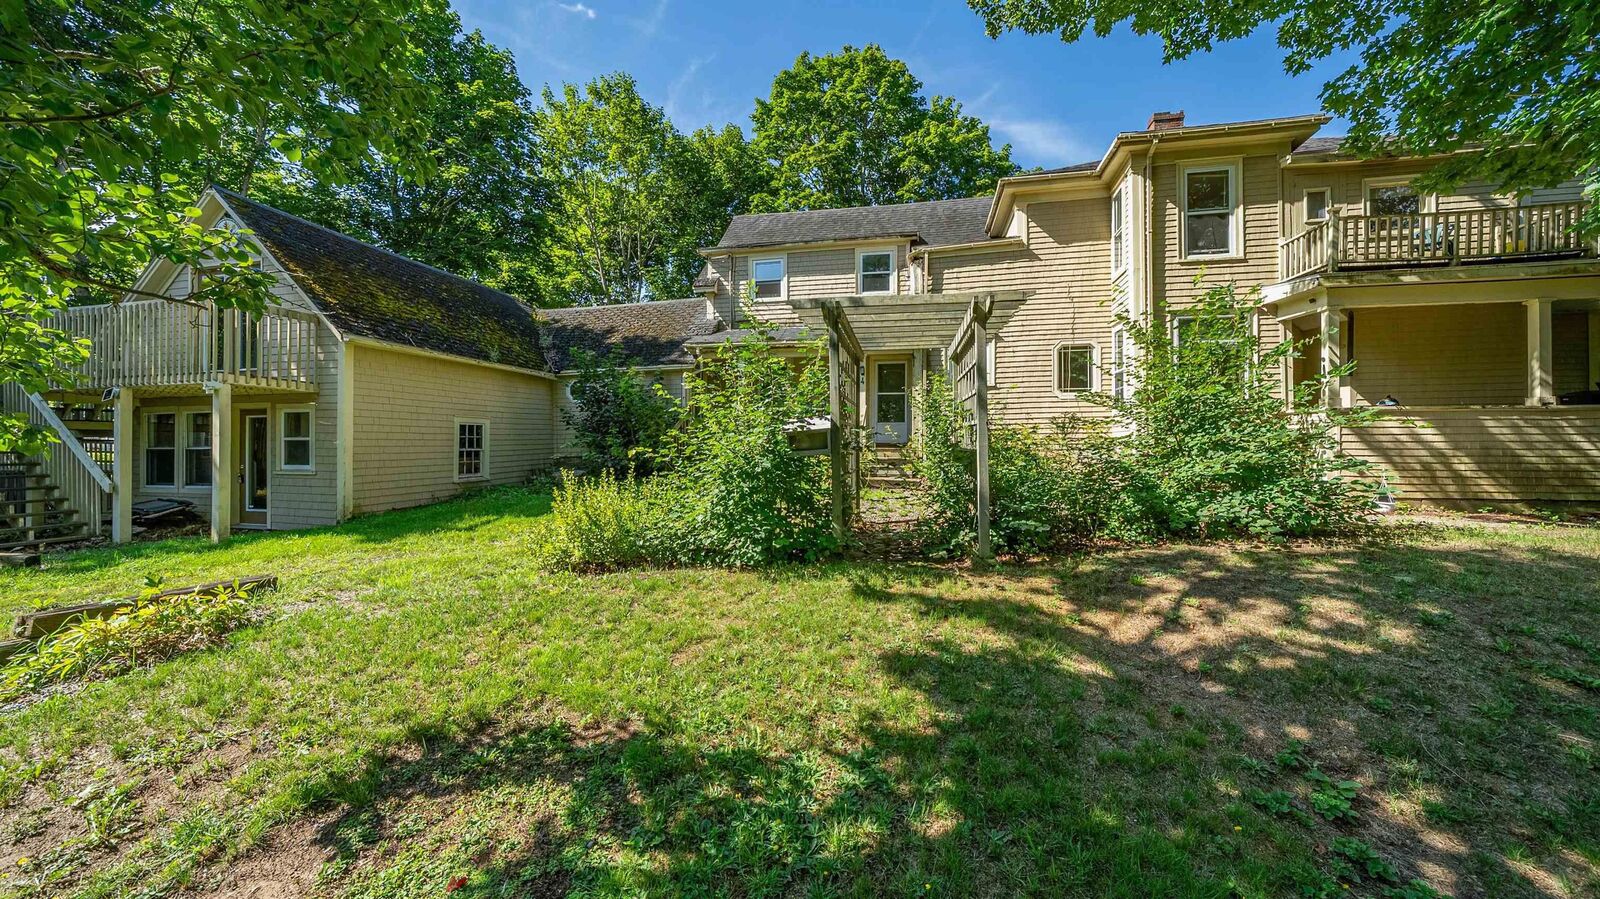
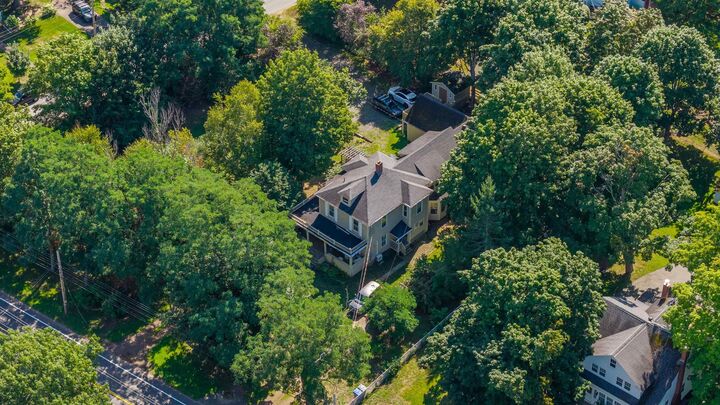
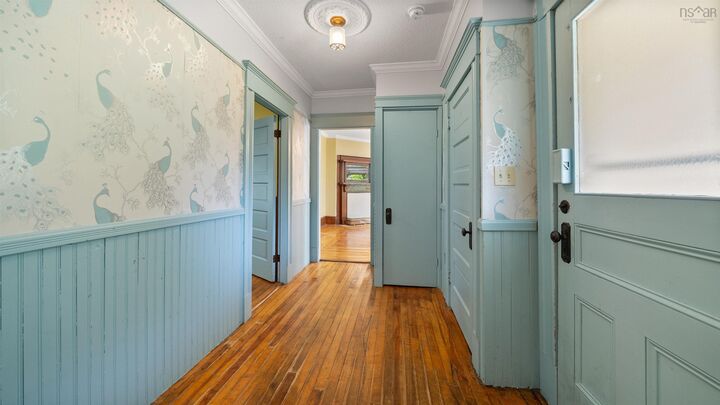
Calling all contractors and value-add investors! Realize the full potential of this income-producing asset strategically located between the growing communities of Berwick and Greenwood. Offering immediate cash flow today and development opportunity for tomorrow, this is the versatile Valley investment youve been waiting for. Composed oftwo, 1-bedroom units and two, 2-bedroom units,new ownership could inherit immediate income streams from tenanted units whileimproving the asset through phased renovation. Beyond the current living spaces, an attached unfinished two-storey storage space provides an excellent canvas for conversion or creative utilization.Location is key for tenant retention, and this property delivers. Offering short commutes to neighbouring communities, tenants also benefit from public transit access just steps away. Investorslooking to the future will recognize the significant opportunity presented by the expansive stretch of Maple Avenue frontage. The land offers potential development opportunity, subject to county approvals and zoning verification. This property is truly awaiting a professional contractor's touch to realize its absolute maximum potential.Seize this opportunity to build equity and income in a growing location.

MLS®:
202623188
Lot Size
0.76 acres
Type
Multifamily
Year Built
1911
Views
No
County
Kings County

Listed By

Janna Pantella, Engel & Volkers (wolfville)
Source
NOVA SCOTIA - IDX
Last checked Sep 14 2026 at 4:18 PM GMT+0000
Bathroom Details
Interior Features
  • Appliances : Dryer - Electric
  • Appliances : Washer
  • Appliances : Refrigerator
  • Appliances : Stove
Subdivision
  • V3
Property Features
  • Foundation: Stone
  • Foundation: Other
Heating and Cooling
  • Baseboard
  • Heat Pump -Ductless
  • Furnace
Flooring
  • Laminate
  • Hardwood
  • Linoleum
  • Tile
Exterior Features
  • Wood Siding
  • Roof: Asphalt Shingle
Utility Information
  • Sewer: Municipal, Drilled Well
  • Fuel: Electric, Oil
School Information
  • Elementary School: Saint Mary's Elementary School
Garage
  • None
  • No
Parking
  • Multiple Driveways
  • Parking Spaces(s)
  • Off Street: Three Driveways
Location
   
Calculate drive times to this property
 
Powered by INRIX® Drive Time

Powered by Walk Score®
Disclaimer: Square footage is based on information available to agent, including County records. Information has not been verified by agent and should be verified by buyer.


