

Listing Courtesy of: NOVA SCOTIA - IDX / Listed By: Re/Max Nova (halifax)
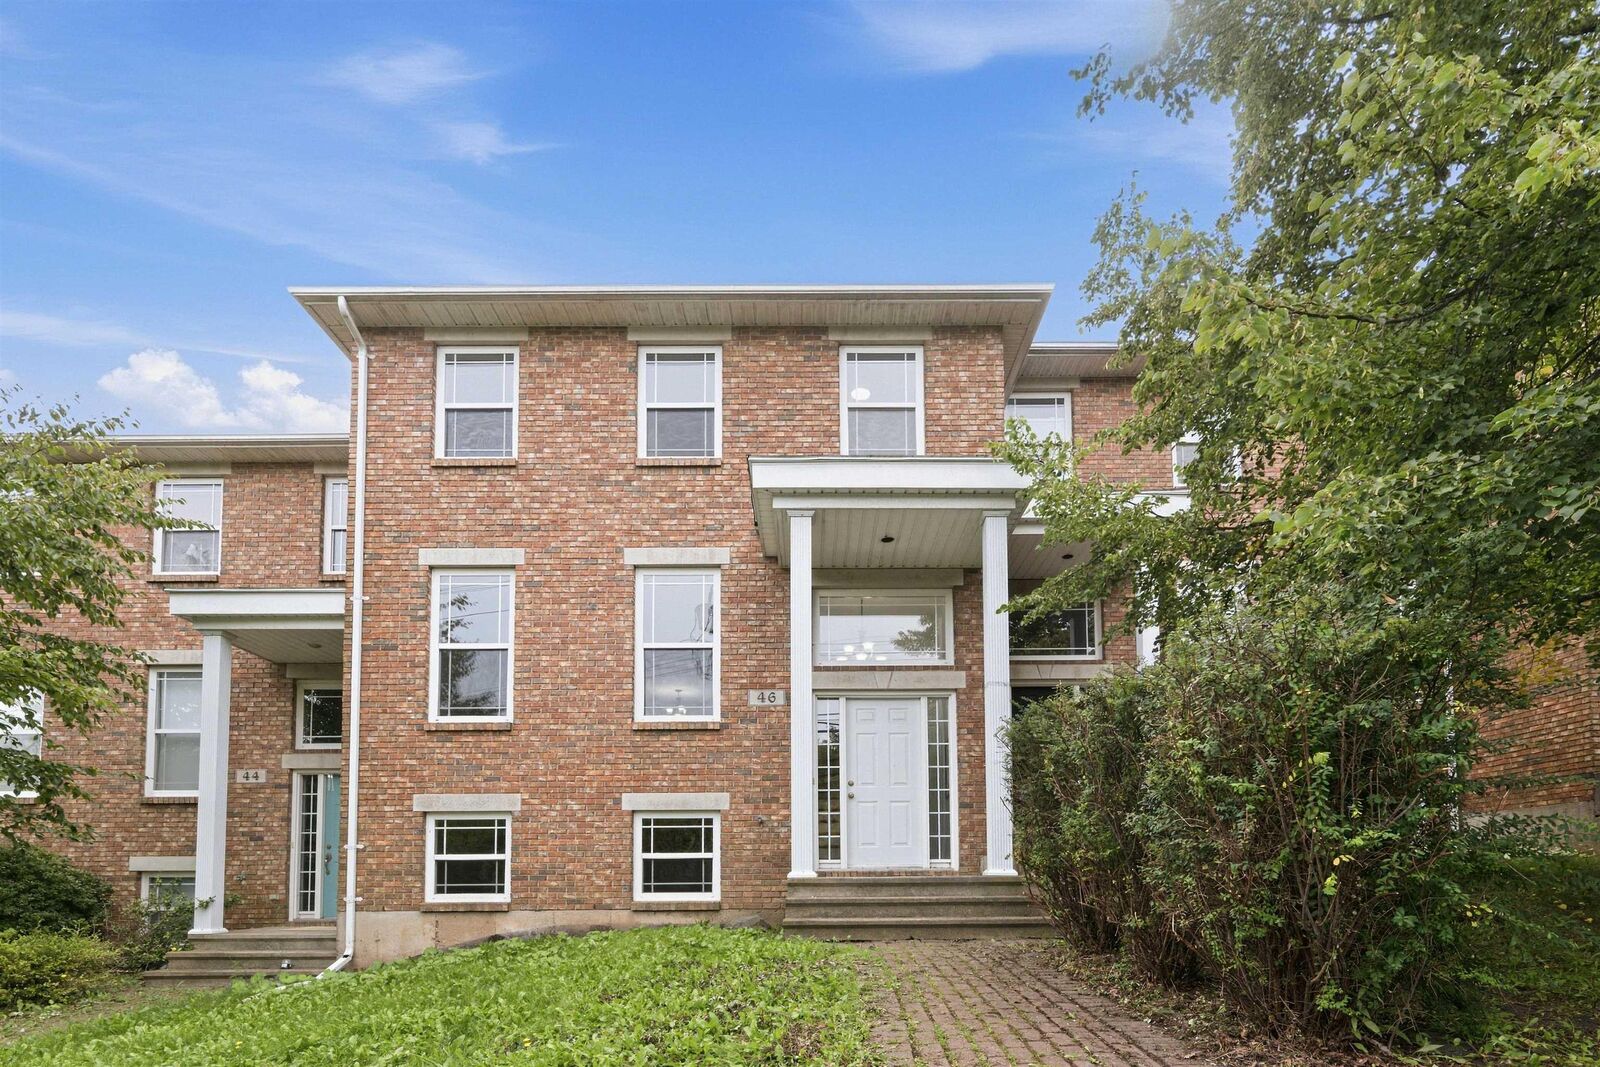
46 Southgate Drive Bedford, NS B4A 4K8
Active (1 Days)
$585,000 (CAD)
OPEN HOUSE TIMES
-
OPENSun, Sep 202:00 pm - 4:00 pm
Description
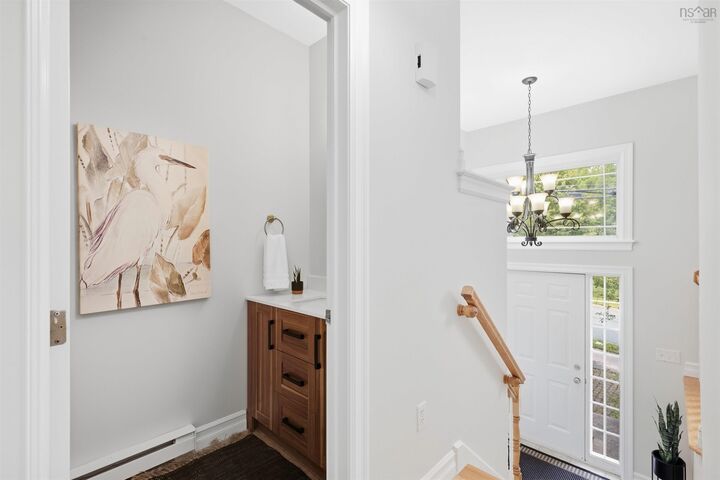
Located on a quiet, family-oriented street in Bedford, this spacious townhouse offers a functional layout with room for the whole family. The main level is perfectly designed for family gatherings and entertaining, especially with the upcoming holiday season in mind. The living room flows into the dining area, with patio doors leading to the deckideal for enjoying outdoor space. The well-appointed kitchen and convenient two-piece bath complete this level. Upstairs, the spacious primary bedroom features its own private ensuite, while two additional bedrooms and the main bath provide plenty of space for family or guests. The fully finished lower level offers even more living space with a comfortable rec room and an additional two-piece bath. Freshly painted throughout. New laminate floors in bedrooms and downstairs. A wonderful opportunity to enjoy comfortable family living in a desirable Bedford location, close to schools, parks, shopping, and everyday amenities.
MLS®:
202623825
202623825
Lot Size
3,040 SQFT
3,040 SQFT
Type
Single-Family Home
Single-Family Home
Year Built
2005
2005
Style
2 Storey
2 Storey
Views
No
No
County
Halifax Regional Municipality
Halifax Regional Municipality
Listed By
Yasser Khalaf, Re/Max Nova (halifax)
Source
NOVA SCOTIA - IDX
Last checked Sep 19 2026 at 12:39 PM GMT+0000
NOVA SCOTIA - IDX
Last checked Sep 19 2026 at 12:39 PM GMT+0000
Bathroom Details
- Full Bathrooms: 2
- Half Bathrooms: 2
Interior Features
- Appliances : Dishwasher
- Appliances : Washer
- Appliances : Refrigerator
- Appliances : Stove
- Appliances : Dryer
Subdivision
- 20-A
Lot Information
- Level
- Cleared
- Landscaped
Property Features
- Foundation: Poured Concrete
Heating and Cooling
- Baseboard
Flooring
- Laminate
- Hardwood
- Tile
Exterior Features
- Vinyl
- Brick
- Roof: Asphalt Shingle
Utility Information
- Utilities: Electricity, Cable, High Speed Internet
- Sewer: Municipal
- Fuel: Electric
School Information
- Elementary School: Basinview Drive Community School
- Middle School: Rocky Lake Junior High School
- High School: Charles P Allen High School
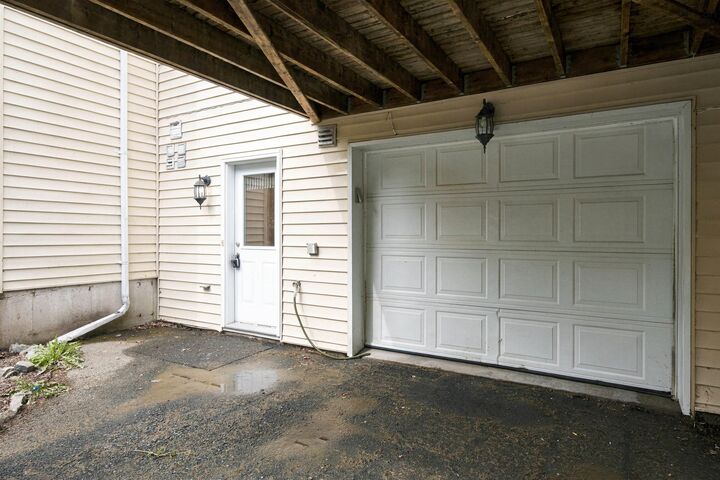
Garage
- Built-In
- Single
- Single Built In
Parking
- Spaces : 0
- Paved
- Driveway
Stories
- 2
Living Area
- 2,300 sqft
Location
Disclaimer: Square footage is based on information available to agent, including County records. Information has not been verified by agent and should be verified by buyer.

