601 53 Bedros Lane Bedford, NS B3M 4X4
Listing Courtesy of: NOVA SCOTIA - IDX / Domus Realty Limited

  601 53 Bedros Lane Bedford, NS B3M 4X4

Active (1 Days)
$459,900 (CAD)
2
BED
2
BATH
1,275
SQFT

Description

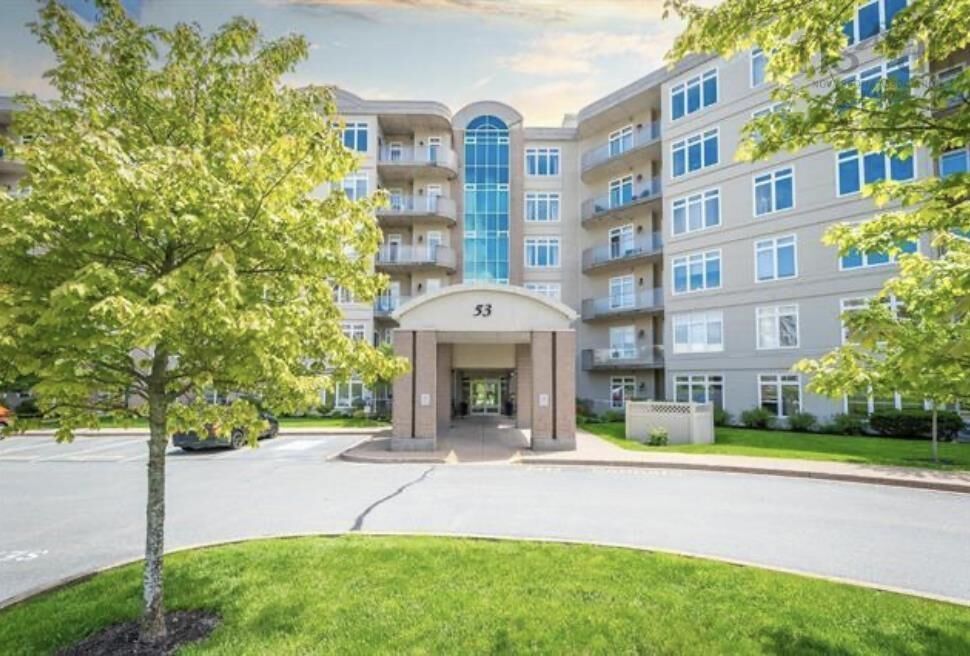
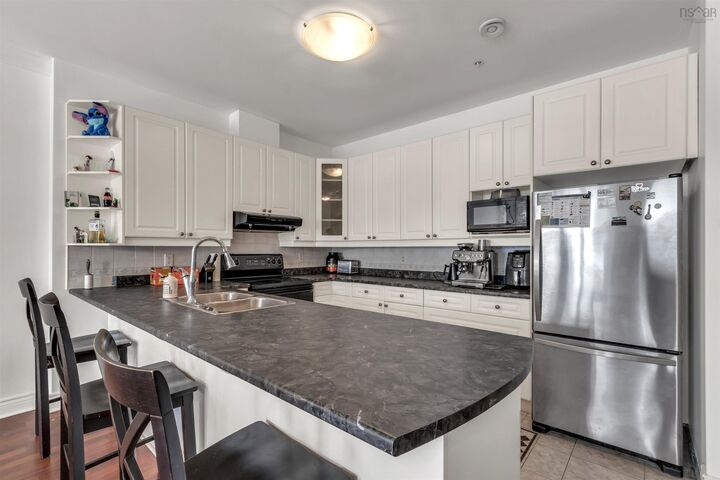
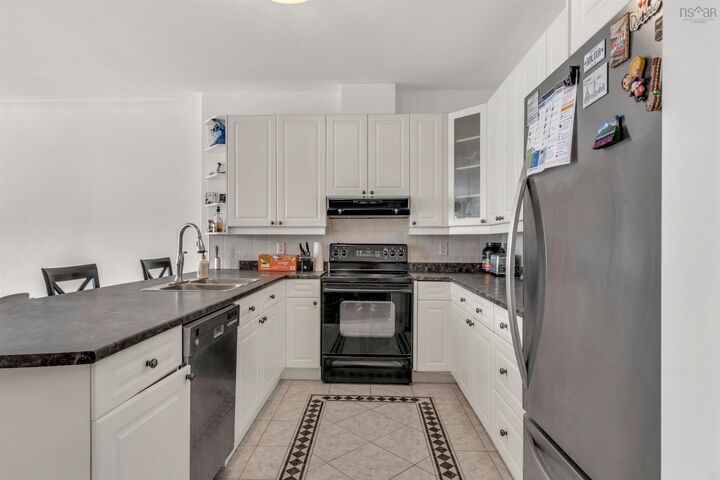
Come discover this spacious, freshly painted, top-floor condo unit located in a convenient and accessible location. Major bus routes connecting you to the rest of HRM are just steps away from the building. Situated between the Bedford Highway and the 102, the property provides easy access to a variety of shops, services, and transportation options. Step inside unit 601 and notice immediately that not all condos feel like shoeboxes - the open-concept kitchen, dining, and living area makes the space feel large and welcoming perfect for both relaxing and entertaining. Large windows provide an abundance of natural light throughout. The unit features two large bedrooms and two full bathrooms, in-suite laundry, a private balcony and solid soundproofing between units. The primary bedroom has a walk-through closet leading to your ensuite featuring double sinks and a large walk-in shower. One assigned underground parking spot and a storage locker are included (although the extra-large in-suite laundry room also provides great storage). This well-managed building features a party room, a main-floor gym, a library, and heated underground parking. For added convenience, the condo fee includes heat, water & hot water, snow removal, and common elements maintenance. Whether youre looking for an owner-occupied home, an investment rental, or a roommate setup, this big, bright, and freshly painted unit is a must-see. Come and experience how good condo living can feel.

MLS®:
202612268
Type
Condo
Year Built
2006
Style
1 Level
Views
No
County
Halifax Regional Municipality

Listed By

James Langill, Domus Realty Limited
Source
NOVA SCOTIA - IDX
Last checked May 27 2026 at 11:10 PM GMT+0000
Bathroom Details
  • Full Bathrooms: 2
Interior Features
  • Appliances : Dishwasher
  • Appliances : Washer
  • Appliances : Refrigerator
  • Appliances : Stove
  • Appliances : Dryer
  • Appliances : Oven
  • Appliances : Microwave
Subdivision
  • 5-F
Lot Information
  • Level
  • Landscaped
  • Beaubassin Place
Property Features
  • Foundation: Poured Concrete
Heating and Cooling
  • Baseboard
  • Hot Water
Flooring
  • Laminate
Exterior Features
  • Vinyl
  • Brick
  • Concrete
  • Roof: Other
Utility Information
  • Utilities: Electricity, Cable, High Speed Internet
  • Sewer: Municipal
  • Fuel: Electric, Natural Gas
School Information
  • Elementary School: Bedford South School
  • Middle School: Rocky Lake Junior High School
  • High School: Charles P Allen High School
Garage
  • Heated
  • Underground
Parking
  • Paved
  • Parking Spaces(s)
  • Assigned
  • 1
  • Spaces : 14
  • Assigned #14 Right Beside Elevator
Stories
  • 1
Living Area
  • 1,275 sqft
Location
   
Calculate drive times to this property
 
Powered by INRIX® Drive Time

Powered by Walk Score®
Disclaimer: Square footage is based on information available to agent, including County records. Information has not been verified by agent and should be verified by buyer.

