248 Old Belle Cote Road Belle Cte, NS B0E 1C0
Listing Courtesy of: NOVA SCOTIA - IDX / Listed By: Viewpoint Realty Services Inc. (sydney)

  248 Old Belle Cote Road Belle Cte, NS B0E 1C0

Active (1 Days)
$119,500 (CAD)
1
BED
1
BATH
728
SQFT

Description

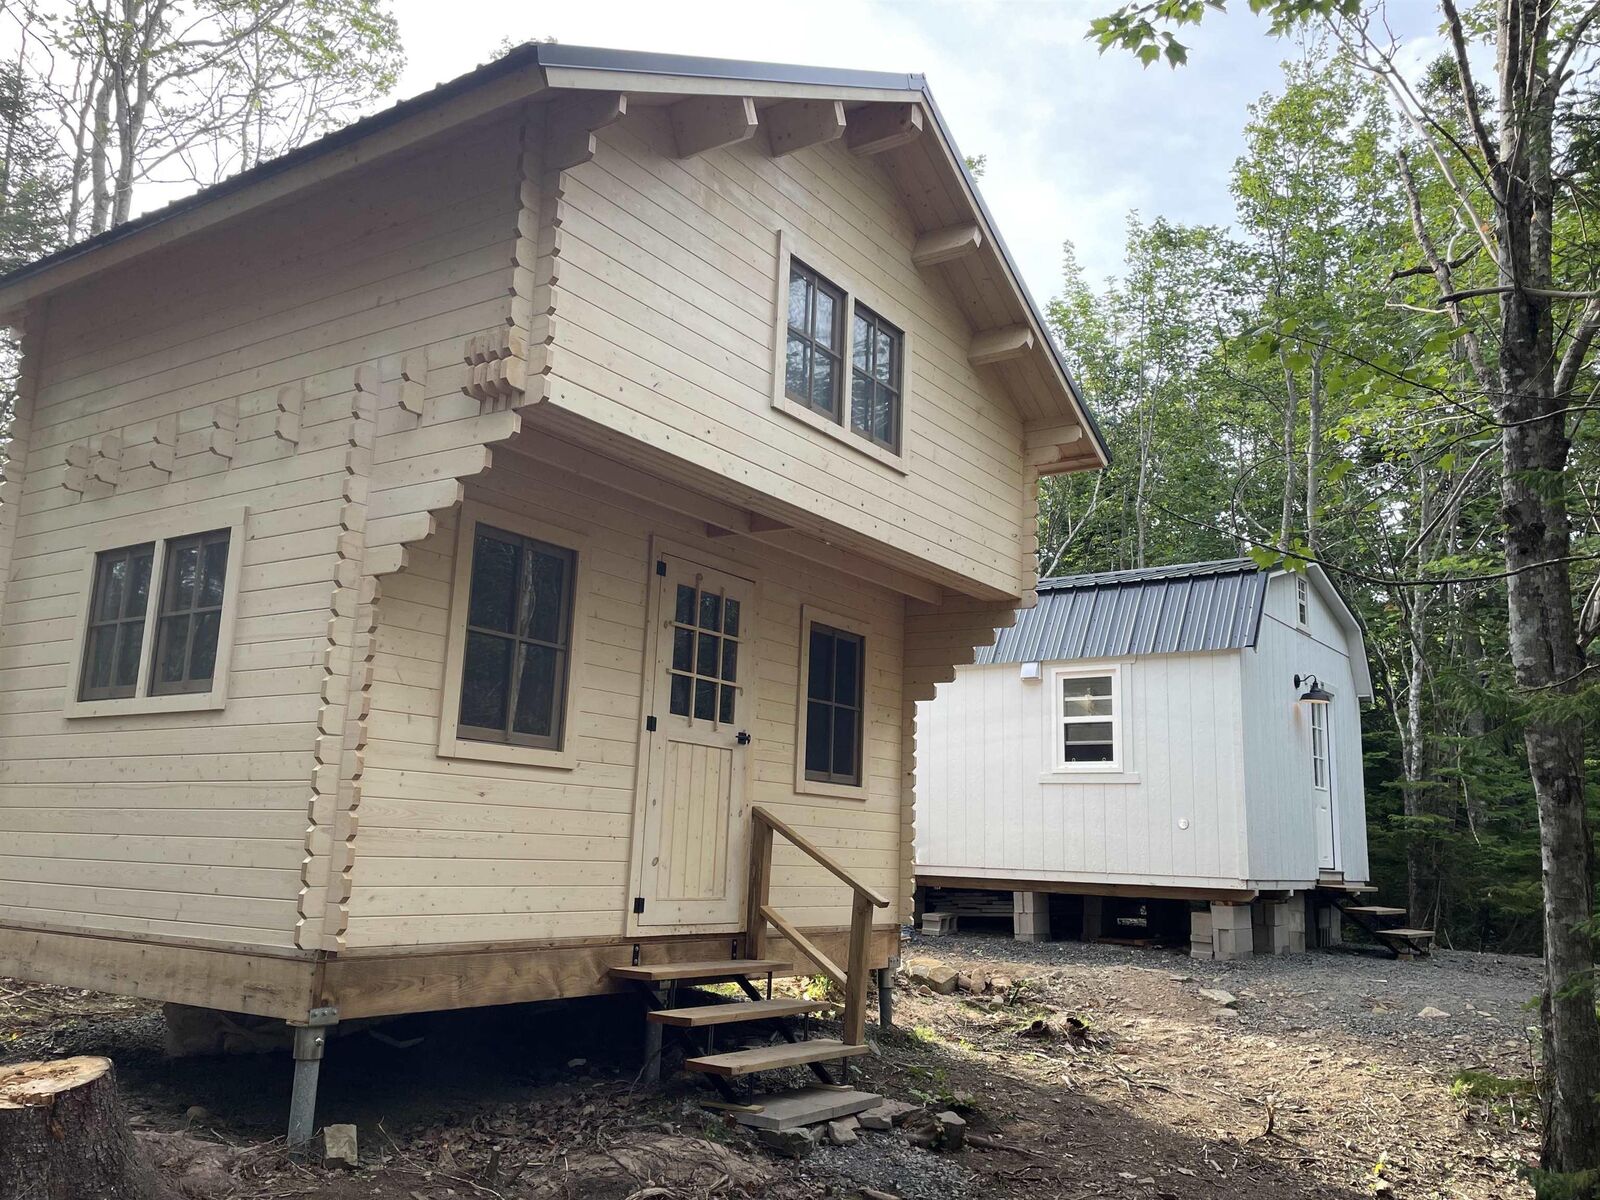
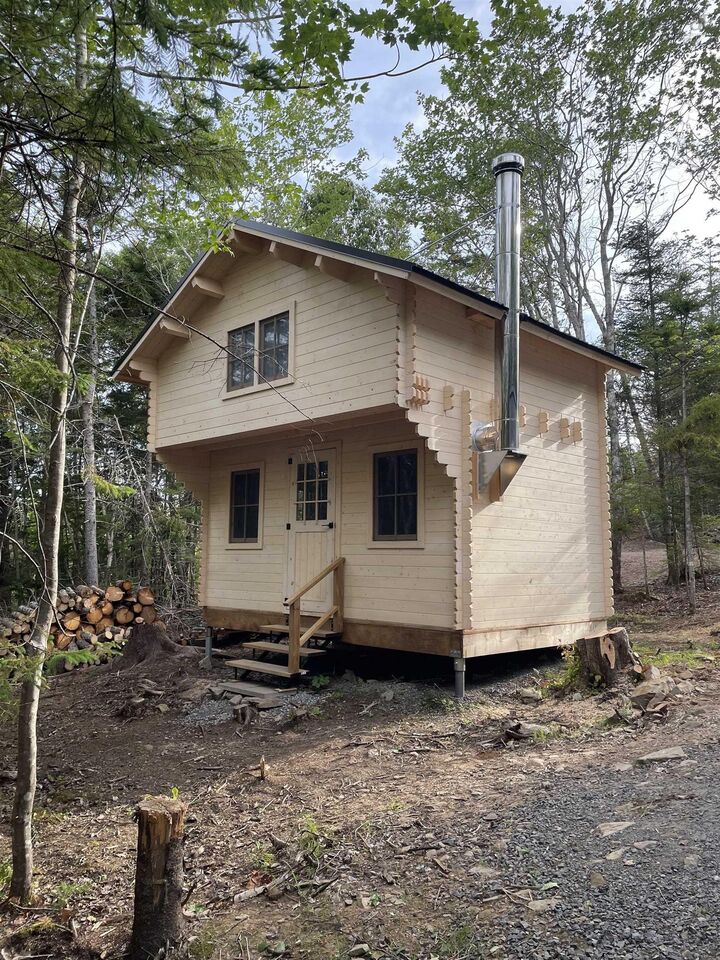
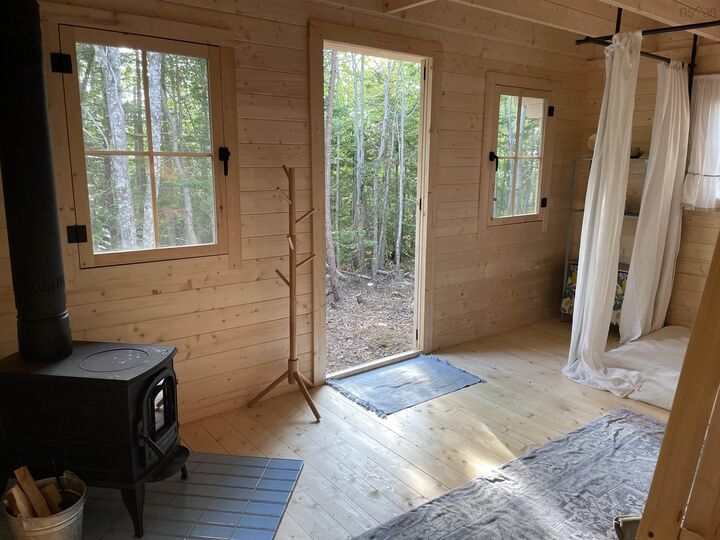
Discover the perfect Cape Breton getaway on this private 2.3-acre property, offering a unique combination of move-in-ready accommodations and exciting future potential. The highlight is a brand-new Bunkie Life bunkie, featuring a 15' x 10' main level with a spacious 15' x 15' loft, insulated floor and ceiling, a cozy wood stove, and exceptional craftsmanship inside and out. Issued an occupancy permit by the county, this charming retreat is ready for weekend escapes, seasonal living, or unforgettable camping adventures. Also included is a brand-new 28' x 14' Old Hickory Shed Company cabin, providing an excellent opportunity to create your dream getaway. Equipped with 200-amp electrical service and new appliances, the cabin is already suitable for seasonal use while offering the flexibility to complete the remaining work and transform it into a comfortable year-round retreat. Building permits for both buildings have been issued. A driveway and generous cleared area are already in place, while the balance of the 2.3-acre lot remains beautifully forested, providing privacy, natural surroundings, and plenty of room for future expansion. Ideally located just minutes from the amenities of Chticamp, the spectacular Cape Breton Highlands National Park, pristine beaches, and countless kilometres of ATV and snowmobile trails, this property is perfectly suited as a recreational escape, vacation property, or the foundation for your future Cape Breton home.

MLS®:
202618552
Lot Size
2.3 acres
Type
Single-Family Home
Style
2 Level, Chalet, Cottage/Camp
Views
No
County
Inverness County

Listed By

Steven Smith, Viewpoint Realty Services Inc. (sydney)
Source
NOVA SCOTIA - IDX
Last checked Jul 25 2026 at 3:25 AM GMT+0000
Bathroom Details
  • Full Bathroom: 1
Interior Features
  • Appliances : Dishwasher
  • Appliances : Refrigerator
  • Appliances : Stove
Subdivision
  • N/A
Lot Information
  • Partially Cleared
  • Wooded/Treed
  • Level
  • Year Round Road
Property Features
  • Foundation: Piers
Heating and Cooling
  • Baseboard
  • Stove
Flooring
  • Other
Exterior Features
  • Wood Siding
  • Roof: Steel
Utility Information
  • Utilities: Electricity
  • Sewer: None
  • Fuel: Electric, Wood
Parking
  • Spaces : 0
Stories
  • 2
Living Area
  • 728 sqft
Location
   
Calculate drive times to this property
 
Powered by INRIX® Drive Time

Powered by Walk Score®
Disclaimer: Square footage is based on information available to agent, including County records. Information has not been verified by agent and should be verified by buyer.

