

Listing Courtesy of: NOVA SCOTIA - IDX / Listed By: Royal Lepage Atlantic (dartmouth)
9 Pine Street Belnan, NS B2S 2P2
Active (1 Days)
$575,000 (CAD)
OPEN HOUSE TIMES
-
OPENSun, Aug 232:00 pm - 4:00 pm

Description
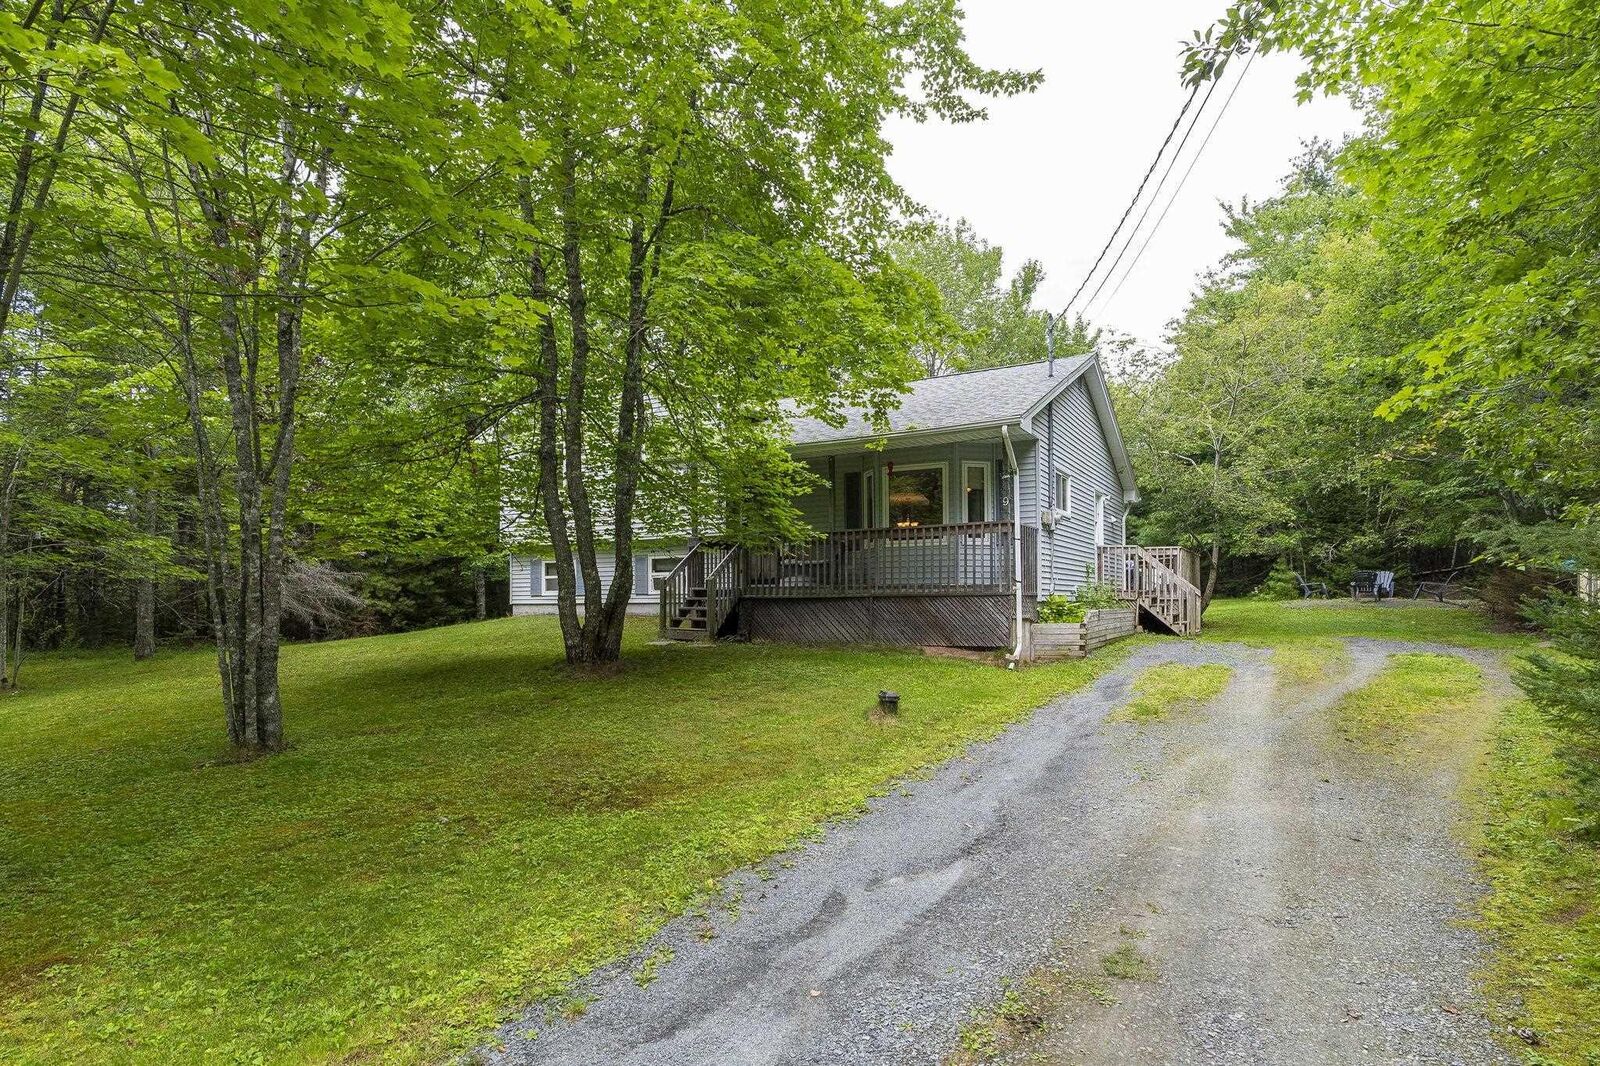
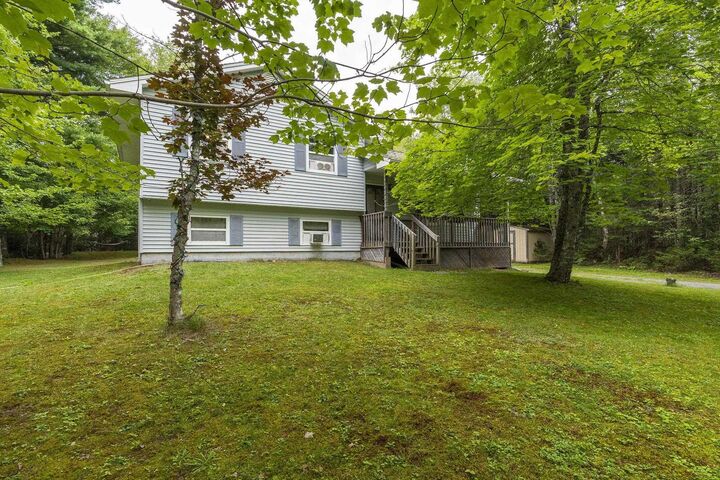
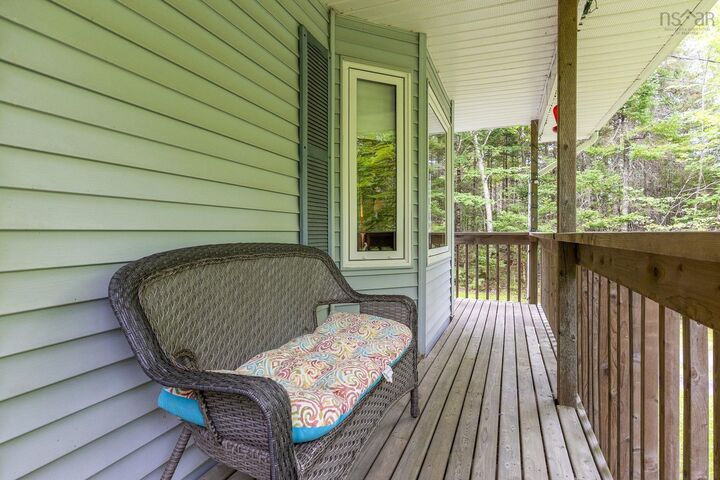
If you're looking for country living, close to amenities and access to Hwy 102, this 4 level side split home is ready and waiting for you to move right in. On the main level you will find a spacious living room with large picture window for your to view your lovely tree lined lot, a well sized dining area and well appointed kitchen. The upper level consists of a large primary bedroom, 2 further bedrooms and a 4 piece bathroom. Down the stairs from the dining area, there is rec room and large 4th bedroom, laundry and storage/utility room on the lowest level. From the Dining area, step out on to the large deck, enjoy entertaining, take a dip in the above ground pool or toast marshmallows around the firepit. Could this be the perfect place for your family?
MLS®:
202620861
202620861
Lot Size
1.04 acres
1.04 acres
Type
Single-Family Home
Single-Family Home
Year Built
1996
1996
Style
Side Split, 4 Level
Side Split, 4 Level
Views
No
No
County
East Hants
East Hants
Listed By
Louise Ayre, Royal Lepage Atlantic (dartmouth)
Source
NOVA SCOTIA - IDX
Last checked Aug 18 2026 at 5:56 PM GMT+0000
NOVA SCOTIA - IDX
Last checked Aug 18 2026 at 5:56 PM GMT+0000
Bathroom Details
- Full Bathroom: 1
Interior Features
- Appliances : Dishwasher
- Appliances : Washer
- Appliances : Refrigerator
- Appliances : Stove
- Appliances : Dryer
Subdivision
- 105-A
Lot Information
- Wooded/Treed
- Cleared
- Landscaped
Property Features
- Foundation: Poured Concrete
Heating and Cooling
- Baseboard
- Hot Water
Flooring
- Carpet
- Laminate
- Vinyl
- Ceramic
Exterior Features
- Vinyl
- Roof: Asphalt Shingle
Utility Information
- Utilities: Electricity, Cable, High Speed Internet
- Sewer: Septic, Drilled Well
- Fuel: Oil
School Information
- Elementary School: Elmsdale District Elementary Sch
Parking
- Spaces : 0
- Gravel
- Single
Stories
- 4
Living Area
- 1,619 sqft
Location
Disclaimer: Square footage is based on information available to agent, including County records. Information has not been verified by agent and should be verified by buyer.

