13 Beckwith Drive Berwick, NS B0P 1E0
Listing Courtesy of: NOVA SCOTIA - IDX / Listed By: Viewpoint Realty Services Inc.

  13 Beckwith Drive Berwick, NS B0P 1E0

Active (1 Days)
$479,000 (CAD)
3
BED
2
BATH
1,352
SQFT

Description

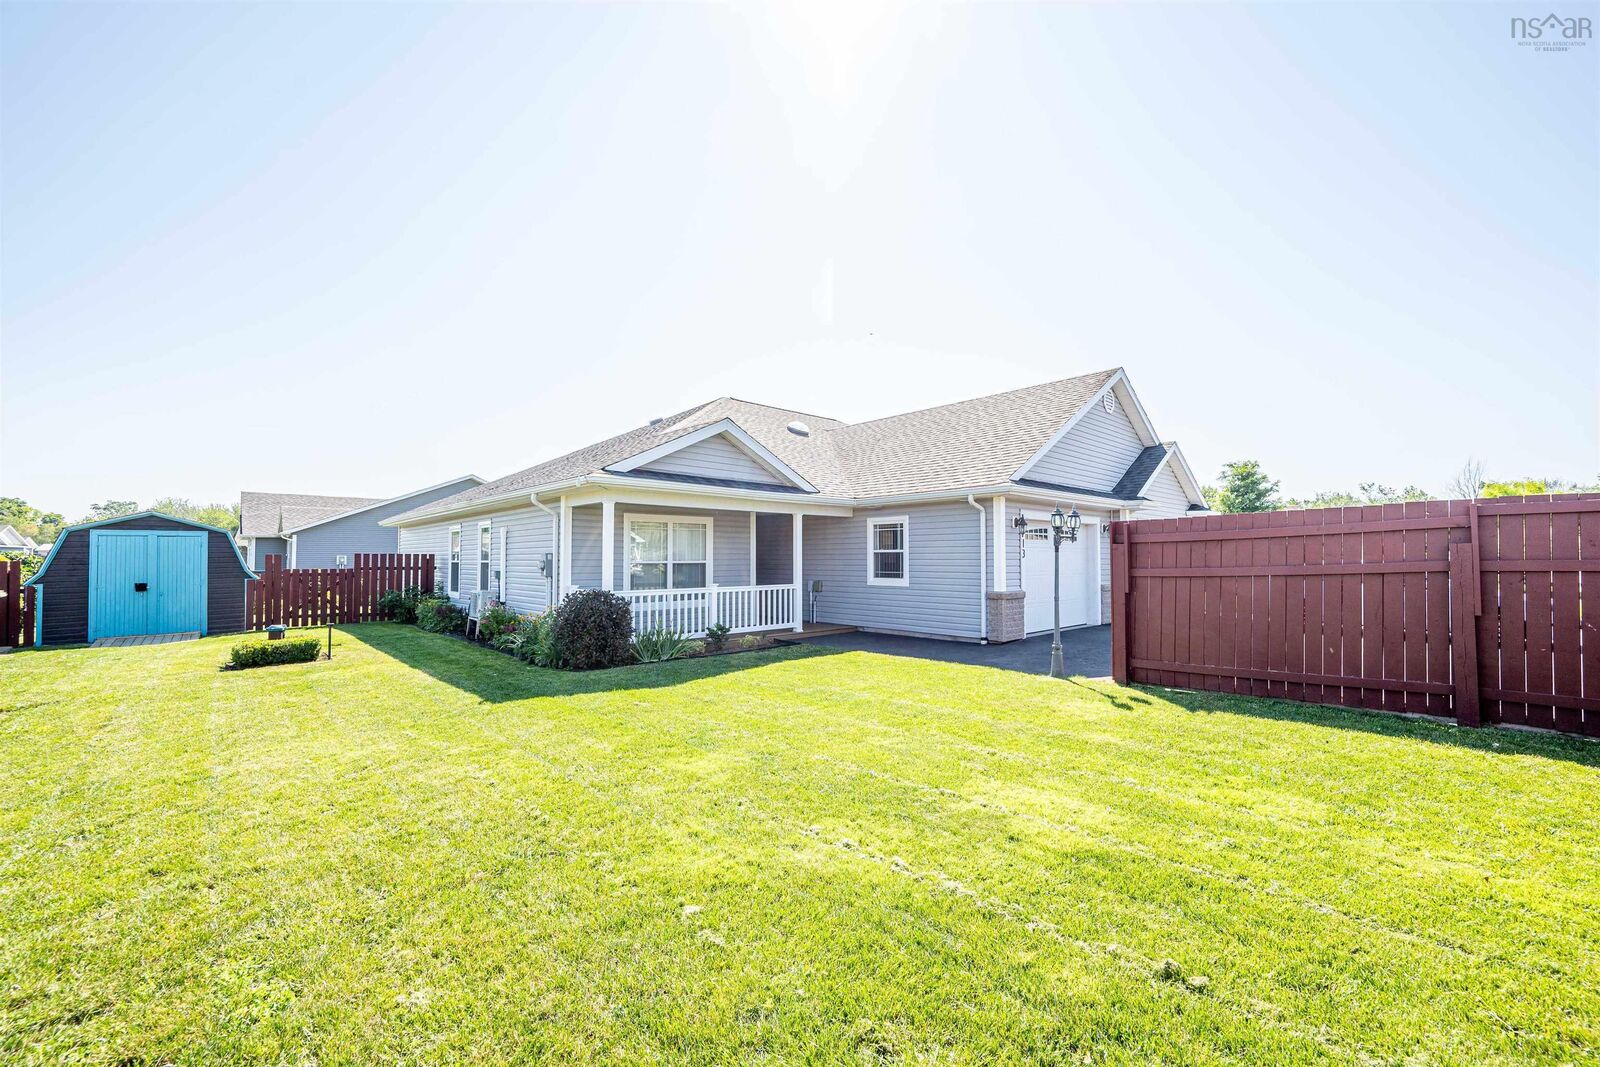
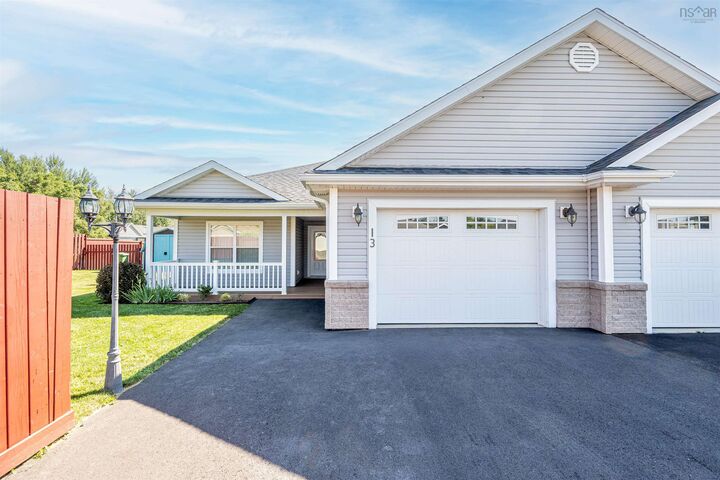
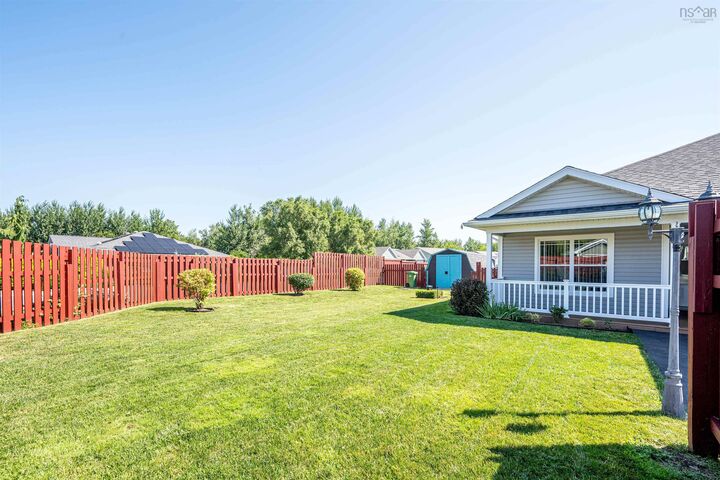
Welcome to this beautifully maintained, three-bedroom duplex, perfectly situated on a large, corner lot in the lovely town of Berwick. Offering plenty of outdoor space, thoughtful upgrades and a bright welcoming interior, this home is an ideal choice for those looking for comfort, convenience and easy living. This spacious, fenced-in yard is beautifully landscaped and features an irrigation system, making it easy to keep everything looking its best. Enjoy your morning coffee on the covered composite deck out front or enjoy your backyard where there is matured gardens and trees and plenty of room for children and pets or your own private place in the sun! Inside the home offers a lovely functional layout with a vaulted living room ceiling that creates an airy and inviting atmosphere. The bright kitchen and living spaces flow naturally together, making everyday living and entertaining a pleasure. The spacious primary bedroom is a true retreat, complete with a large walk-in closet and private ensuite. Comfort is well covered with heat pumps and in-floor heating and cooling throughout the seasons. The home has been exceptionally well cared for and offers the opportunity to move in and enjoy without any projects. Located in the welcoming community of Berwick, you are close to the highway, making travel throughout the valley and to Halifax convenient. Berwick has its own golf course and offers a wonderful mix of restaurants and dining opportunities. within the town find lots of recreational facilities, parks and walking trails. Don't wait long to come see this bright, cheerful and well maintained home.

MLS®:
202623350
Type
Single-Family Home
Style
1 Level
Views
No
County
Kings County

Listed By

Brenda Newcombe, Viewpoint Realty Services Inc.
Source
NOVA SCOTIA - IDX
Last checked Sep 15 2026 at 5:53 PM GMT+0000
Bathroom Details
  • Full Bathrooms: 2
Subdivision
  • V2
Lot Information
  • Cleared
  • Landscaped
  • Fenced
Property Features
  • Foundation: Slab
Heating and Cooling
  • Heat Pump -Ductless
  • In Floor
Flooring
  • Laminate
  • Tile
Exterior Features
  • Vinyl
  • Roof: Asphalt Shingle
Utility Information
  • Utilities: Electricity, Telephone, Cable, High Speed Internet
  • Sewer: Municipal, Drilled Well
  • Fuel: Electric
Garage
  • Heated
  • Attached
  • Single
  • Attached Single
  • Wired Garage With In-Floor Heating ( 14 X 24.5) and Utility Room
Parking
  • Spaces : 0
  • Single
  • Paved
  • Paved Single Driveway
Stories
  • 1
Living Area
  • 1,352 sqft
Location
   
Calculate drive times to this property
 
Powered by INRIX® Drive Time

Powered by Walk Score®
Disclaimer: Square footage is based on information available to agent, including County records. Information has not been verified by agent and should be verified by buyer.

