192 Foster Street Berwick, NS B0P 1E0
Listing Courtesy of: NOVA SCOTIA - IDX / Listed By: Royal Lepage Atlantic (greenwood)

  192 Foster Street Berwick, NS B0P 1E0

Active (1 Days)
$387,500 (CAD)
3
BED
1
BATH
887
SQFT

Description

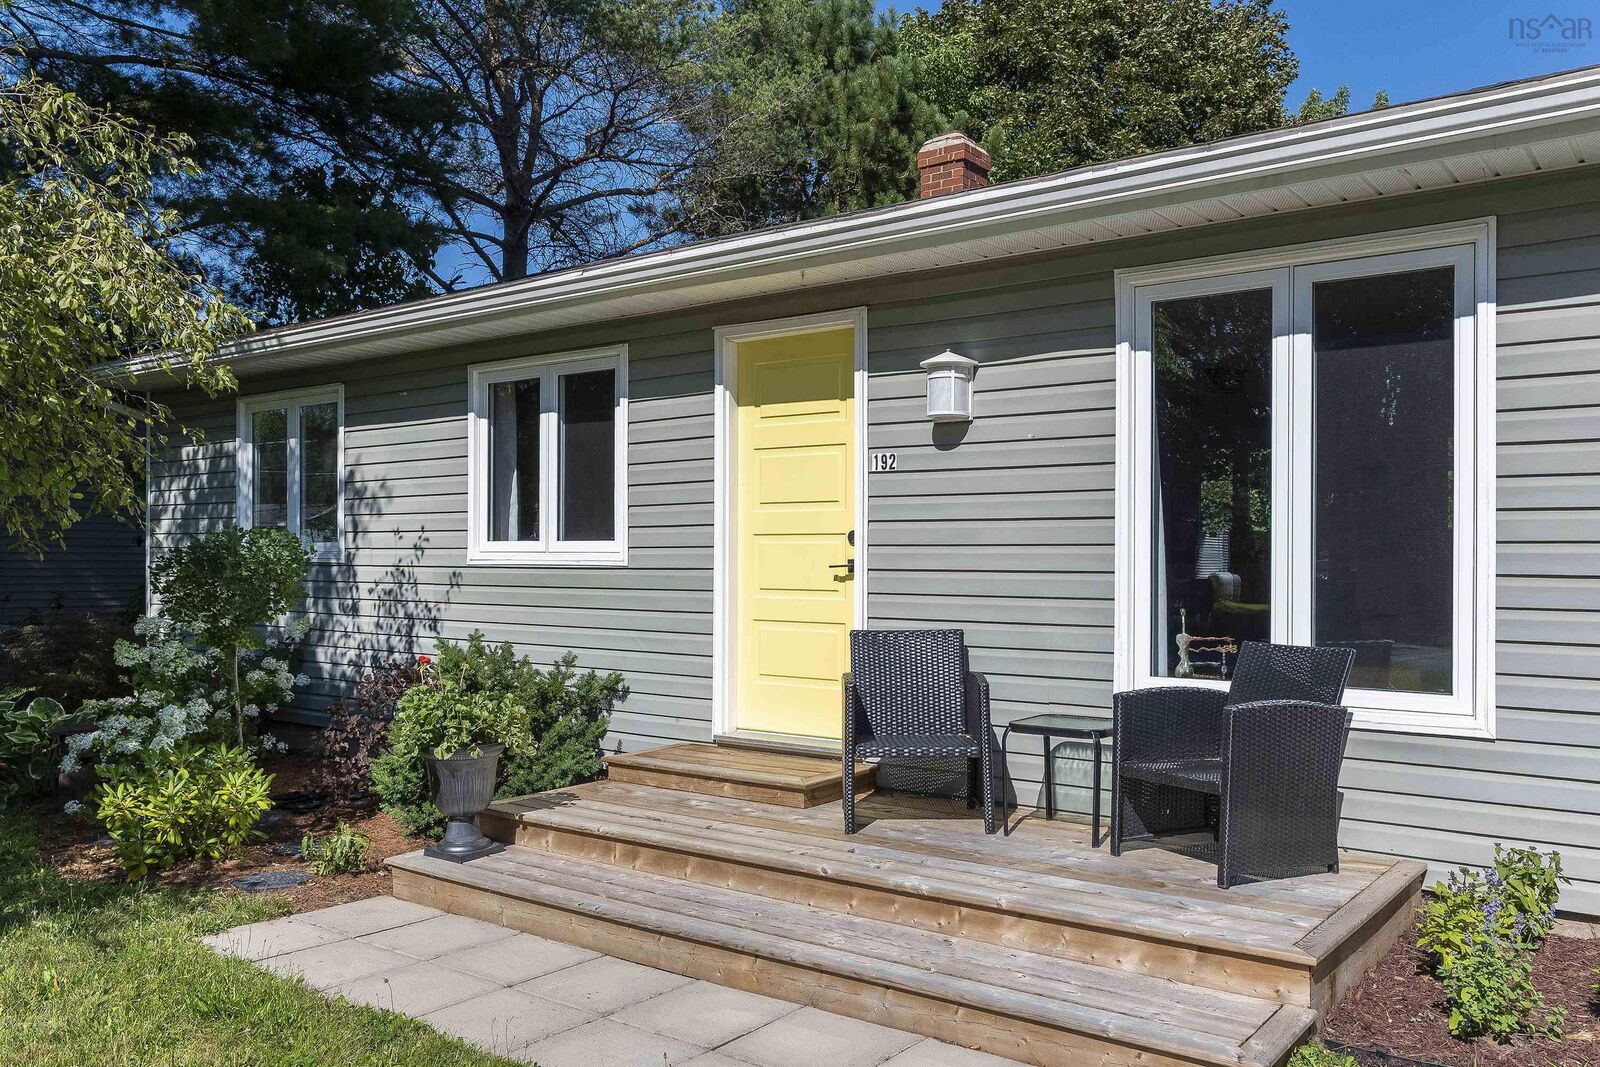
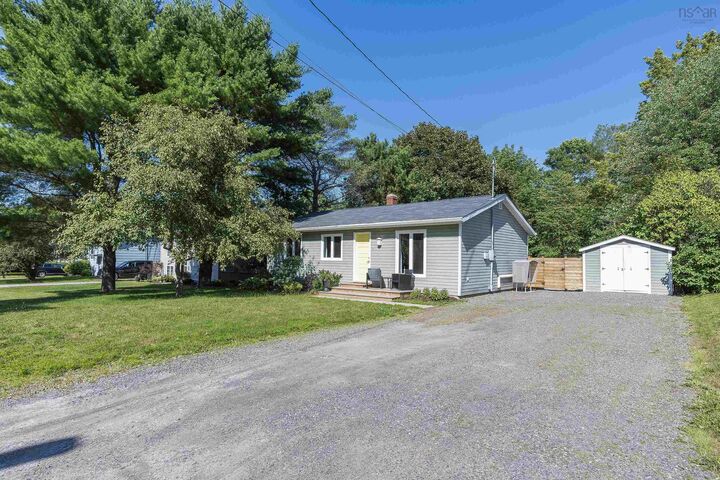
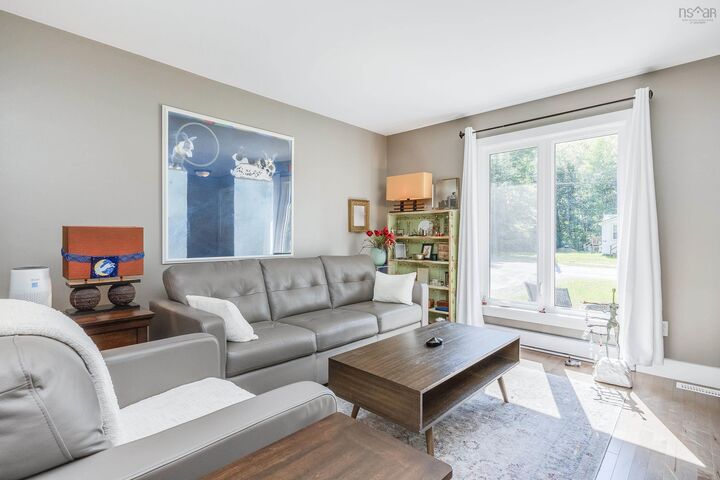
This lovely 3 BR bungalow has been re-designed by a Building Biologist to soothe the soul & support well-being for those who may be sensitive to EMF (electromagnetic radiation). Get a deep nights sleep with the remote-control cut-off switch system, which can shut down the electric & magnetic fields in 6 different zones in the home. This calms the bedrooms & prevents the fields from coupling onto your body when sleeping. In the daytime, low electric fields remain prevalent due to the 100% BX cable wiring throughout the home. For more information, ask your agent for the list of upgrades and details provided by the listing agent. Full high & dry basement is ready to be finished for more living space. It is plumbed for a 2nd bath. The laundry sink & macerating toilet are not installed but will remain. A ducted heat pump system was installed for energy efficient heating & cooling throughout the home, as well as a deluxe sump pump with battery back-up & remaining warranty which can be transferred to the new owner. Located in the popular Town of Berwick, this home has been lovingly renovated by current owner since ownership in 2021. Berwick has its own Electric Commission outside of NS Power, the Kings Mutual Century Centre, a gymnasium and walking track, park/splashpad, community gardens, shopping, cafe, Smokehouse taproom, restaurants and a fabulous new farmers market. Mins from Hwy 101 access, 20 mins to either Greenwood or New Minas & 1 hour, 20 mins to Halifax

MLS®:
202620494
Lot Size
0.28 acres
Type
Single-Family Home
Year Built
1974
Style
Bungalow
Views
No
County
Kings County

Listed By

Melissa Bard, Royal Lepage Atlantic (greenwood)
Source
NOVA SCOTIA - IDX
Last checked Aug 14 2026 at 2:44 AM GMT+0000
Bathroom Details
  • Full Bathroom: 1
Interior Features
  • Appliances : Washer
  • Appliances : Refrigerator
  • Appliances : Stove
  • Appliances : Dryer
Subdivision
  • V2
Lot Information
  • Wooded/Treed
  • Level
  • Partially Fenced
  • Year Round Road
  • Cleared
  • Landscaped
Property Features
  • Foundation: Poured Concrete
Heating and Cooling
  • Baseboard
  • Heat Pump -Ducted
  • Ducted Cooling
Flooring
  • Hardwood
  • Tile
Exterior Features
  • Vinyl
  • Roof: Asphalt Shingle
Utility Information
  • Utilities: Electricity, Telephone, Cable, High Speed Internet
  • Sewer: Municipal, Sandpoint
  • Fuel: Electric
School Information
  • Elementary School: Berwick and District School
Parking
  • Spaces : 0
  • Gravel
  • Double
Living Area
  • 887 sqft
Location
   
Calculate drive times to this property
 
Powered by INRIX® Drive Time

Powered by Walk Score®
Disclaimer: Square footage is based on information available to agent, including County records. Information has not been verified by agent and should be verified by buyer.

