21 Chalet Crescent Brooklyn, NS B0N 1L0
Listing Courtesy of: NOVA SCOTIA - IDX / Listed By: Re/Max Nova (halifax)

  21 Chalet Crescent Brooklyn, NS B0N 1L0

Active (1 Days)
$479,900 (CAD)
3
BED
2
BATH
1,260
SQFT

Description

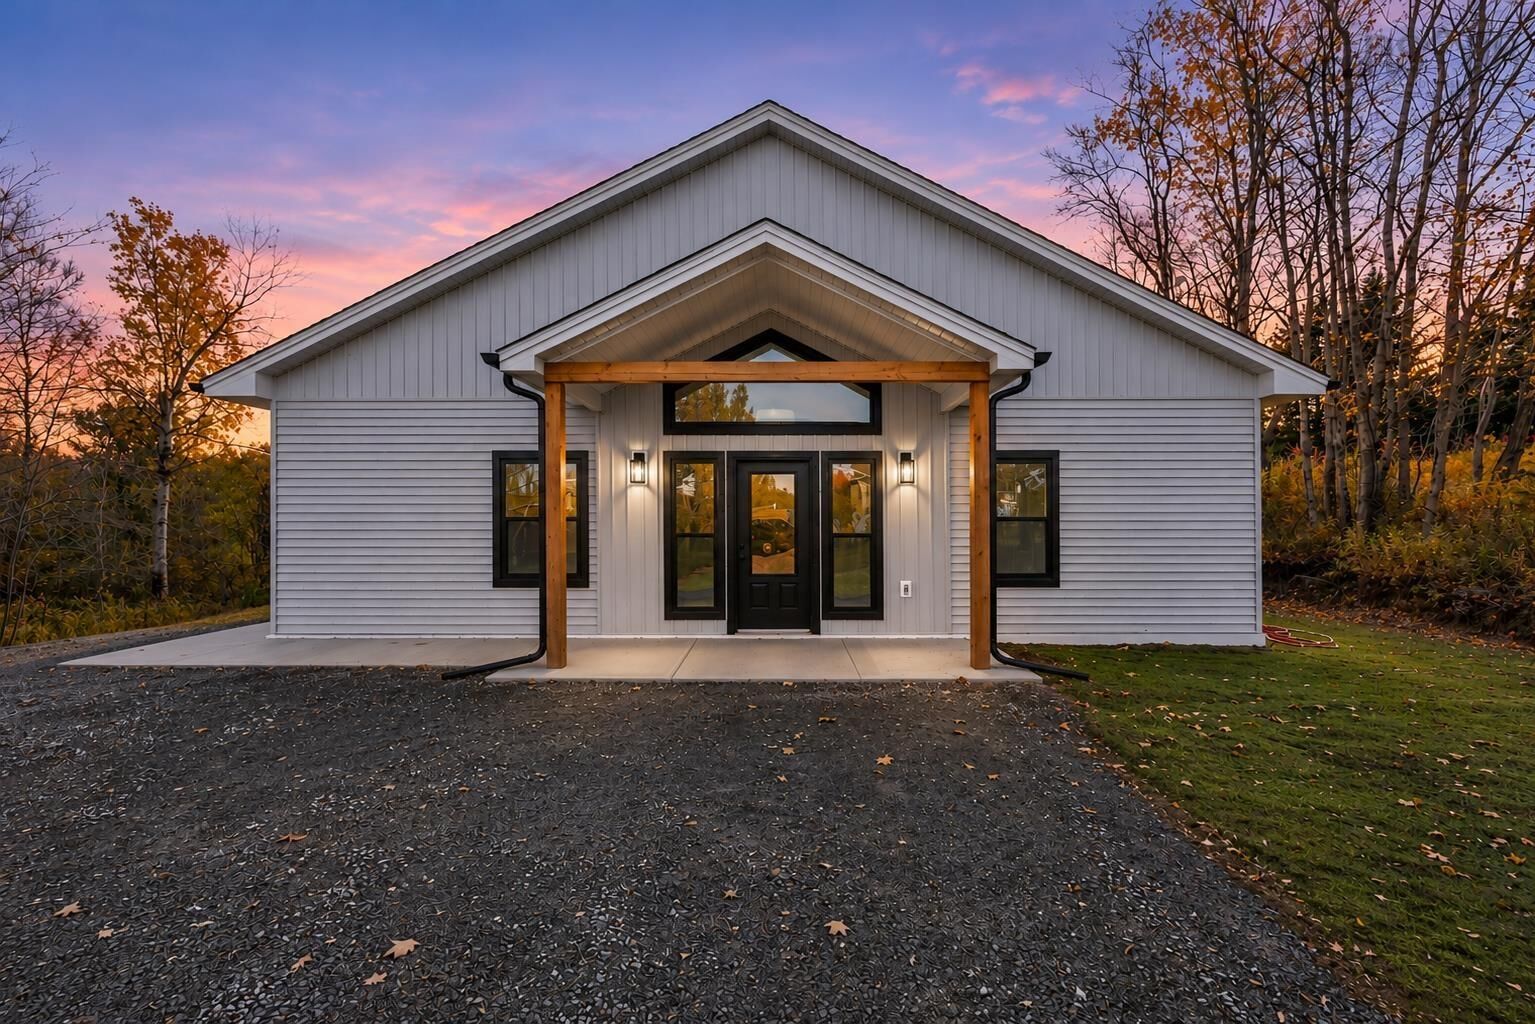
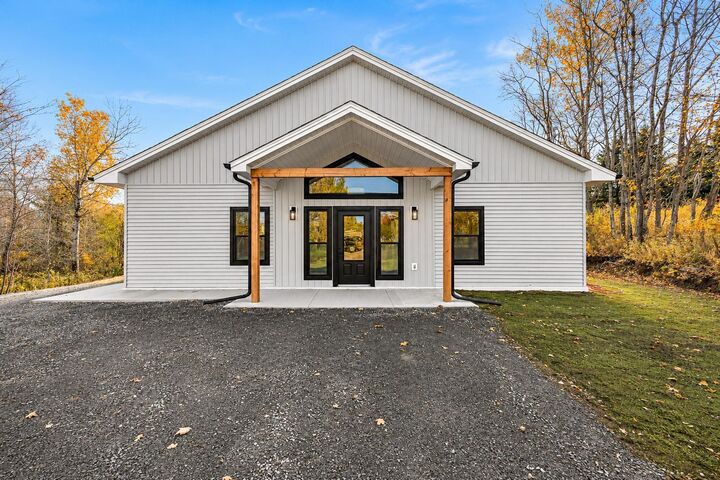
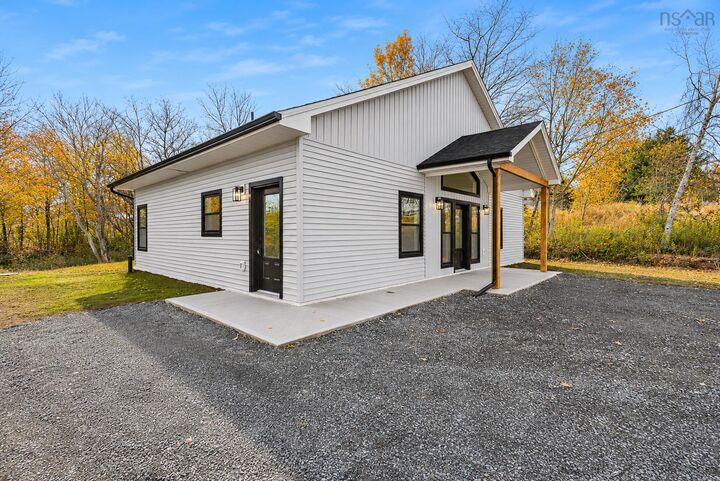
Brand new construction, one-level living and a fresh start without the to-do list! This thoughtfully designed bungalow offers a combination of modern style, comfortable living and low maintenance. Built on a slab, the home features an open-concept layout, vaulted ceilings, chic finishes and plenty of curb appeal. Offering 3 bedrooms and 2 full bathrooms, including a spacious primary bedroom complete with a walk-in closet and ensuite, the layout is both functional and manageable in size. Spend less time cleaning and maintaining, and more time enjoying your home! Everything is brand new, giving you peace of mind without worrying about the hidden expenses and major upgrades that can come with homeownership over time, like replacing windows, roofing and other big-ticket items. Complete with electric baseboard heating and a heat pump, this home makes low-maintenance living easy. There is also approval for a second driveway, along with the possibility of building a 24 x 24 garage, and applicable tax is already included in the purchase price. Brooklyn is a quiet, family-friendly community just 10 minutes from Windsor and approximately 40 minutes from Halifax. A quick, straight drive along the highway makes commuting easy, while a wonderful neighbours make the move welcoming. Country charm while keeping the city close! Take the beautiful drive to Brooklyn, stop in at the Bread Gallery Bakery, explore the beautiful new construction in the area and see just how great this community really is.

MLS®:
202627162
Lot Size
0.41 acres
Type
Single-Family Home
Style
Bungalow
Views
No
County
West Hants

Listed By

Taylor Shields, Re/Max Nova (halifax)
Source
NOVA SCOTIA - IDX
Last checked Nov 3 2026 at 2:00 AM GMT+0000
Bathroom Details
  • Full Bathrooms: 2
Subdivision
  • V1
Lot Information
  • Not Landscaped
Property Features
  • Foundation: Poured Concrete
Heating and Cooling
  • Baseboard
  • Heat Pump -Ductless
Flooring
  • Laminate
Exterior Features
  • Vinyl
  • Roof: Asphalt Shingle
Utility Information
  • Utilities: Electricity, Telephone, Cable, High Speed Internet
  • Sewer: Septic, Drilled Well
  • Fuel: Electric
School Information
  • Elementary School: Brooklyn District Elementary Sch
Parking
  • Spaces : 0
  • Gravel
Living Area
  • 1,260 sqft
Location
   
Calculate drive times to this property
 
Powered by INRIX® Drive Time

Powered by Walk Score®
Disclaimer: Square footage is based on information available to agent, including County records. Information has not been verified by agent and should be verified by buyer.

