24 Peterson Street Cambridge, NS B0P 1G0
Listing Courtesy of: NOVA SCOTIA - IDX / Listed By: Royal Lepage Atlantic (new Minas)

  24 Peterson Street Cambridge, NS B0P 1G0

Active (0 Days)
$430,000 (CAD)
2
BED
2
BATH
1,060
SQFT

Description

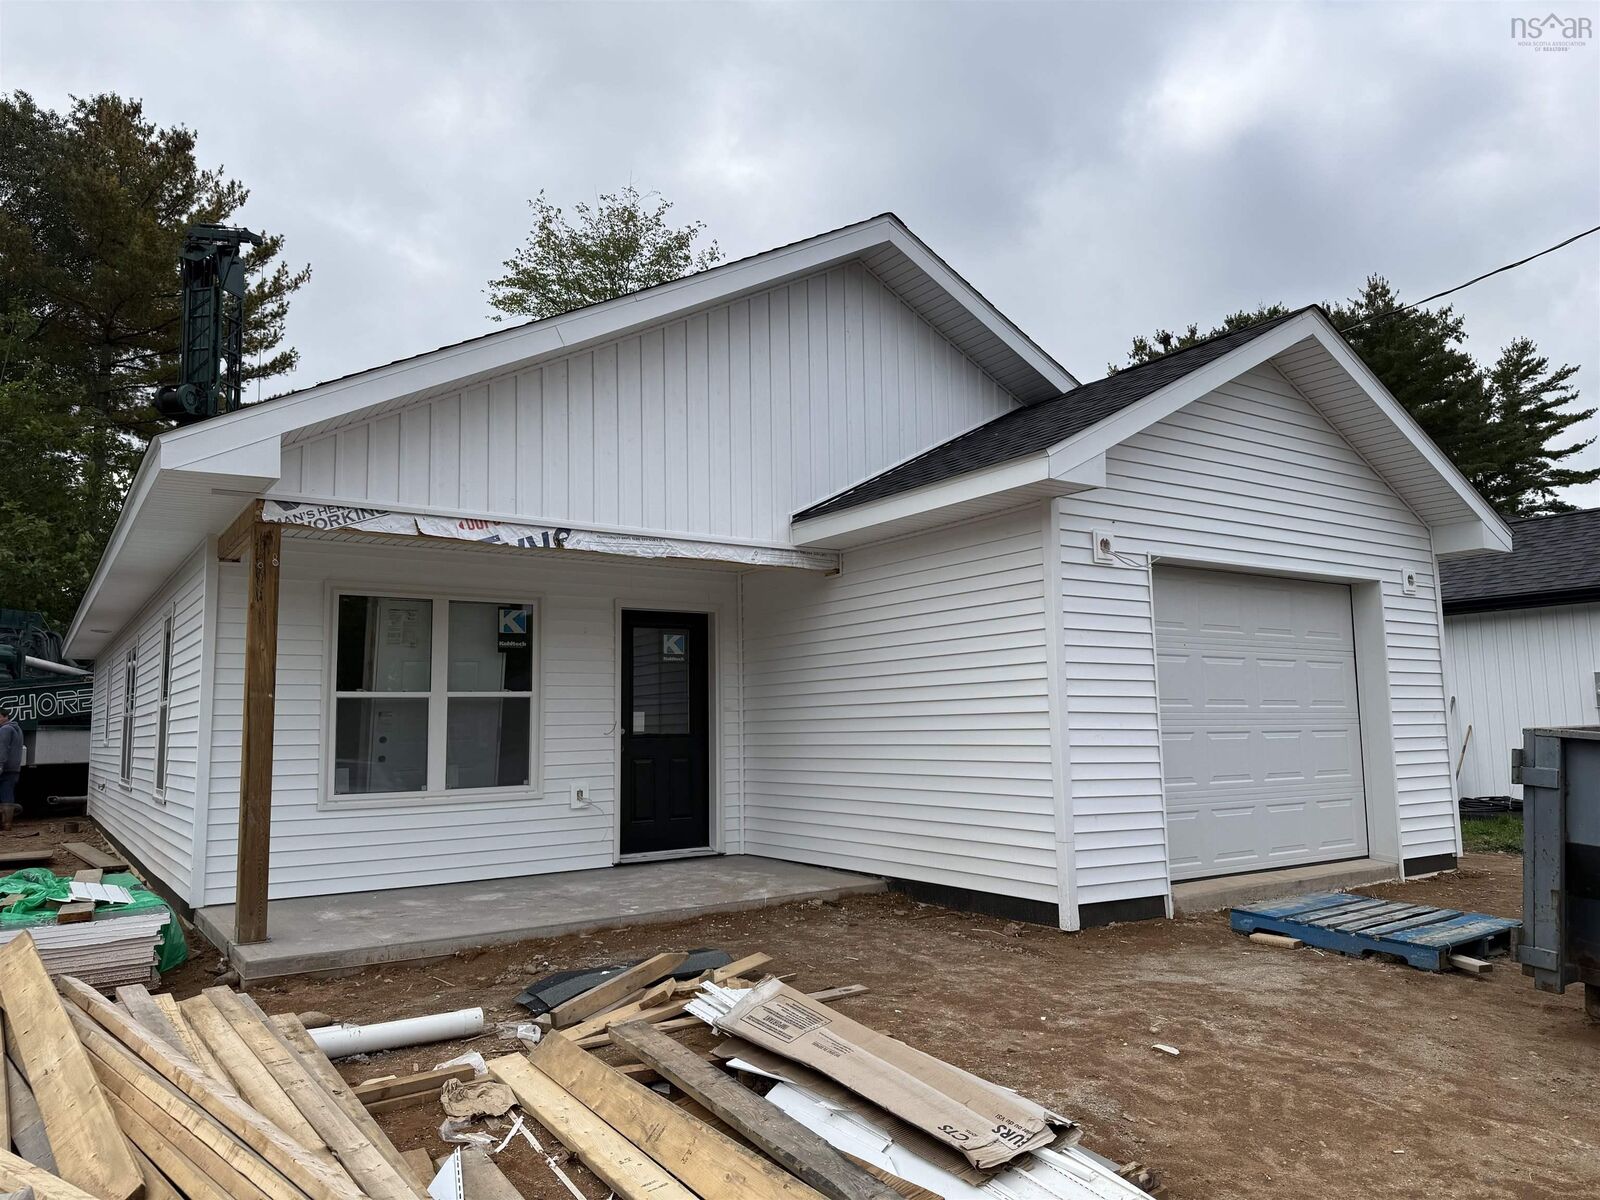
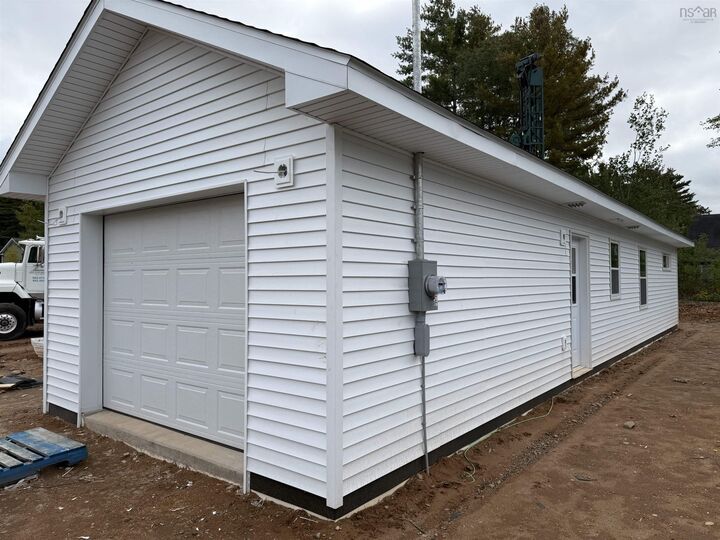
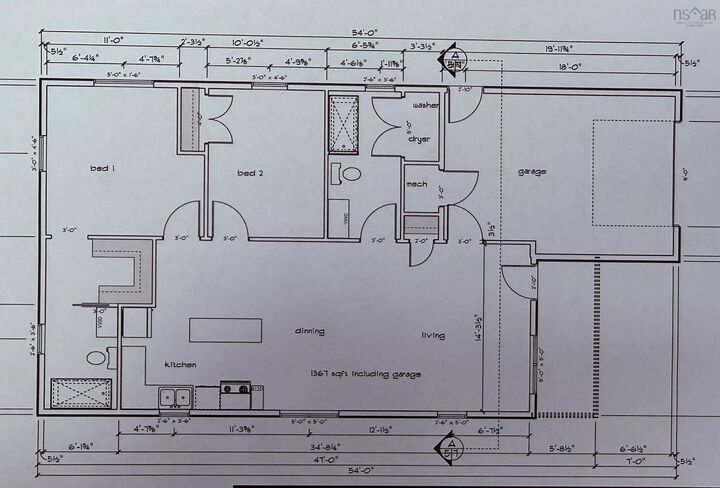
Welcome to easy modern living in the heart of the Annapolis Valley. This new construction bungalow in Cambridge Village Subdivision offers a perfect blend of comfort, efficiency and low-maintenance living. Built by Holleman Heritage Woodworking, this thoughtfully designed home features 2 bedrooms and 2 full baths, ideal for downsizers, first time buyers or anyone seeking one-level living. Step inside to a bright open-concept layout with spacious kitchen,living and dining areas. The kitchen is finished with laminate countertops, while the primary suite includes a walk-in closet and private ensuite. The second bedroom and full bath provide flexibility for guests or a home office. Designed for convenience, this home offers wide doorways, no steps, main-floor laundry, and efficient systems including a ductless heat pump, HRV, LED Lighting, and 200 amp service with generator plug. Enjoy the added bonus of an attached heated garage, plus a deck for outdoor living. The property is serviced by municipal sewer and drilled well and the purchase price includes sod landscaping and stainless steel appliances. Located within waling distance to schools, childcare, and local amenities, and just minutes to New Minas, Valley Regional Hospital, and CFB Greenwood. Backed by a full Atlantic Home Waranty, this is a turnkey opportunity not to be missed.

MLS®:
202624964
Lot Size
6,525 SQFT
Type
Single-Family Home
Style
1 Level, Bungalow
Views
No
County
Kings County

Listed By

Julianna Holleman, Royal Lepage Atlantic (new Minas)
Source
NOVA SCOTIA - IDX
Last checked Oct 3 2026 at 12:02 AM GMT+0000
Bathroom Details
  • Full Bathrooms: 2
Interior Features
  • Appliances : Dishwasher
  • Appliances : Refrigerator
  • Appliances : Range
  • Appliances : Microwave Rng Hd Combo
Subdivision
  • V2
Lot Information
  • Year Round Road
  • Cleared
  • Landscaped
Property Features
  • Foundation: Slab
  • Foundation: Insulated Concrete
Heating and Cooling
  • Heat Pump -Ductless
Flooring
  • Vinyl Plank
Exterior Features
  • Vinyl
  • Roof: Asphalt Shingle
Utility Information
  • Utilities: Electricity, Telephone, Cable, High Speed Internet
  • Sewer: Municipal, Drilled Well
  • Fuel: Electric
Garage
  • Heated
  • Attached
  • Single
  • Wired
  • 18X14'6
Parking
  • Spaces : 0
  • Gravel
  • Single
Stories
  • 1
Living Area
  • 1,060 sqft
Location
   
Calculate drive times to this property
 
Powered by INRIX® Drive Time

Powered by Walk Score®
Disclaimer: Square footage is based on information available to agent, including County records. Information has not been verified by agent and should be verified by buyer.

