

Listing Courtesy of: NOVA SCOTIA - IDX / Listed By: Re/Max Nova
138 Hannebury Drive Cole Harbour, NS B2V 1P6
Active (0 Days)
$624,900 (CAD)
OPEN HOUSE TIMES
-
OPENSun, Sep 202:00 pm - 4:00 pm
Description
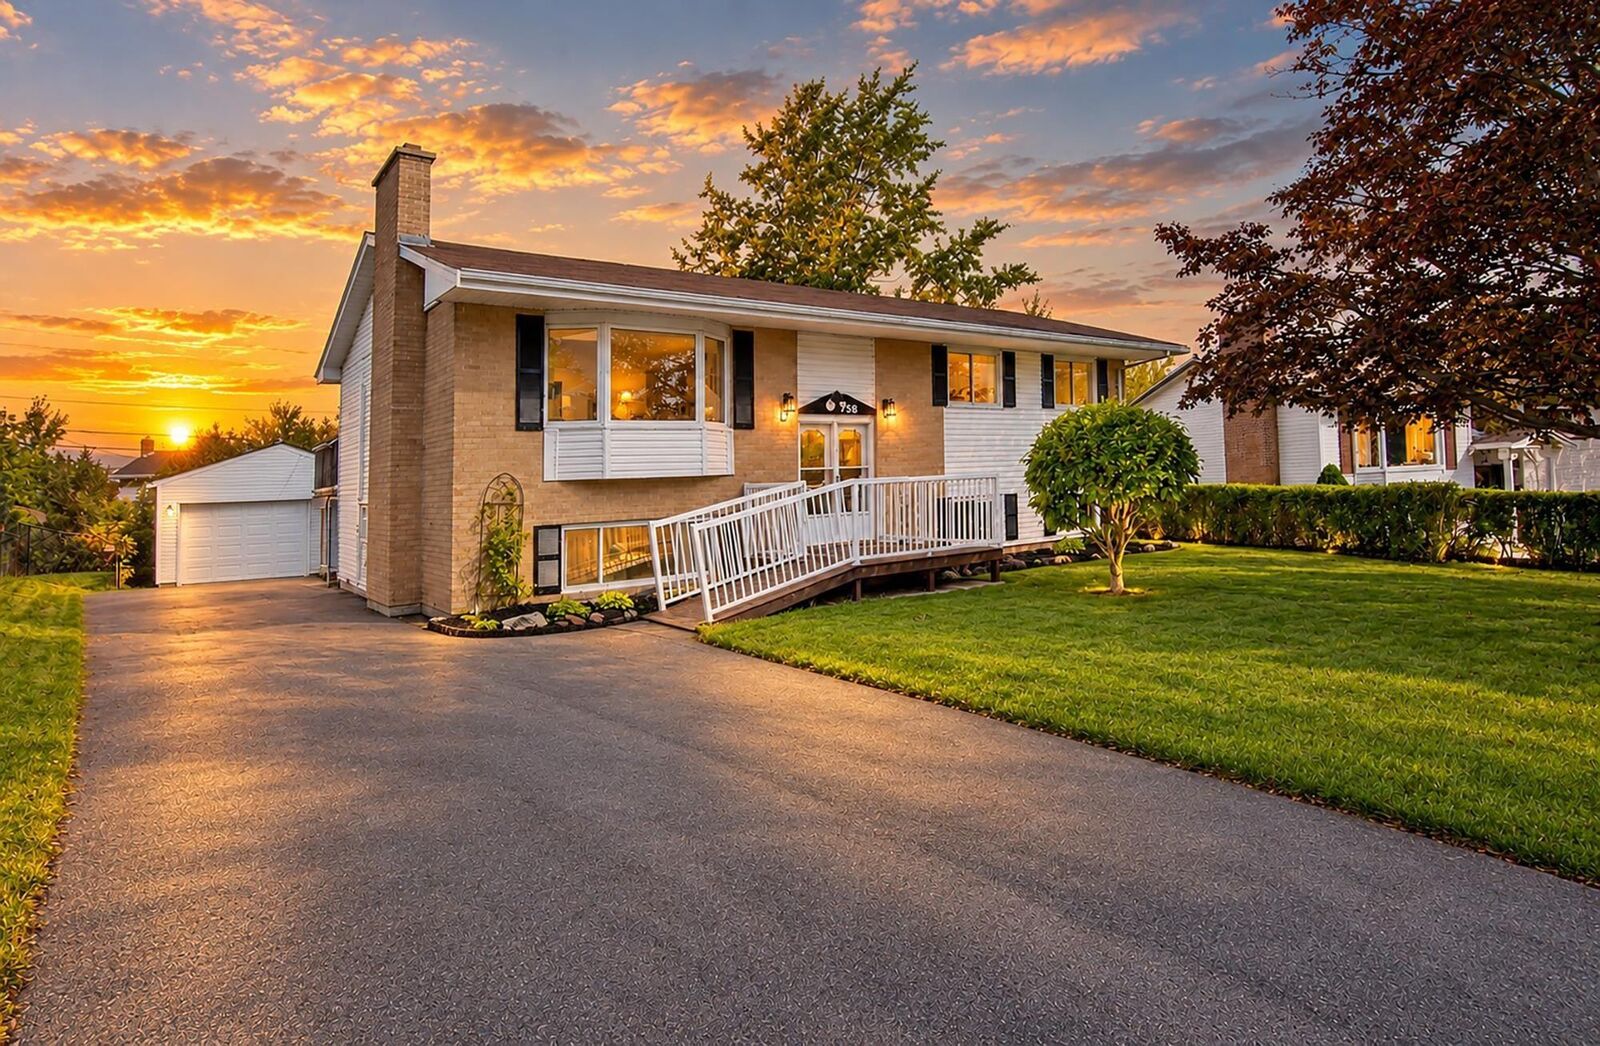
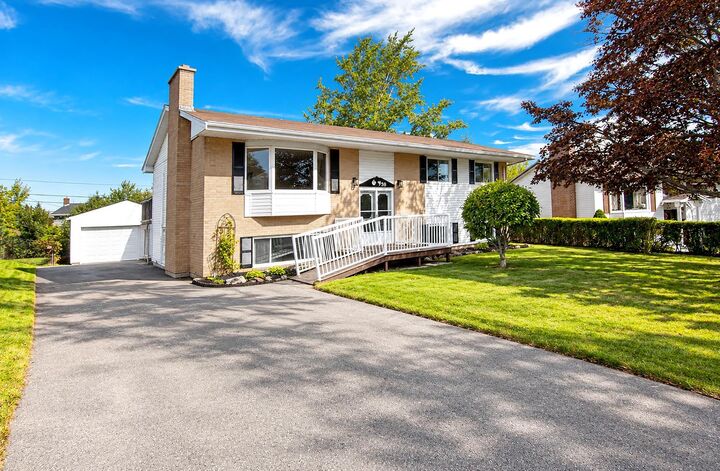
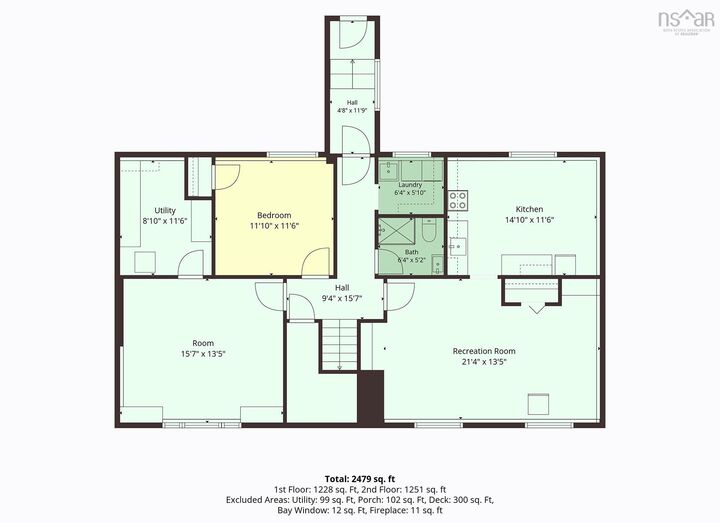
Welcome to this spacious four-bedroom split-entry home in the desirable community of Colby Village, offering versatility, comfort, and plenty of space for the whole family. The main level features brand-new flooring and has been freshly painted throughout, creating a bright and welcoming feel. The spacious living room flows into a formal dining area and eat-in kitchen, while three bedrooms and a full bath complete this level. The lower level offers incredible flexibility with a large family room, rec room, fourth bedroom, full bathroom, and kitchenetteperfect for an in-law or extended-family suite, guests, or additional living space. A convenient walkout provides direct access to the backyard. Outside, you'll find a fully paved driveway and a large single-car garage, providing excellent parking and storage. The home has seen numerous upgrades over the years and is equipped with a newly installed 2026 ductless heat pump, providing efficient heating and cooling. Located in a sought-after family-friendly neighbourhood close to schools, parks, shopping, and amenities, this home offers the space and versatility you've been looking for.
MLS®:
202623648
202623648
Type
Single-Family Home
Single-Family Home
Style
Split Entry
Split Entry
Views
No
No
County
Halifax Regional Municipality
Halifax Regional Municipality
Listed By
Dawna Candelora, Re/Max Nova
Source
NOVA SCOTIA - IDX
Last checked Sep 17 2026 at 10:34 PM GMT+0000
NOVA SCOTIA - IDX
Last checked Sep 17 2026 at 10:34 PM GMT+0000
Bathroom Details
- Full Bathrooms: 2
Interior Features
- Appliances : Dishwasher
- Appliances : Washer
- Appliances : Refrigerator
- Appliances : Stove
- Appliances : Dryer
Subdivision
- 16-A
Lot Information
- Cleared
- Landscaped
Property Features
- Foundation: Poured Concrete
Heating and Cooling
- Baseboard
- Heat Pump -Ductless
- Furnace
Flooring
- Carpet
- Laminate
- Tile
Exterior Features
- Vinyl
- Brick
- Roof: Asphalt Shingle
Utility Information
- Utilities: Electricity, Cable, High Speed Internet
- Sewer: Municipal
- Fuel: Electric, Oil
School Information
- Elementary School: Caldwell Road Elementary School
- Middle School: Astral Drive Junior High School
- High School: Auburn Drive High School
Garage
- Single
- Wired
- Detached
- Single Detached
Parking
- Spaces : 0
- Paved
- Double
- Driveway
Living Area
- 2,424 sqft
Location
Disclaimer: Square footage is based on information available to agent, including County records. Information has not been verified by agent and should be verified by buyer.

