26 Castlewood Drive Cole Harbour, NS B2V 2J9
Listing Courtesy of: NOVA SCOTIA - IDX / Listed By: Keller Williams Select Realty

  26 Castlewood Drive Cole Harbour, NS B2V 2J9

Active (1 Days)
$735,000 (CAD)

4
BED
3
BATH
2,735
SQFT

Description

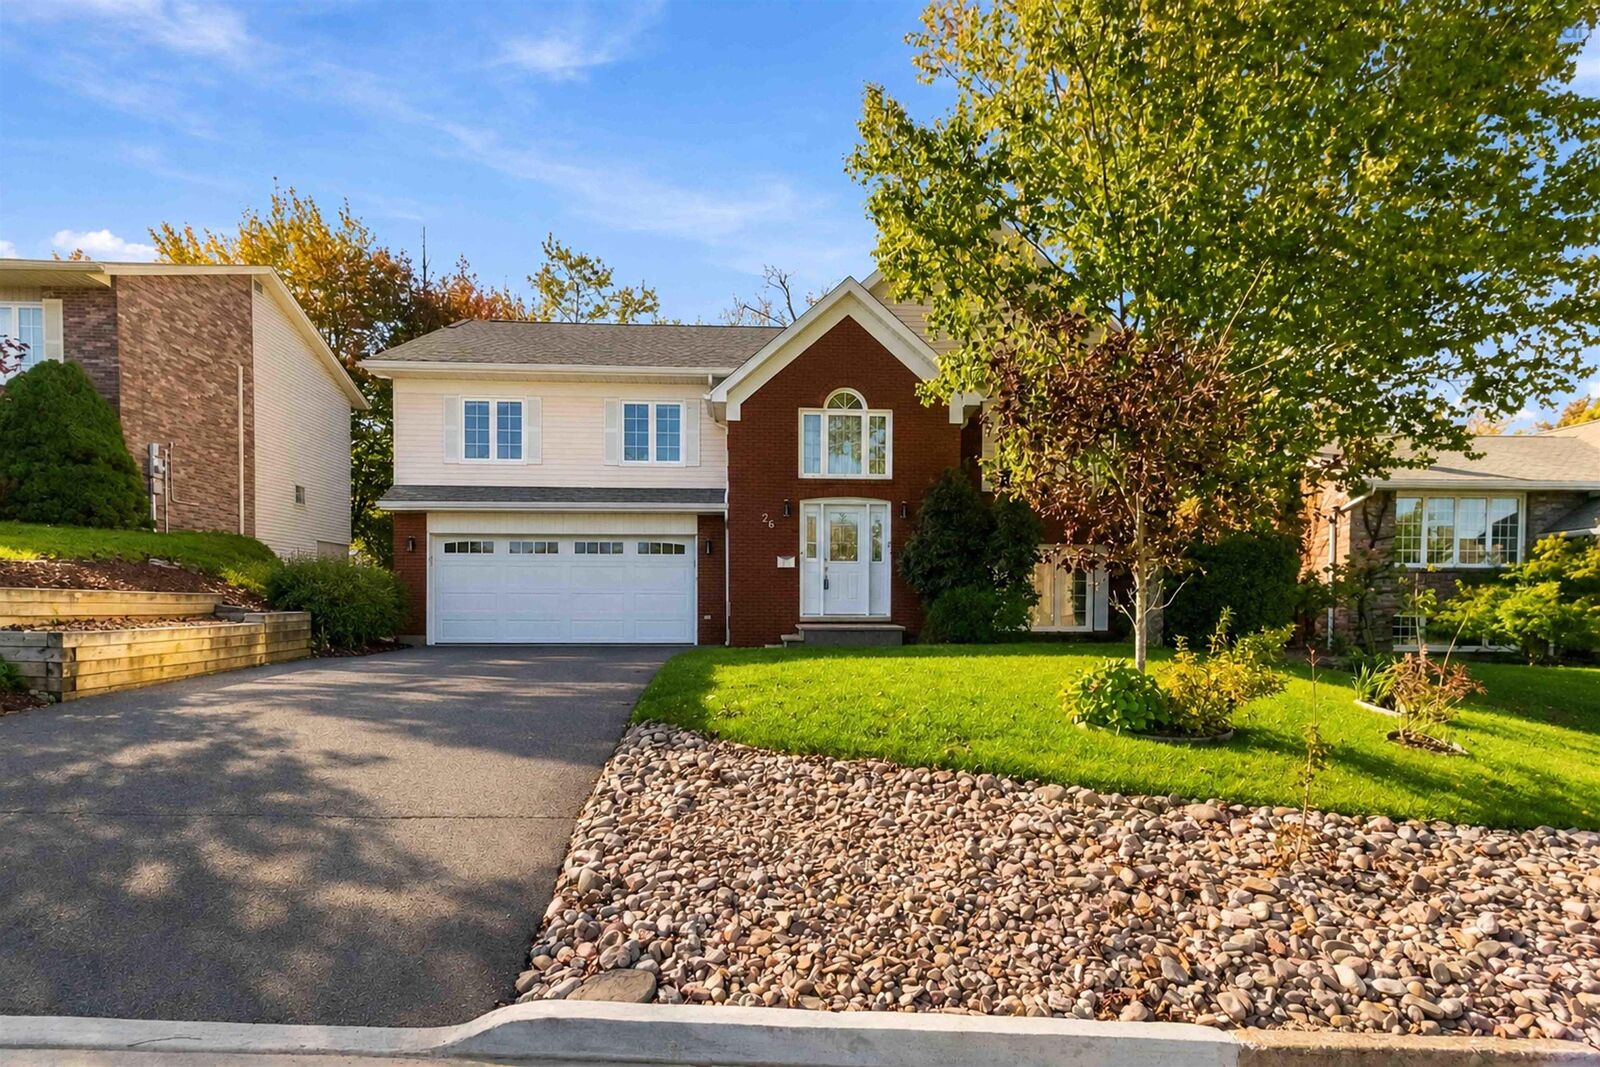
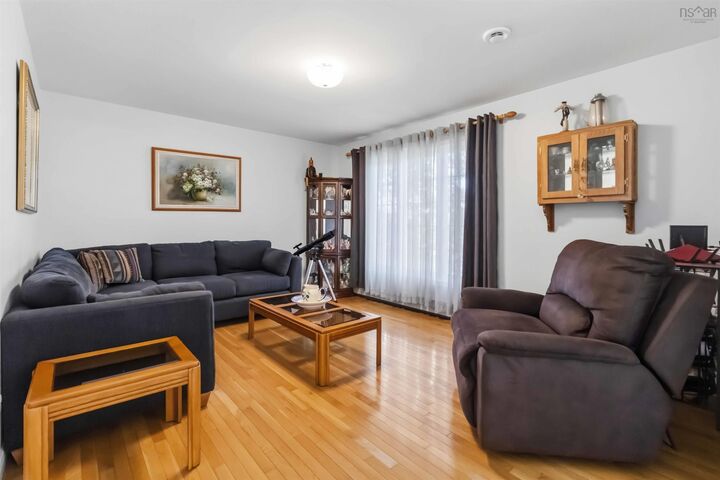
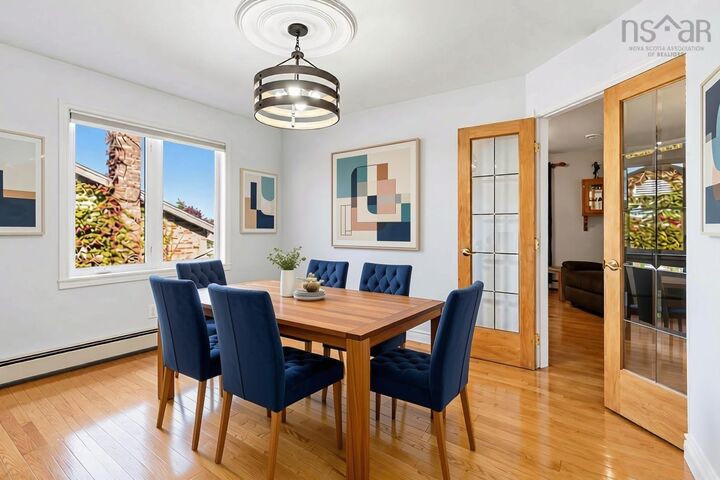
Discover an exceptional executive split-entry in highly sought-after Colby Village, where generous space, smart updates, and a mature Dartmouth setting come together beautifully. With 4 bedrooms, 3 full baths, and a location close to parks, schools, and everyday amenities, this home offers the comfort, convenience, and lifestyle todays buyers are looking for. Inside, bright and functional living and dining spaces create an immediate sense of warmth, enhanced by hardwood and ceramic flooring throughout. The open-concept kitchen, complete with a dining nook and garden doors to a private deck, makes everyday living and entertaining effortless while offering peaceful views of landscaped backyard. A family room with a Heatilator fireplace adds the perfect place to gather, unwind, and feel at home. The spacious primary suite provides a true retreat with a walk-in closet and private 4-piece ensuite, while the finished lower level expands the homes possibilities with a large family room, additional bedroom, full bath, laundry, utility space, and walkout access to the oversized 28 x 24 attached garage. Beyond its layout, this property stands out for the upgrades and features buyers value most: solar panels for improved efficiency, newer asphalt roof shingles, vinyl windows, formal living and dining rooms, large private deck to the backyard, and the flexibility growing families need now and, in the years, ahead. Spacious, updated, efficient, and ideally located, this Colby Village home is a compelling opportunity to secure lasting value in one of Dartmouths most desirable communities.

MLS®:
202625700
Lot Size
7,536 SQFT
Type
Single-Family Home
Year Built
1991
Style
Split Entry
Views
No
County
Halifax Regional Municipality

Listed By

Christina Cooze, Keller Williams Select Realty
Source
NOVA SCOTIA - IDX
Last checked Oct 13 2026 at 7:35 PM GMT+0000
Bathroom Details
  • Full Bathrooms: 3
Subdivision
  • 16-A
Lot Information
  • Landscaped
Property Features
  • Fireplace: Exterior Features : Wood Fireplace
  • Foundation: Poured Concrete
Heating and Cooling
  • Baseboard
  • Furnace
  • Hot Water
Flooring
  • Carpet
  • Ceramic
  • Hardwood
  • Engineered Hardwood
Exterior Features
  • Vinyl
  • Brick
  • Roof: Asphalt Shingle
Utility Information
  • Utilities: Electricity, Telephone, Cable, High Speed Internet
  • Sewer: Municipal
  • Fuel: Oil, Wood, Solar
School Information
  • Elementary School: Colby Village Elementary School
  • Middle School: Astral Drive Junior High School
  • High School: Auburn Drive High School
Garage
  • Double
  • Attached
  • Wired
  • Attached 28 X 24 Double
Parking
  • Spaces : 0
  • Paved
  • Double
  • Paved Double Driveway
Living Area
  • 2,735 sqft
Location
   
Calculate drive times to this property
 
Powered by INRIX® Drive Time

Powered by Walk Score®
Disclaimer: Square footage is based on information available to agent, including County records. Information has not been verified by agent and should be verified by buyer.

