

Listing Courtesy of: NOVA SCOTIA - IDX / Listed By: Royal Lepage Atlantic
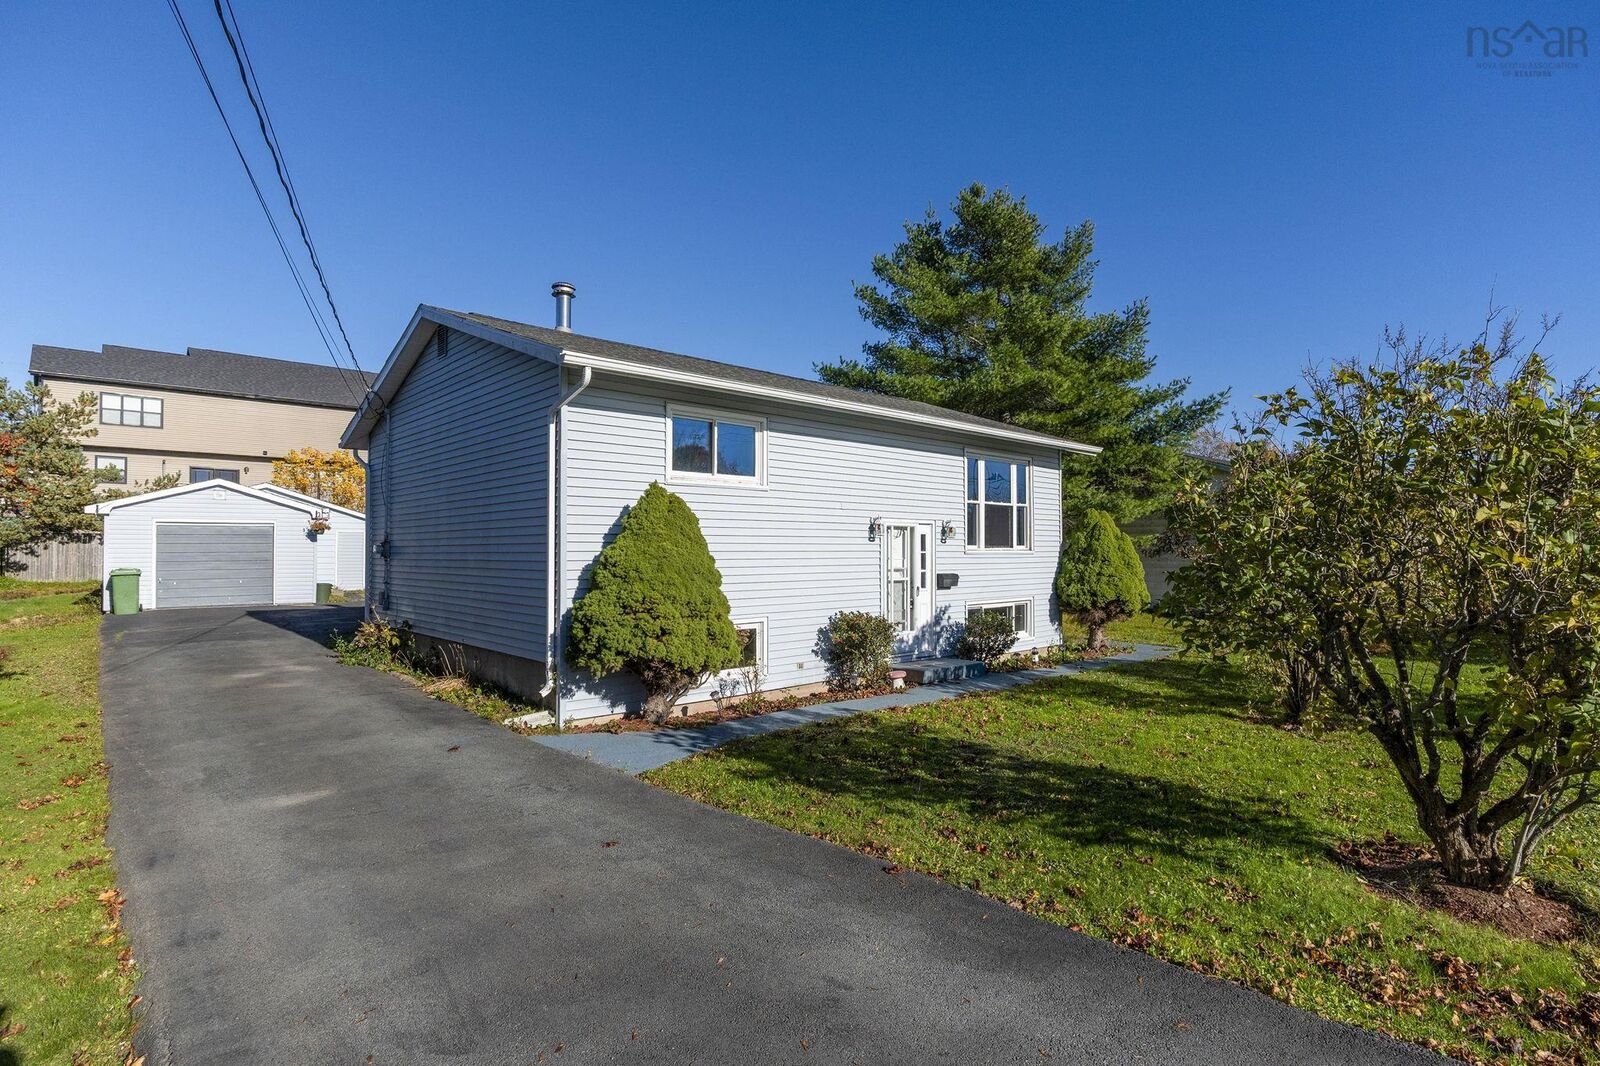
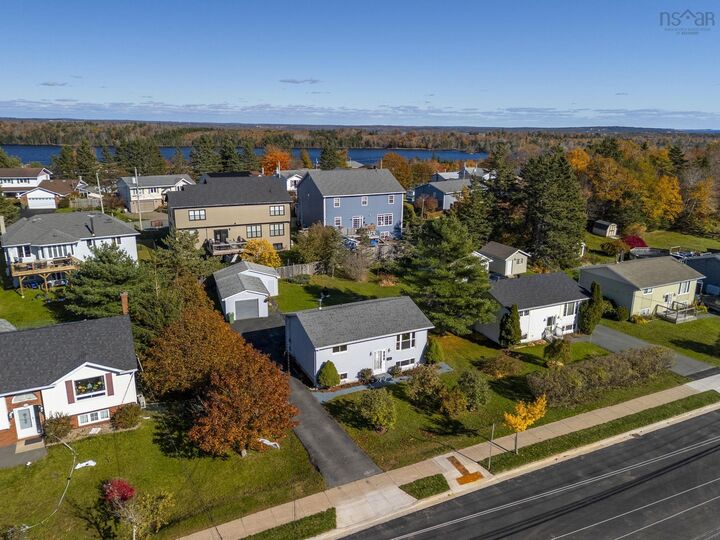
344 Astral Drive Cole Harbour, NS B2V 1B8
Active (1 Days)
$399,900 (CAD)

MLS®:
202626914
202626914
Lot Size
8,895 SQFT
8,895 SQFT
Type
Single-Family Home
Single-Family Home
Year Built
1980
1980
Style
Split Entry
Split Entry
Views
No
No
County
Halifax Regional Municipality
Halifax Regional Municipality
Listed By
Liz Martin, Royal Lepage Atlantic
Source
NOVA SCOTIA - IDX
Last checked Oct 29 2026 at 6:18 PM GMT+0000
NOVA SCOTIA - IDX
Last checked Oct 29 2026 at 6:18 PM GMT+0000
Bathroom Details
- Full Bathroom: 1
Subdivision
- 16-C
Lot Information
- Partially Fenced
- Cleared
- Landscaped
Property Features
- Foundation: Poured Concrete
Heating and Cooling
- Forced Air
Flooring
- Vinyl
- Other
Exterior Features
- Vinyl
- Roof: Asphalt Shingle
Utility Information
- Utilities: Electricity, Telephone, Cable, High Speed Internet
- Sewer: Municipal
- Fuel: Oil
School Information
- Elementary School: Astral Drive Elementary School
- Middle School: Astral Drive Junior High School
- High School: Auburn Drive High School
Garage
- Single
- Detached
Parking
- Spaces : 0
- Paved
- Paved Multi
Living Area
- 1,410 sqft
Location
Disclaimer: Square footage is based on information available to agent, including County records. Information has not been verified by agent and should be verified by buyer.


Description