3852 Highway 208 Colpton, NS B0R 1E0
Listing Courtesy of: NOVA SCOTIA - IDX / Listed By: Exit Realty Inter Lake (liverpool)

  3852 Highway 208 Colpton, NS B0R 1E0

Active (1 Days)
$430,000 (CAD)
4
BED
3
BATH
2,676
SQFT

Description

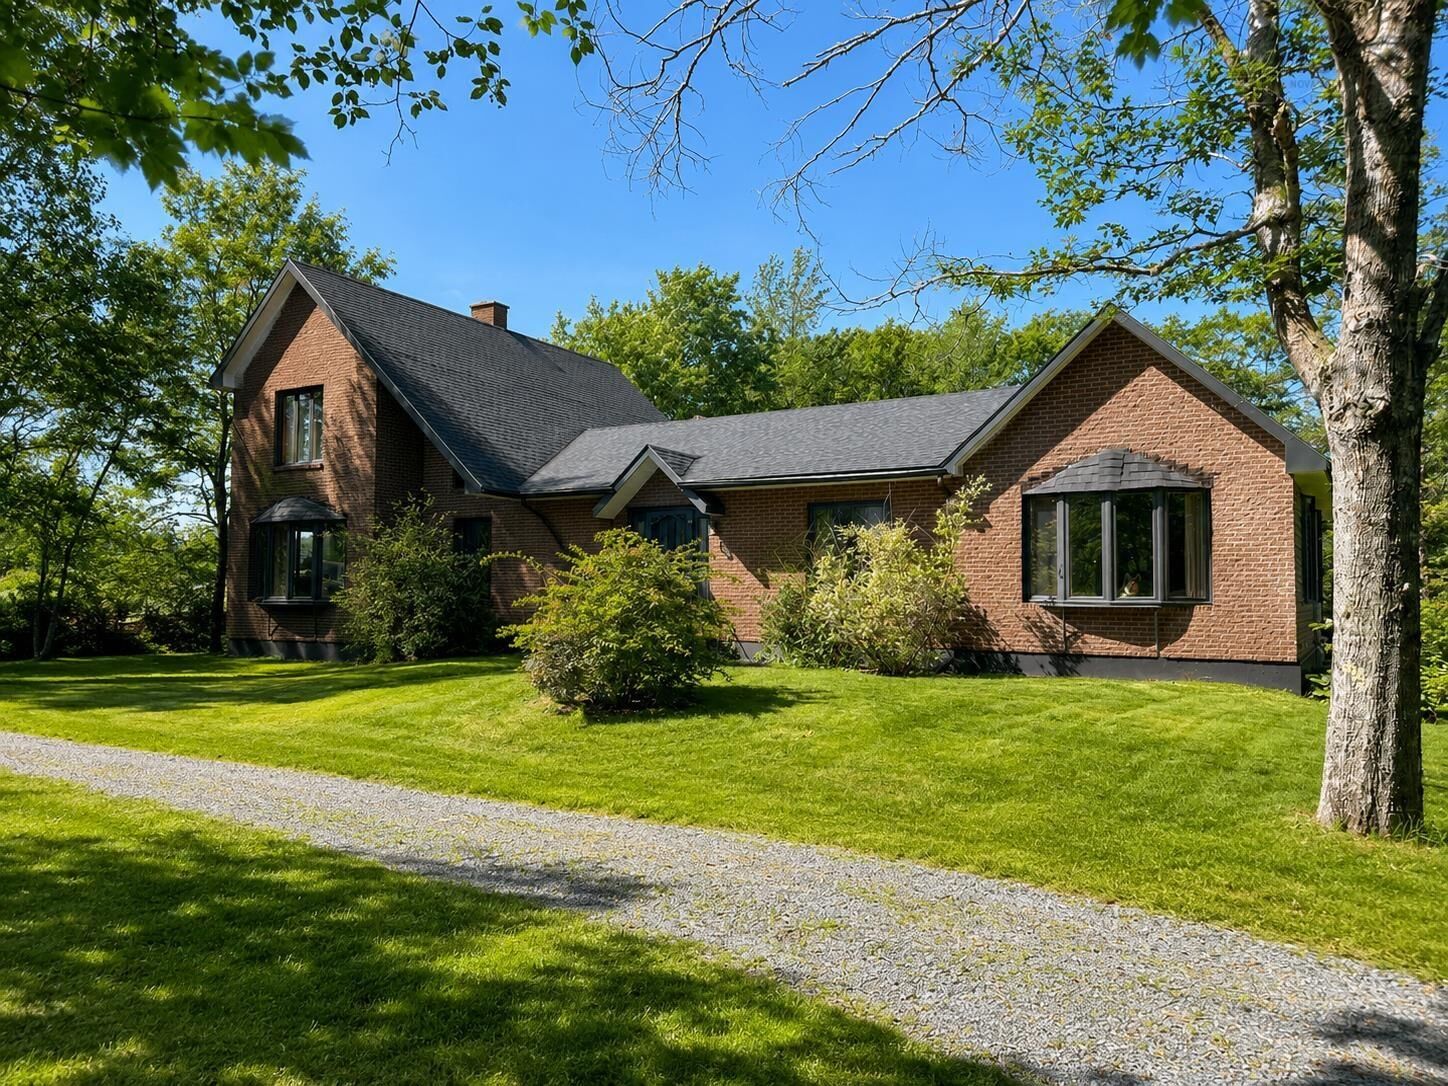
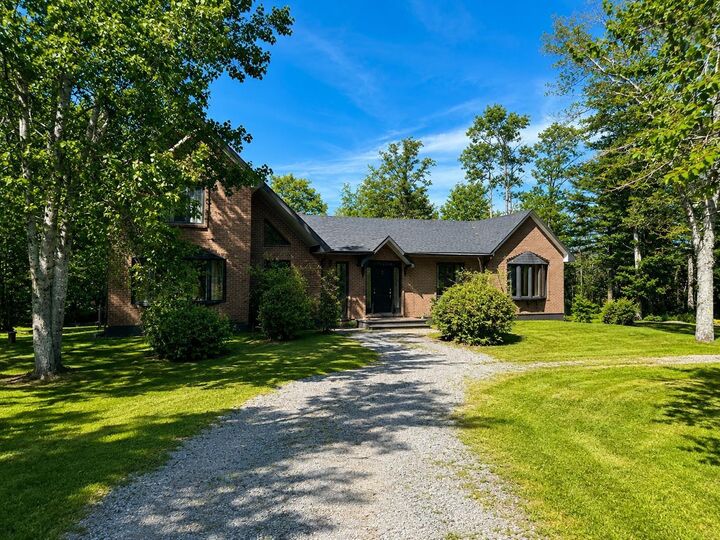
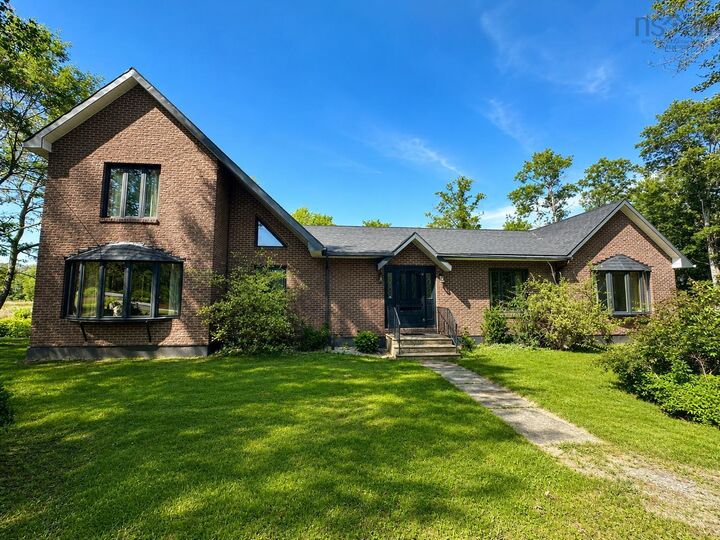
Contemporary design meets peaceful country living in this spacious and well-constructed home, privately tucked away in a quiet rural setting. Primarily designed for convenient one-level living, the main floor offers plenty of room for everyone with a large eat-in kitchen, formal dining room, pantry/laundry room, spacious living room, three bedrooms and two full bathrooms, including a private ensuite. A cozy wood-burning fireplace adds warmth and character to the living space, making it the perfect spot to unwind. Upstairs, you'll discover additional flexible living space that would make an ideal den, home office or family room, along with a fourth bedroom and convenient half bathroom. The massive full basement provides an abundance of storage and includes a workshop for the handy person in the family. Comfort is covered year-round with an oil and wood furnace, along with a newer heat pump providing efficient heating and, perhaps most importantly, cooling during those warm summer months! Step outside to the large back deck and enjoy your very own 16' x 26' pool, included with the sale perfect for summer entertaining and relaxing at home. A circular driveway adds convenience and easy access. At only 36 years old, this solid home offers space, privacy and versatility, all while being approximately 25 minutes from the shops, services and amenities of Bridgewater and less than 1.5 hours from Halifax. If you're looking for room to spread out and enjoy country living, this property is well worth a look!

MLS®:
202617446
Lot Size
4.22 acres
Type
Single-Family Home
Year Built
1990
Style
Contemporary
Views
No
County
Lunenburg

Listed By

Kristopher Snarby, Exit Realty Inter Lake (liverpool)
Source
NOVA SCOTIA - IDX
Last checked Jul 14 2026 at 8:00 PM GMT+0000
Bathroom Details
  • Full Bathrooms: 2
  • Half Bathroom: 1
Interior Features
  • Appliances : Dishwasher
  • Appliances : Refrigerator
  • Appliances : Stove
  • Appliances : Microwave Rng Hd Combo
Subdivision
  • C3
Lot Information
  • Landscaped
Property Features
  • Fireplace: Exterior Features : Wood Fireplace
  • Foundation: Poured Concrete
Heating and Cooling
  • Heat Pump -Ductless
  • Furnace
Flooring
  • Carpet
  • Ceramic
  • Hardwood
  • Tile
  • Vinyl Plank
Exterior Features
  • Vinyl
  • Brick
  • Roof: Asphalt Shingle
Utility Information
  • Utilities: Electricity, Telephone, Cable, High Speed Internet
  • Sewer: Septic, Drilled Well
  • Fuel: Electric, Oil, Wood
School Information
  • Elementary School: New Germany Elementary School
Parking
  • Spaces : 0
  • Gravel
  • Circular
Living Area
  • 2,676 sqft
Location
   
Calculate drive times to this property
 
Powered by INRIX® Drive Time

Powered by Walk Score®
Disclaimer: Square footage is based on information available to agent, including County records. Information has not been verified by agent and should be verified by buyer.

