

Listing Courtesy of: NOVA SCOTIA - IDX / Listed By: Exit Realty Metro
27 43 Shepherd Road Cowie Hill, NS B3P 2K6
Active (1 Days)
$399,900 (CAD)
OPEN HOUSE TIMES
-
OPENSun, Jul 192:00 pm - 4:00 pm
Description
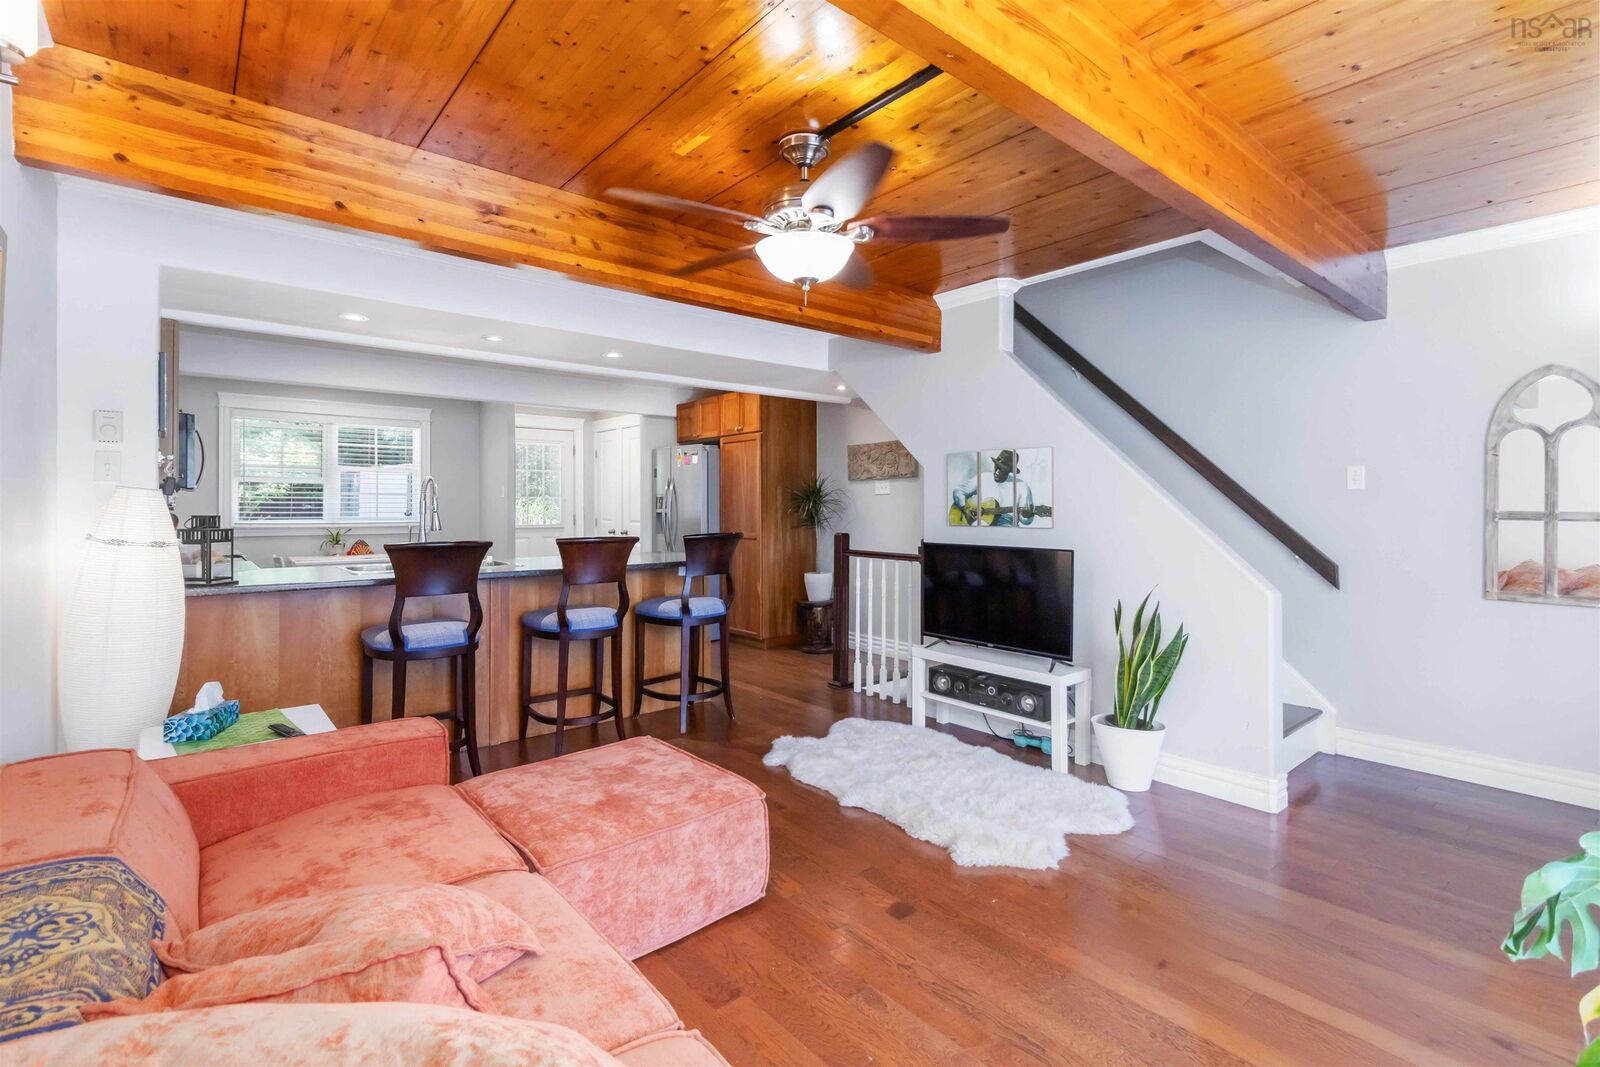
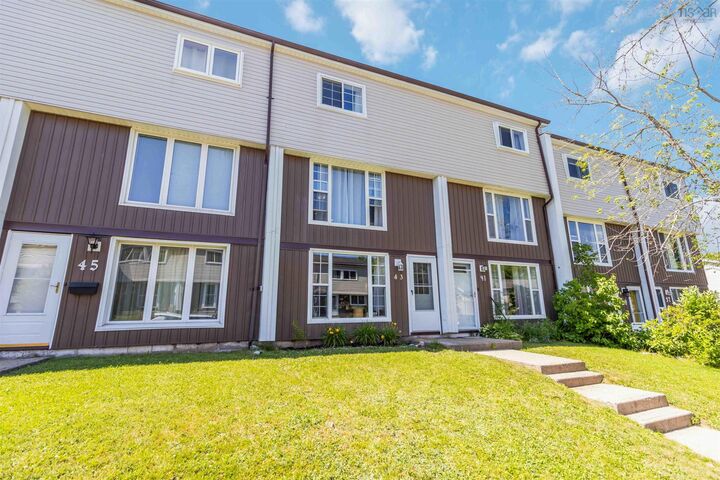
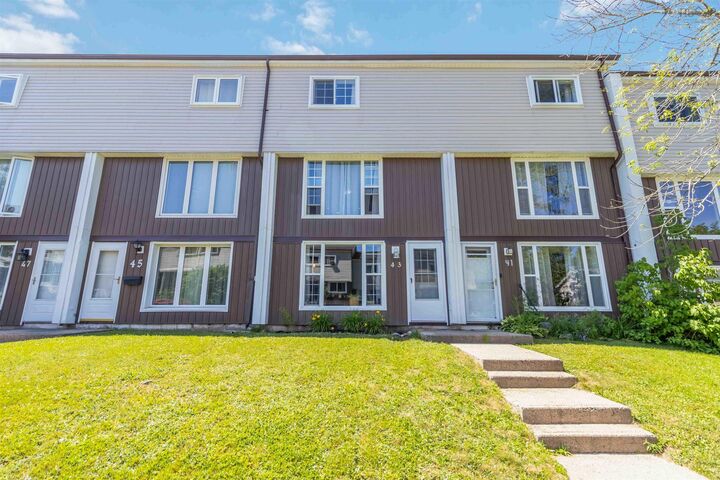
Welcome to Unit 27 43 Shepherd Road, a charming three-level condo townhouse that perfectly blends warmth, character, and functionality. With three bedrooms, 1.5 bathrooms, and a thoughtfully designed layout, this home offers comfortable living for first-time buyers, young families, or anyone looking for low-maintenance living without sacrificing space. From the moment you step inside, you'll appreciate the beautiful wood ceilings that flow throughout the home, adding warmth, charm, and a unique character that's hard to find. The main level features a spacious rec roomperfect for a home office, playroom, or cozy family roomalong with a convenient half bath and a dedicated laundry and storage room. Head upstairs to the bright and inviting second level, where the living room, dining area, and kitchen create the perfect space for everyday living and entertaining. Just off the kitchen, step outside to your own private, fully fenced backyard complete with a deck and storage shedideal for summer barbecues, pets, or simply enjoying your morning coffee. The third level is home to three comfortable bedrooms and a full bathroom, offering privacy and separation from the main living spaces. Ideally located just minutes from Downtown Halifax, Dartmouth Crossing, Burnside Business Park, schools, parks, shopping, and public transit, this home offers the perfect balance of convenience and community. If you've been searching for an affordable home with character, functional living space, and a location that keeps you connected to everything HRM has to offer, this one is not to be missed.
MLS®:
202617712
202617712
Type
Condo
Condo
Year Built
52
52
Style
3 Level
3 Level
Views
No
No
County
Halifax Regional Municipality
Halifax Regional Municipality
Listed By
Chantele Joordens, Exit Realty Metro
Source
NOVA SCOTIA - IDX
Last checked Jul 17 2026 at 3:35 AM GMT+0000
NOVA SCOTIA - IDX
Last checked Jul 17 2026 at 3:35 AM GMT+0000
Bathroom Details
- Full Bathroom: 1
- Half Bathroom: 1
Interior Features
- Appliances : Dishwasher
- Appliances : Washer
- Appliances : Refrigerator
- Appliances : Stove
- Appliances : Dryer
Subdivision
- 7-A
Lot Information
- Level
- Cleared
- Landscaped
- Fenced
Property Features
- Foundation: Poured Concrete
- Foundation: Block Concrete
Heating and Cooling
- Baseboard
Flooring
- Engineered Hardwood
- Tile
Exterior Features
- Vinyl
- Roof: Asphalt Shingle
Utility Information
- Utilities: Electricity, Telephone, Cable, High Speed Internet
- Sewer: Municipal
- Fuel: Electric
School Information
- Elementary School: Chebucto Heights Elementary Scho
- Middle School: Elizabeth Sutherland School
- High School: Jl Ilsely High School
Parking
- None
- Assigned
- Spaces : 27
- Parking Lot on Right Hand Side Before You Arrive at the Unit. Parkin Spot 27.
Stories
- 3
Living Area
- 1,409 sqft
Location
Disclaimer: Square footage is based on information available to agent, including County records. Information has not been verified by agent and should be verified by buyer.

