152 Du Portage Avenue Dartmouth, NS B2X 3S8
Listing Courtesy of: NOVA SCOTIA - IDX / Listed By: Re/Max Nova

  152 Du Portage Avenue Dartmouth, NS B2X 3S8

Active (1 Days)
$599,500 (CAD)

3
BED
3
BATH
1,763
SQFT

Description

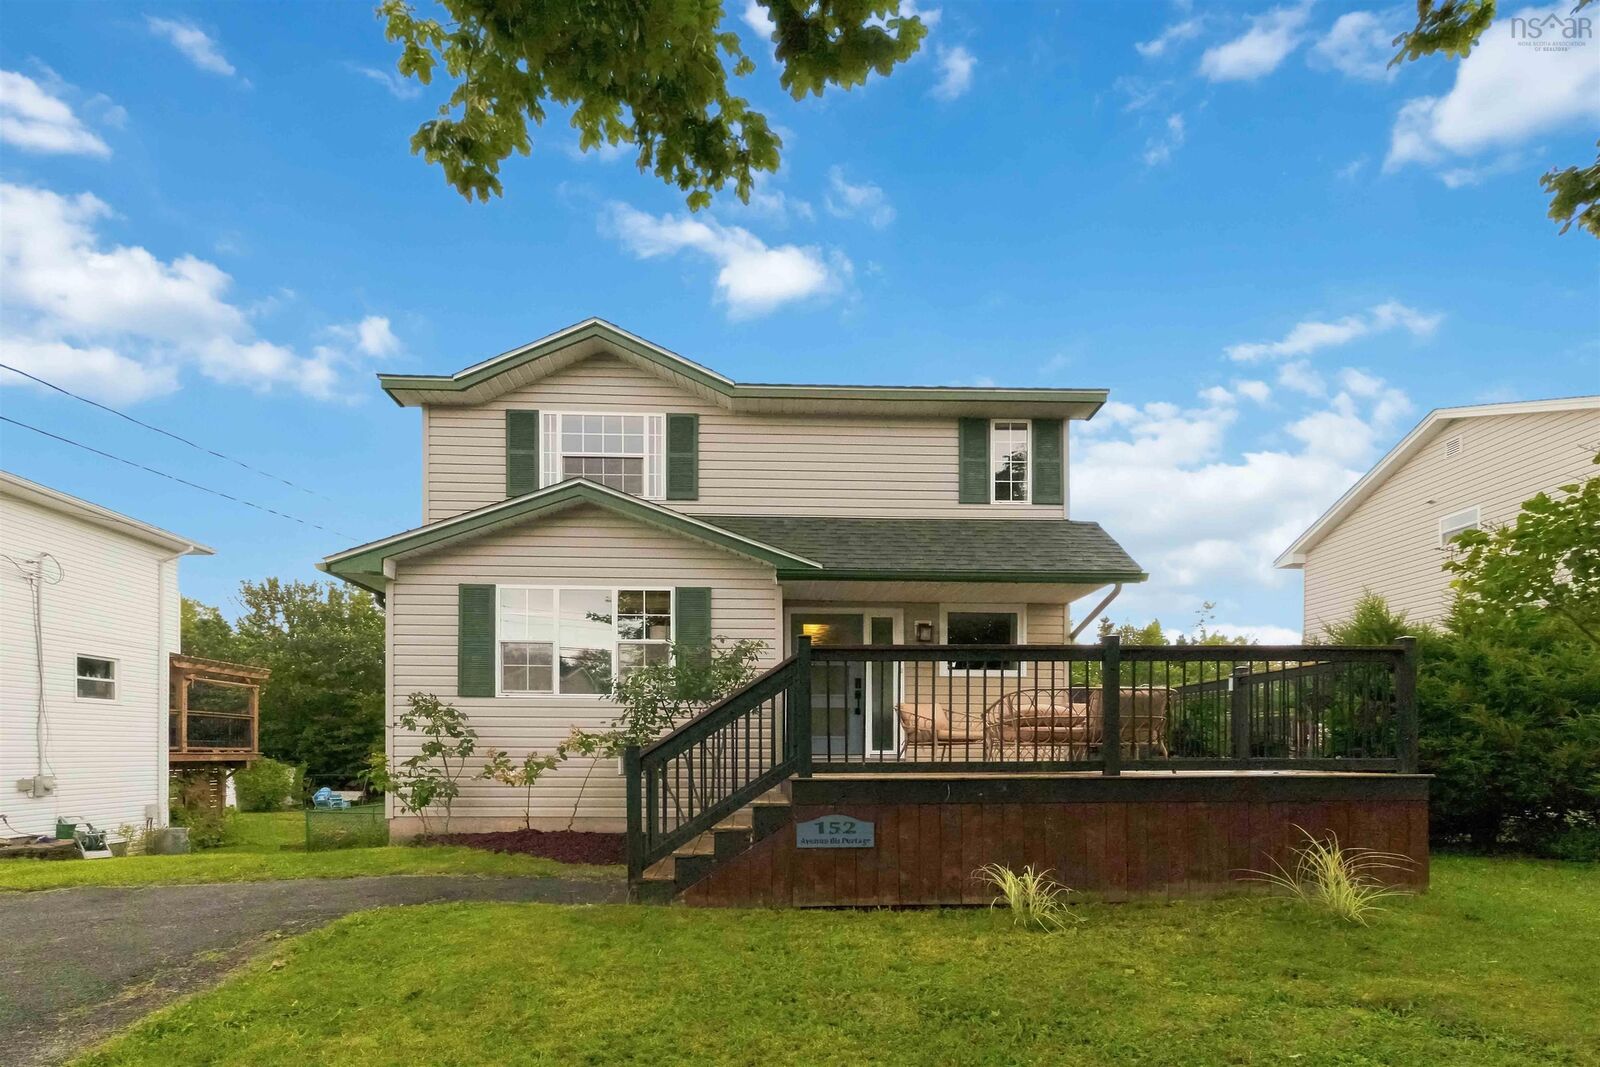
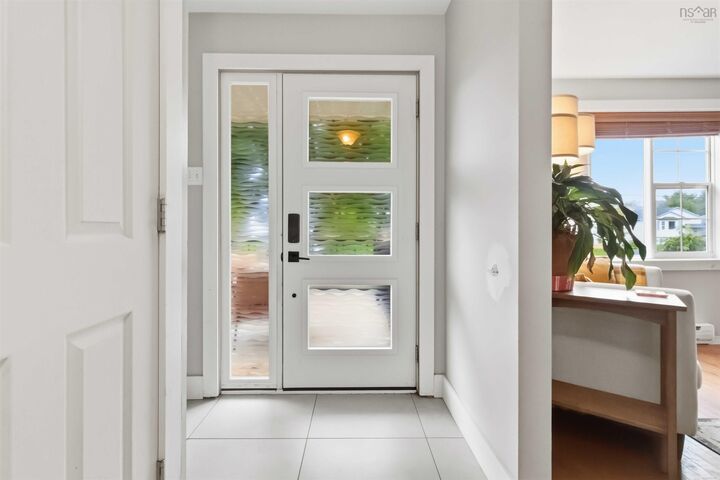
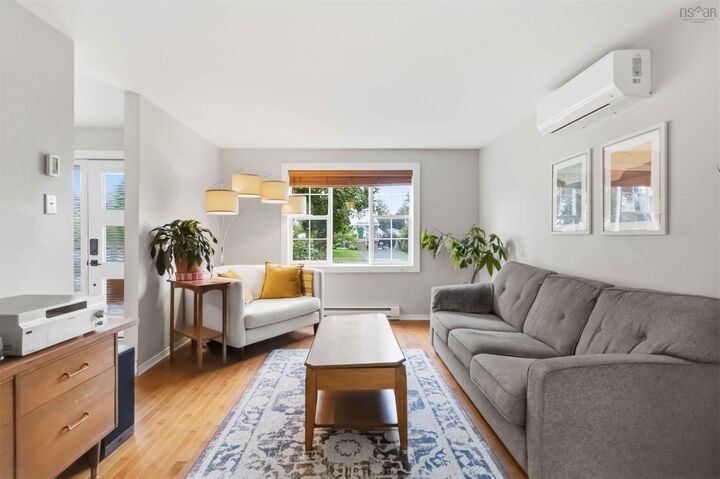
Welcome to this beautifully maintained and fully finished two-story home in the popular Montebello neighborhood. Ideally located within walking distance of schools, parks, Shubie Beach and its picnic areas, shopping, and other amenities, this home offers comfort, space, and exceptional pride of ownership. The main level features stunning maple hardwood flooring, a bright and inviting living room, and a spacious updated kitchen with beautiful cabinetry, modern countertops, and ample workspace. The generous dining area provides direct access to the large southeast-facing deck overlooking the landscaped backyard. A convenient powder room completes this level. Upstairs, youll find three well-sized bedrooms, including a spacious primary bedroom with a walk-in closet, along with a beautifully upgraded main bathroom. The fully finished lower level offers a large, cozy family room, 3-piece bath, and a full walkout to the level, with a fenced backyard. Outside, enjoy an extra-large patio, private treed surroundings, two sheds, and an extra-large paved driveway. Additional features include heat pumps providing efficient heating and air conditioning, custom blinds, modern colors throughout, painting in progress, and numerous upgrades. Move-in ready and situated in a wonderful, family-friendly neighborhoodbook your private viewing today!

MLS®:
202622756
Lot Size
7,074 SQFT
Type
Single-Family Home
Year Built
1997
Style
2 Storey
Views
No
County
Halifax

Listed By

Daniel Cyr, Re/Max Nova
Source
NOVA SCOTIA - IDX
Last checked Sep 9 2026 at 9:26 PM GMT+0000
Bathroom Details
  • Full Bathrooms: 2
  • Half Bathroom: 1
Interior Features
  • Appliances : Washer
  • Appliances : Refrigerator
  • Appliances : Stove
  • Appliances : Dryer
Subdivision
  • 14-A
Lot Information
  • Level
  • Year Round Road
  • Cleared
  • Landscaped
  • Fenced
Property Features
  • Foundation: Poured Concrete
Heating and Cooling
  • Heat Pump -Ductless
Flooring
  • Carpet
  • Laminate
  • Ceramic
Exterior Features
  • Vinyl
  • Roof: Asphalt Shingle
Utility Information
  • Utilities: Electricity, Telephone, Cable, High Speed Internet
  • Sewer: Municipal
  • Fuel: Electric
Garage
  • None
  • N/a
Parking
  • Spaces : 0
  • Paved
  • Double
  • 2 Cras
Stories
  • 2
Living Area
  • 1,763 sqft
Location
   
Calculate drive times to this property
 
Powered by INRIX® Drive Time

Powered by Walk Score®
Disclaimer: Square footage is based on information available to agent, including County records. Information has not been verified by agent and should be verified by buyer.

