185 Avenue Du Portage Dartmouth, NS B2X 3S3
Listing Courtesy of: NOVA SCOTIA - IDX / Listed By: Re/Max Nova

  185 Avenue Du Portage Dartmouth, NS B2X 3S3

Active (166 Days)
$599,000 (CAD)

3
BED
4
BATH
2,232
SQFT

Description

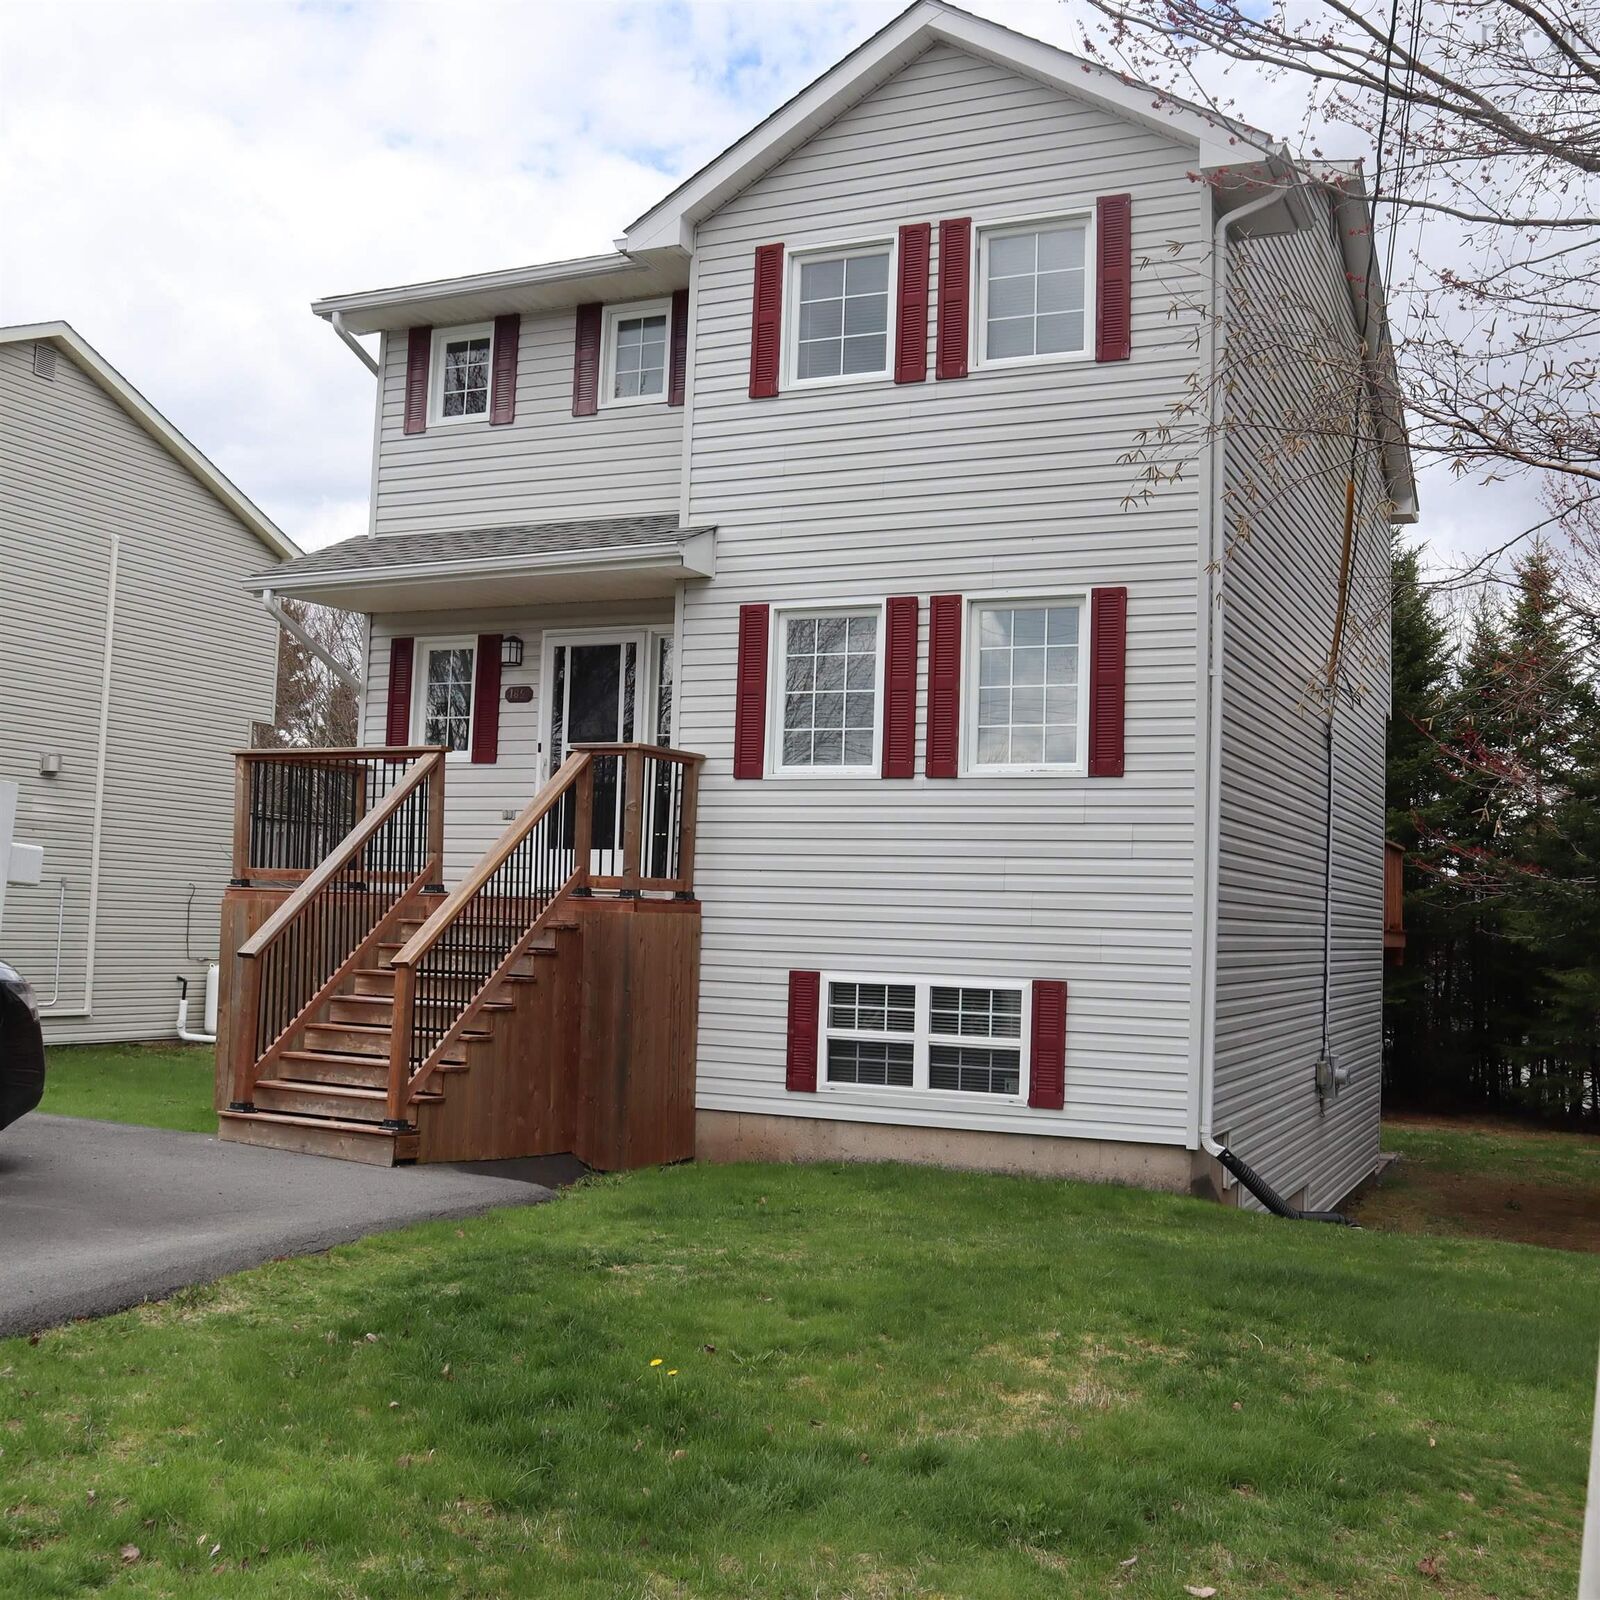
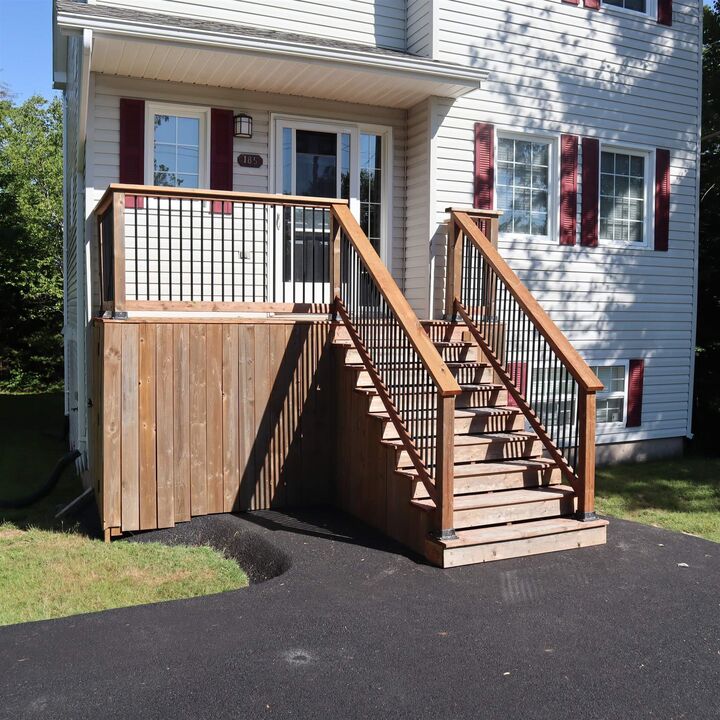
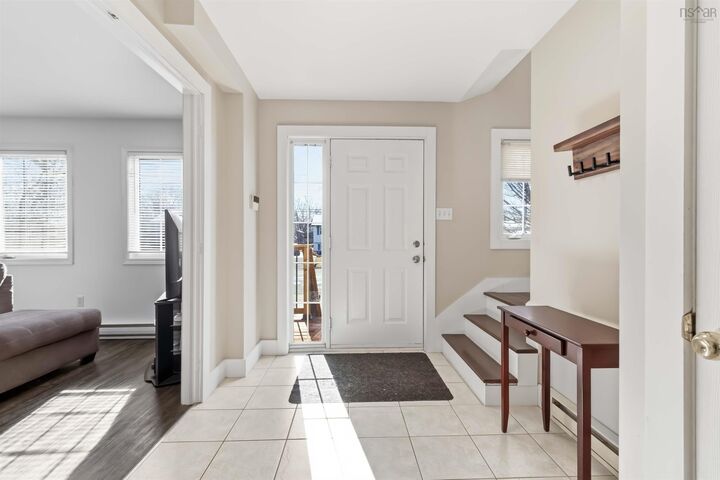
Welcome to 185 Avenue du Portage Motivated Sellers! This classic Dartmouth two-story home is truly turnkey and move-in ready, offering an excellent opportunity to own a spacious family home at an affordable price. Ideally located next to a beautiful green space and within walking distance of the French school, parks, shopping, and everyday amenities. The bright and functional main level features a spacious living room with elegant French doors, an open-concept kitchen and dining area, and patio doors leading to a large new private deckperfect for relaxing or entertaining. A convenient powder room completes the main floor. Upstairs, you'll find a generous primary bedroom with a walk-in closet and a 4-piece ensuite, plus two additional well-sized bedrooms, a full main bathroom, and plenty of closet space. The fully finished lower level offers a large family room with walkout access to the backyard, a laundry area, a third full bathroom, a spacious room ideal for a home office, gym, or guest room, and additional storage. Recent upgrades include a new roof (2017), new kitchen, fully finished basement (2014), two new decks, new flooring throughout, 100% fresh interior paint, a new driveway (2026), and many additional improvements. Conveniently located within walking distance to schools, shopping, transit, and amenities, this home combines comfort, style, and exceptional value. Don't miss your opportunity to view this outstanding propertyyou won't be disappointed!

MLS®:
202606807
Lot Size
5,001 SQFT
Type
Single-Family Home
Year Built
1996
Style
2 Storey
Views
No
County
Halifax

Listed By

Daniel Cyr, Re/Max Nova
Source
NOVA SCOTIA - IDX
Last checked Sep 22 2026 at 3:19 AM GMT+0000
Bathroom Details
  • Full Bathrooms: 2
  • Half Bathrooms: 2
Interior Features
  • Appliances : Dishwasher
  • Appliances : Washer
  • Appliances : Refrigerator
  • Appliances : Stove
  • Appliances : Dryer
  • Appliances : Range
Subdivision
  • 14-A
Lot Information
  • Level
  • Year Round Road
  • Cleared
Property Features
  • Foundation: Poured Concrete
Heating and Cooling
  • Baseboard
Flooring
  • Laminate
  • Ceramic
Exterior Features
  • Vinyl
  • Roof: Asphalt Shingle
Utility Information
  • Utilities: Electricity, Telephone, Cable, High Speed Internet
  • Sewer: Municipal
  • Fuel: Electric
Garage
  • None
  • N/a
Parking
  • Spaces : 0
  • Paved
  • Double
  • Over 4 Cars
Stories
  • 2
Living Area
  • 2,232 sqft

Listing Price History

Date
Event
Price
% Change
$ (+/-)
Jul 24, 2026
Price Changed
$599,000
-3%
-$19,000
Jul 13, 2026
Price Changed
$618,000
-1%
-$6,500
Apr 09, 2026
Listed
$624,500
-
-
Location
   
Calculate drive times to this property
 
Powered by INRIX® Drive Time

Powered by Walk Score®
Disclaimer: Square footage is based on information available to agent, including County records. Information has not been verified by agent and should be verified by buyer.

