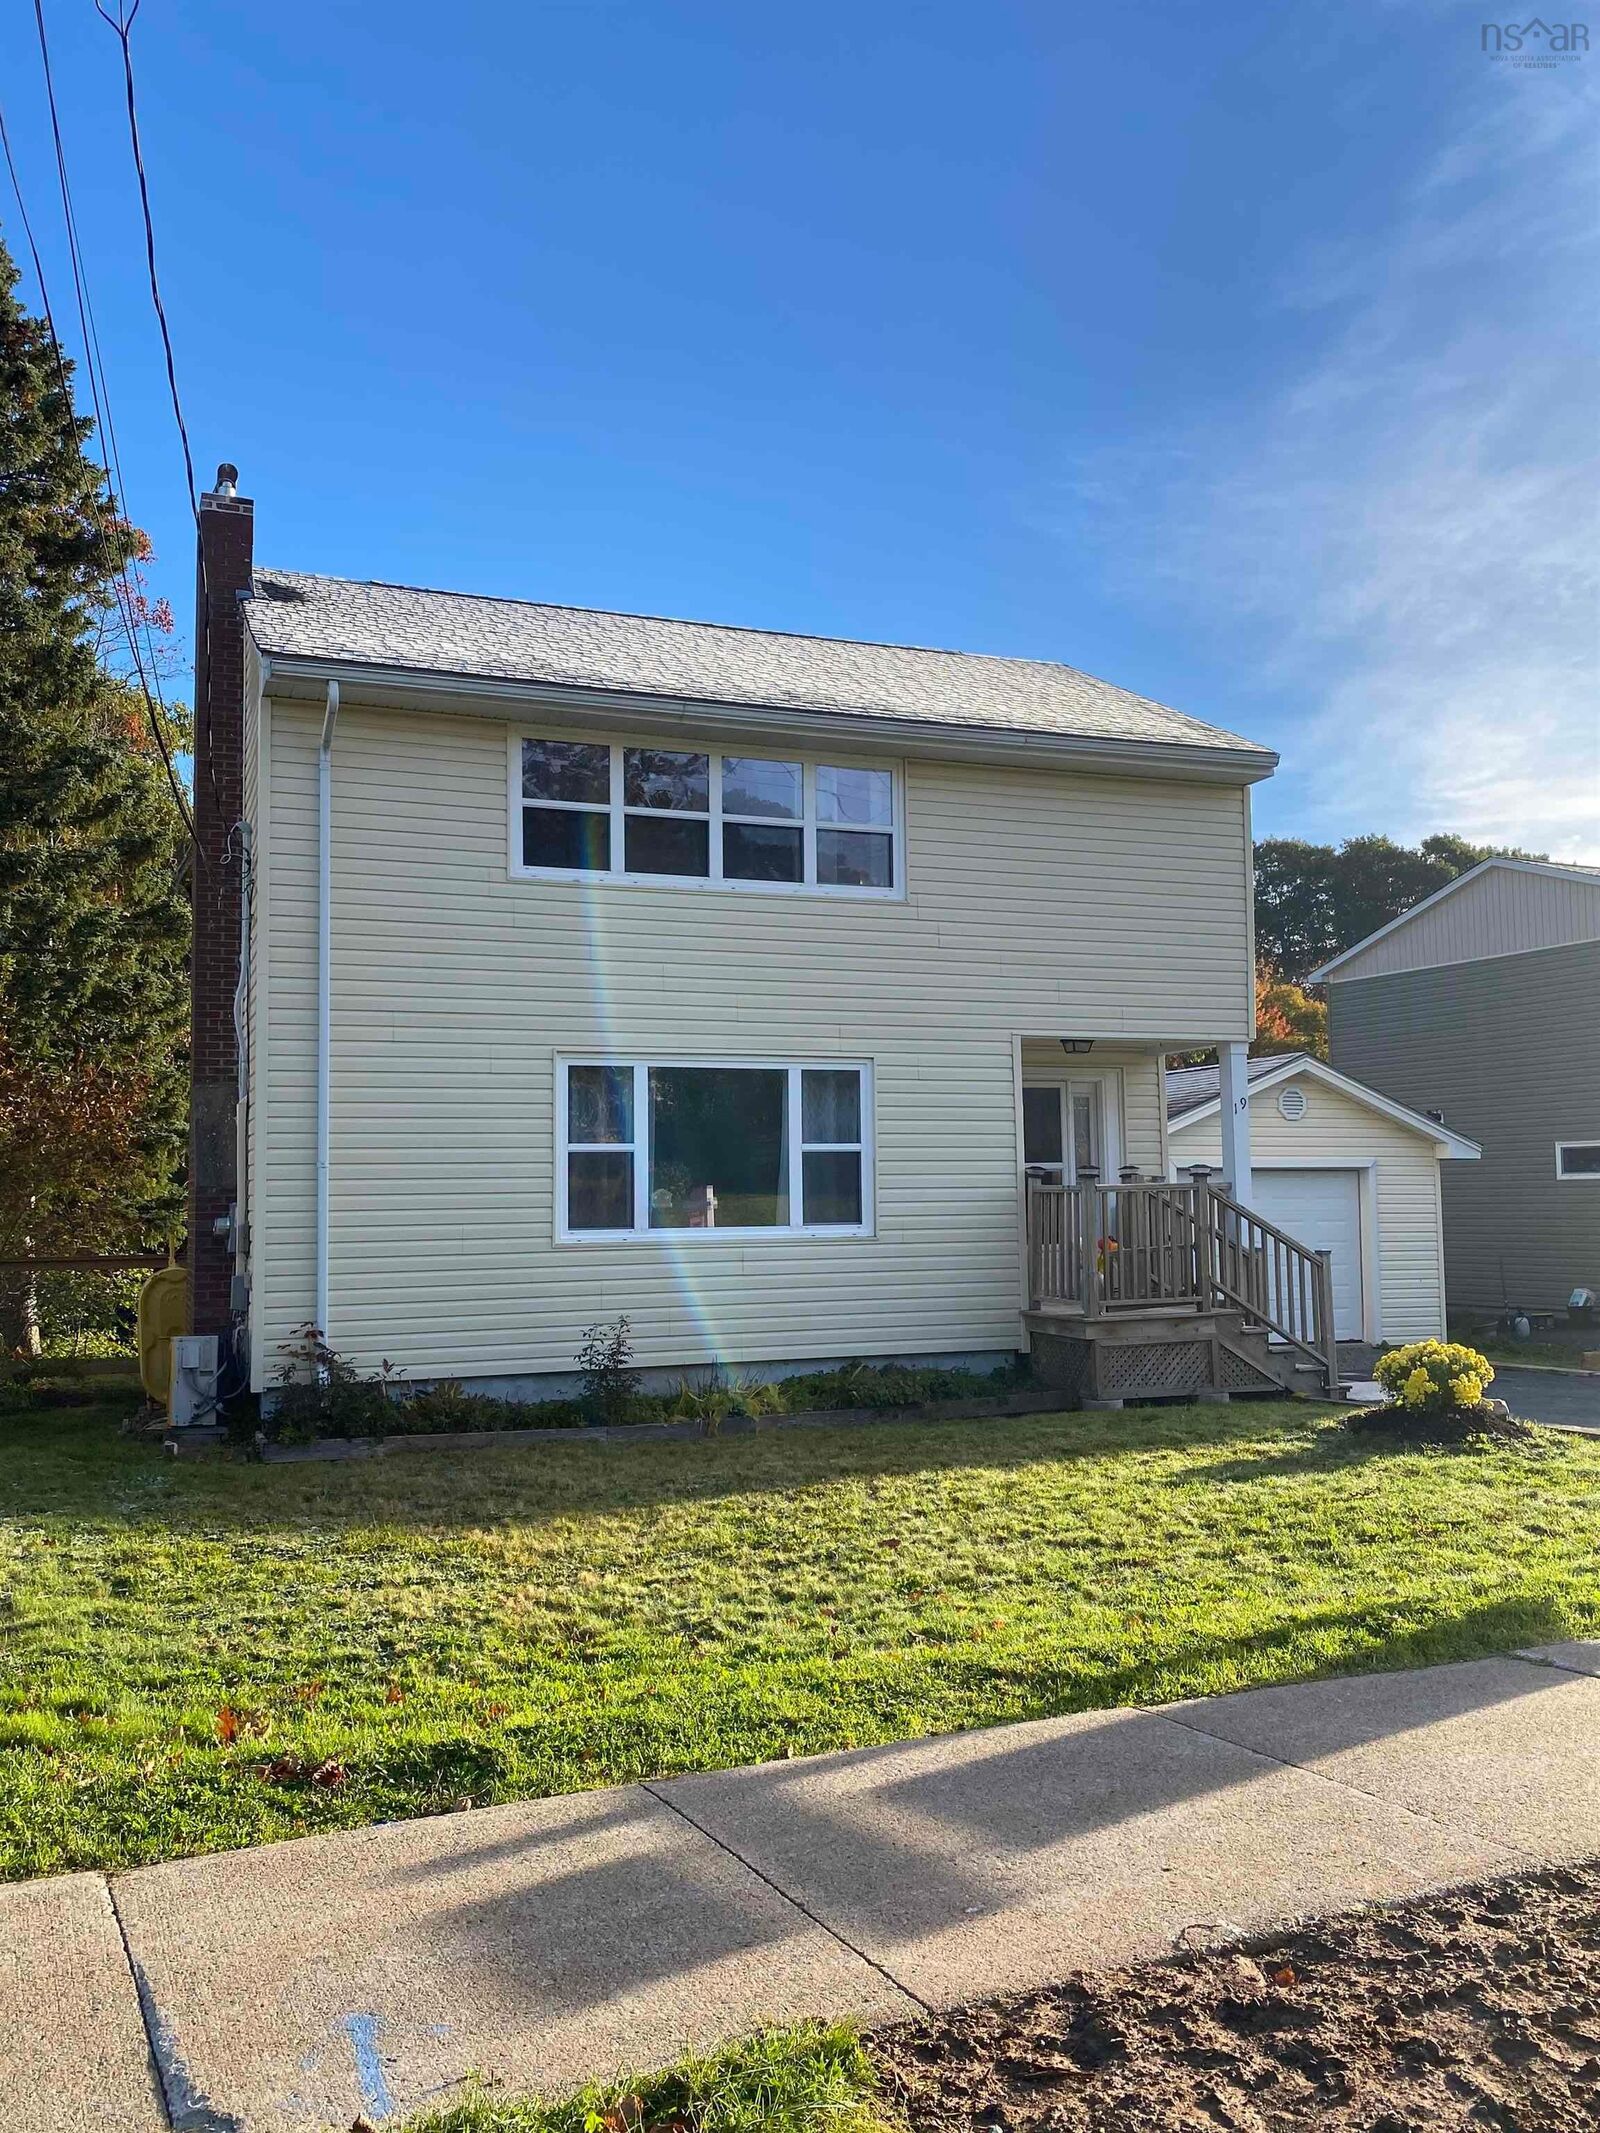
19 Highwood Street Dartmouth, NS B2Y 3B9
Listing Courtesy of: NOVA SCOTIA - IDX / Listed By: Re/Max Nova

  19 Highwood Street Dartmouth, NS B2Y 3B9

Active (1 Days)
$599,900 (CAD)
3
BED
1
BATH
1,428
SQFT

Description

Location, location, 1950's Charm & Endless Potential at 19 Highwood Street! A wonderful opportunity to own a charming two-story, three-bedroom home in a fantastic, family-friendly neighborhood where convenience and lifestyle come together. Enjoy the best of walkable living, with Hawthorne Elementary School, Sullivan's Pond, the Banook, Senobe AND Mic Mac Aquatic Clubs, grocery stores, restaurants, and everyday amenities all close at hand, and only a short drive to Downtown Dartmouth and the Dartmouth waterfront. Inside, youll find original hardwood floors throughout, complemented by an updated kitchen and bathroom. A newer ductless mini-split on the main floor adds year-round comfort and energy efficiency. Step outside to discover an extra-large, level lot offering plenty of room for kids, pets, gardening, entertaining, or simply enjoying your own new deck and outdoor space. A detached oversized single garage and paved driveway add even more convenience. Looking for room to grow? The unfinished basement, with its good ceiling height, offers exciting potential to create additional living space tailored to your needs. A sought-after location, a generous property, and plenty of potential to make it your very own! Whether youre a growing family or a buyer looking to add your own personal touch, this home is ready for its next chapter. Quick possession is available! Dont miss the opportunity to explore all the possibilities this lovely home and property has to offer. Come see for yourself and imagine the future you could create at 19 Highwood Street!

MLS®:
202626152
Lot Size
7,549 SQFT
Type
Single-Family Home
Year Built
1954
Style
2 Storey
Views
No
County
Halifax Regional Municipality

Listed By

Karen Sheffer, Re/Max Nova
Source
NOVA SCOTIA - IDX
Last checked Oct 19 2026 at 6:36 PM GMT+0000
Bathroom Details
  • Full Bathroom: 1
Interior Features
  • Appliances : Dishwasher
  • Appliances : Washer
  • Appliances : Refrigerator
  • Appliances : Stove
  • Appliances : Dryer
  • Appliances : Freezer - Chest
Subdivision
  • 12-B
Lot Information
  • Partially Cleared
  • Level
  • Landscaped
Property Features
  • Fireplace: Exterior Features : Wood Fireplace
  • Foundation: Poured Concrete
Heating and Cooling
  • Baseboard
  • Heat Pump -Ductless
  • Furnace
  • Fireplace
  • Hot Water
Flooring
  • Laminate
  • Hardwood
  • Tile
Exterior Features
  • Vinyl
  • Roof: Asphalt Shingle
Utility Information
  • Utilities: Electricity, Telephone, Cable, High Speed Internet
  • Sewer: Municipal
  • Fuel: Electric, Oil
School Information
  • Elementary School: Hawthorn Elementary School
  • Middle School: Dartmouth South Academy
  • High School: Dartmouth High School
Garage
  • Single
  • Wired
  • Detached
Parking
  • Spaces : 0
  • Paved
Stories
  • 2
Living Area
  • 1,428 sqft
Location
   
Calculate drive times to this property
 
Powered by INRIX® Drive Time

Powered by Walk Score®
Disclaimer: Square footage is based on information available to agent, including County records. Information has not been verified by agent and should be verified by buyer.

