

Listing Courtesy of: NOVA SCOTIA - IDX / Listed By: Royal Lepage Atlantic (dartmouth)
24 Crichton Park Road Dartmouth, NS B3A 2N8
Active (1 Days)
$649,900 (CAD)
OPEN HOUSE TIMES
-
OPENSun, Sep 131:00 pm - 3:00 pm

Description
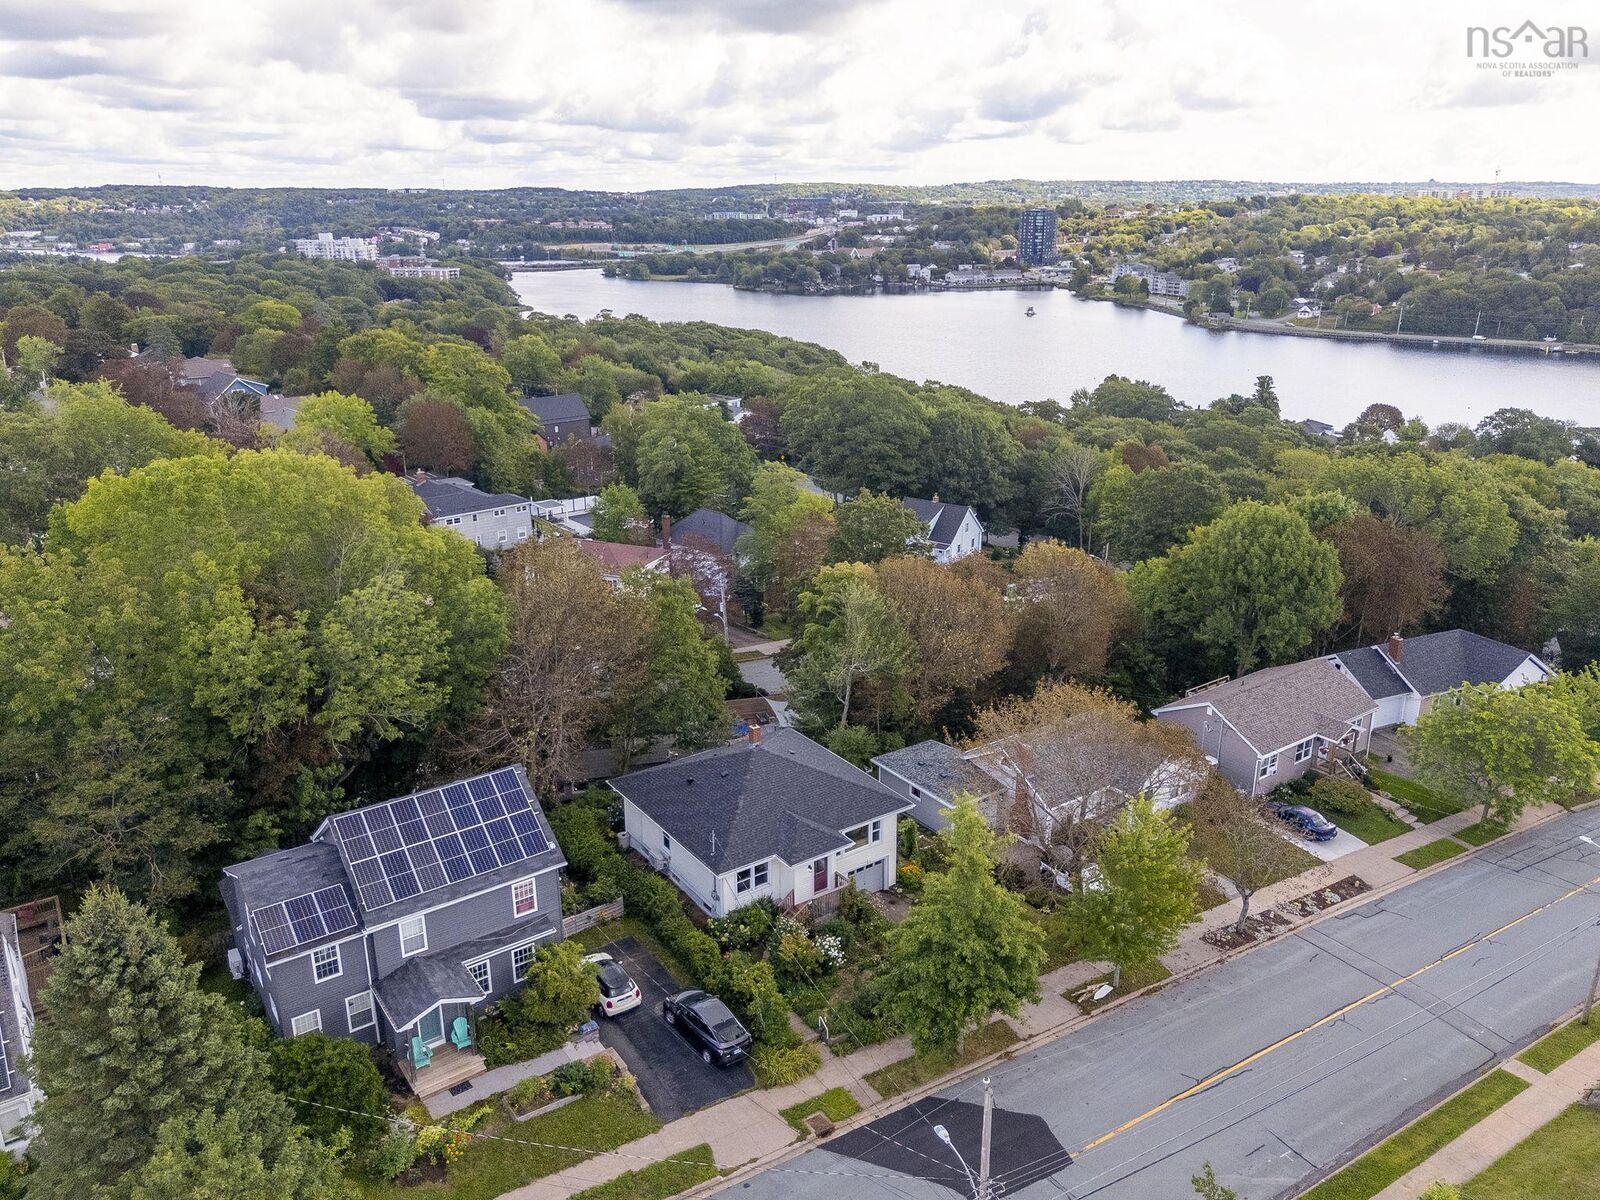
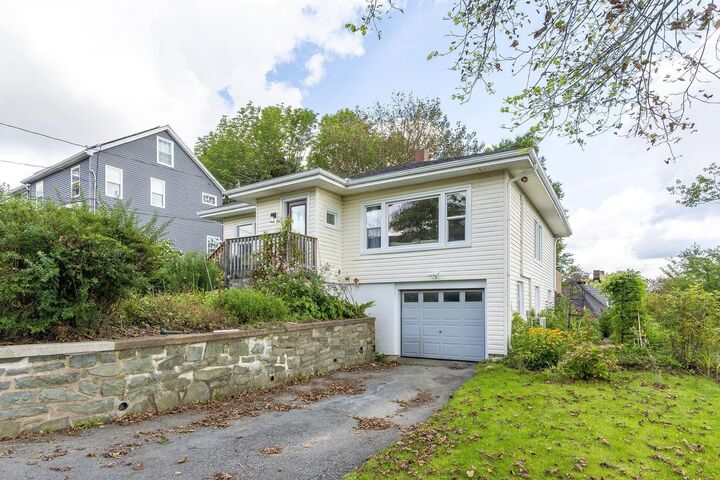
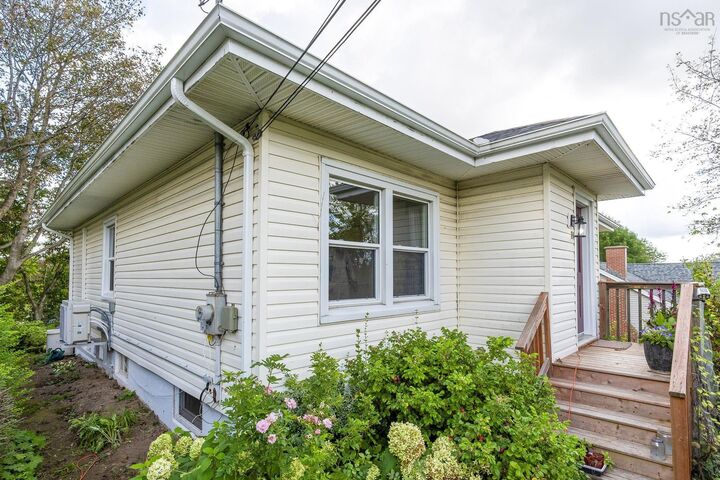
Welcome to 24 Crichton Park Road, a charming bungalow with a developed lower level and flexible in-law suite, located in one of Dartmouths most desirable neighbourhoods. Situated on a 6,000 sq. ft. lot and just minutes from Lake Banook, Downtown Dartmouth, Brightwood Golf Course, schools, parks, trails and shopping, this home offers a wonderful combination of character, space and location. With approximately 1,750 sq. ft. of total living space, there is plenty of room for families, guests and extended living. The main level features a spacious living room, dining room, eat-in kitchen, three bedrooms and a full bath. The lower level offers a flexible in-law suite with a recreation room, laundry, utility space and walk-out access to the backyard. Recent upgrades include a hot water heat pump and ductless heat pumps. Located in a quiet and welcoming neighbourhood, the property is surrounded by mature, beautifully established gardens, creating a private and inviting outdoor setting. Come experience the character, space and convenience of living in the heart of Dartmouth.
MLS®:
202622710
202622710
Lot Size
5,998 SQFT
5,998 SQFT
Type
Single-Family Home
Single-Family Home
Year Built
1952
1952
Style
Bungalow
Bungalow
Views
No
No
County
Halifax Regional Municipality
Halifax Regional Municipality
Listed By
Jonathan Hoskin, Royal Lepage Atlantic (dartmouth)
Source
NOVA SCOTIA - IDX
Last checked Sep 9 2026 at 9:26 PM GMT+0000
NOVA SCOTIA - IDX
Last checked Sep 9 2026 at 9:26 PM GMT+0000
Bathroom Details
- Full Bathroom: 1
- Half Bathroom: 1
Interior Features
- Appliances : Dishwasher
- Appliances : Dryer - Electric
- Appliances : Washer
- Appliances : Refrigerator
- Appliances : Oven - Electric
- Appliances : Microwave Rng Hd Combo
Subdivision
- 13-A
Lot Information
- Landscaped
Property Features
- Foundation: Poured Concrete
Heating and Cooling
- Heat Pump -Ductless
Flooring
- Carpet
- Laminate
- Ceramic
- Hardwood
- Tile
Exterior Features
- Vinyl
- Roof: Asphalt Shingle
Utility Information
- Utilities: Electricity, Telephone, Cable
- Sewer: Municipal
- Fuel: Electric
School Information
- Elementary School: Crichton Park Elementary School
- Middle School: Dartmouth South Academy
- High School: Dartmouth High School
Garage
- Single
Parking
- Spaces : 0
- Single
Living Area
- 1,750 sqft
Location
Disclaimer: Square footage is based on information available to agent, including County records. Information has not been verified by agent and should be verified by buyer.

