

Listing Courtesy of: NOVA SCOTIA - IDX / Listed By: Re/Max Nova (halifax)
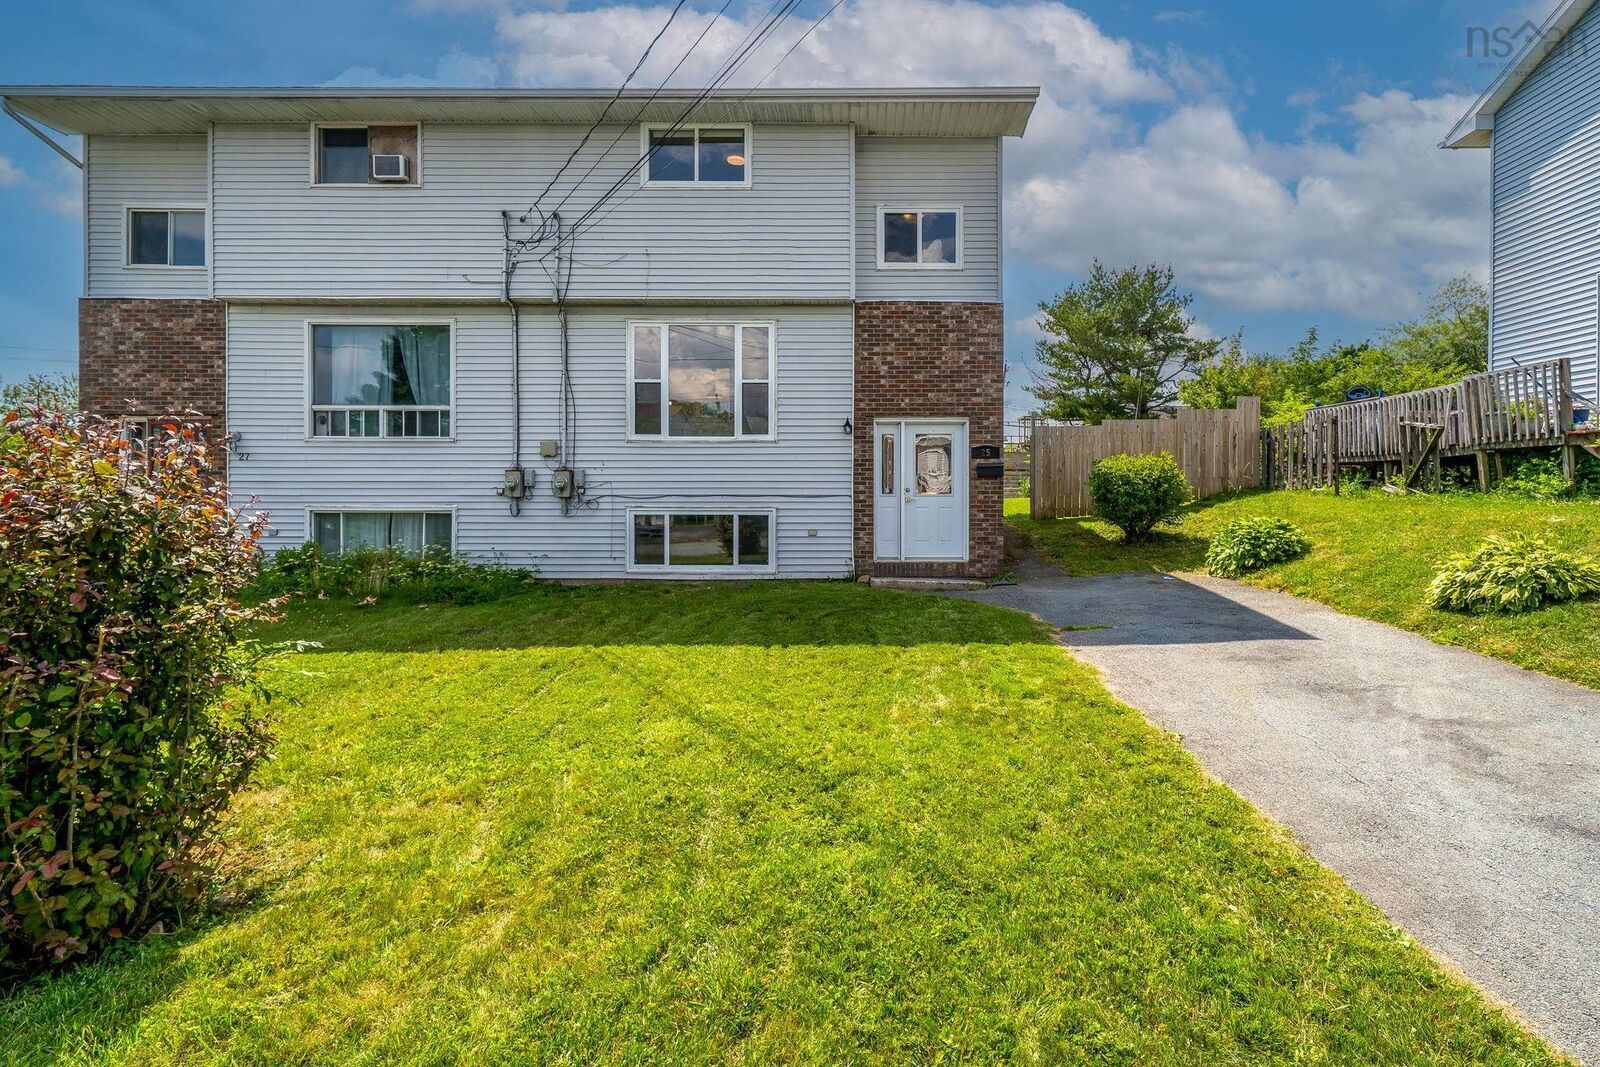
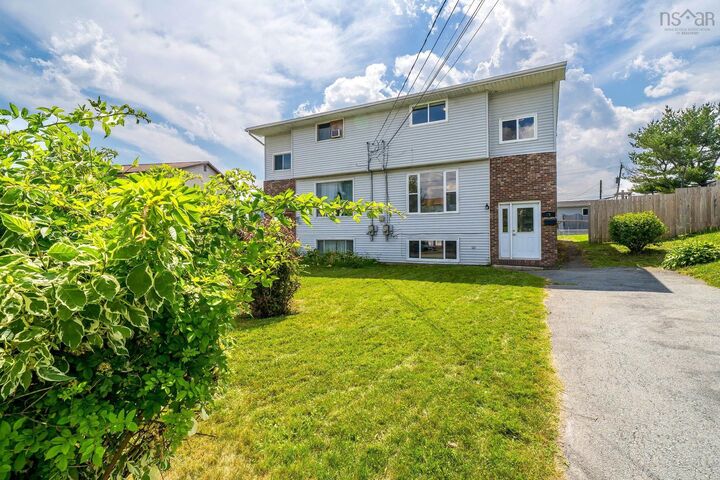
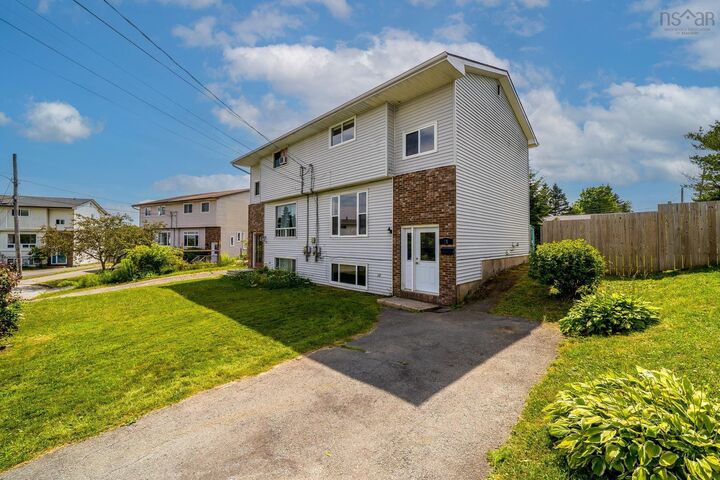
25 Linden Court Dartmouth, NS B2W 4X2
Active (1 Days)
$409,900 (CAD)
OPEN HOUSE TIMES
-
OPENSat, Jul 182:00 pm - 4:00 pm
-
OPENSun, Jul 192:00 pm - 4:00 pm

Description
Welcome to 25 Linden Court, a move-in-ready semi-detached home nestled on a quiet cul-de-sac in the heart of Cole Harbour. Offering 3 bedrooms and 1.5 bathrooms, this bright and well-maintained home is perfect for first-time buyers, young families, or anyone seeking exceptional value in a family-friendly neighbourhood. The main level features a sun-filled living room with hardwood flooring, a functional kitchen with ample cabinetry, and a dining area with patio doors leading to a spacious deck and private backyard. Upstairs offers three comfortable bedrooms and a full bath, while the finished lower level includes a cozy rec room, a versatile flex space ideal for a home office or gym, laundry, and a convenient half bath. Thoughtful updates over the years include kitchen improvements, updated electric baseboards and thermostats, improved attic insulation, a newer hot water tank, stove, range hood, and washer and dryer. Ideally located just minutes from schools, parks, shopping, restaurants, and transit, this home is an excellent opportunity to step into homeownership in one of Cole Harbours most desirable communities.
MLS®:
202617761
202617761
Lot Size
4,391 SQFT
4,391 SQFT
Type
Single-Family Home
Single-Family Home
Year Built
1984
1984
Style
2 Storey
2 Storey
Views
No
No
County
Halifax Regional Municipality
Halifax Regional Municipality
Listed By
Rimple Dhunna, Re/Max Nova (halifax)
Source
NOVA SCOTIA - IDX
Last checked Jul 17 2026 at 3:35 AM GMT+0000
NOVA SCOTIA - IDX
Last checked Jul 17 2026 at 3:35 AM GMT+0000
Bathroom Details
- Full Bathroom: 1
- Half Bathroom: 1
Interior Features
- Appliances : Washer
- Appliances : Refrigerator
- Appliances : Stove
- Appliances : Dryer
Subdivision
- 15-A
Lot Information
- Fenced
Property Features
- Foundation: Poured Concrete
Heating and Cooling
- Baseboard
Flooring
- Laminate
- Ceramic
- Hardwood
Exterior Features
- Vinyl
- Brick
- Roof: Asphalt Shingle
Utility Information
- Utilities: Electricity, Telephone, Cable, High Speed Internet
- Sewer: Municipal
- Fuel: Electric
School Information
- Elementary School: Robert Kemp Turner Elementary Sc
Parking
- Spaces : 0
- Paved
Stories
- 2
Living Area
- 1,489 sqft
Location
Disclaimer: Square footage is based on information available to agent, including County records. Information has not been verified by agent and should be verified by buyer.

