31 Inglewood Crescent Dartmouth, NS B2W 5W4
Listing Courtesy of: NOVA SCOTIA - IDX / Listed By: eXp Realty Of Canada Inc.

  31 Inglewood Crescent Dartmouth, NS B2W 5W4

Active (2 Days)
$375,000 (CAD)

3
BED
2
BATH
1,236
SQFT

Description

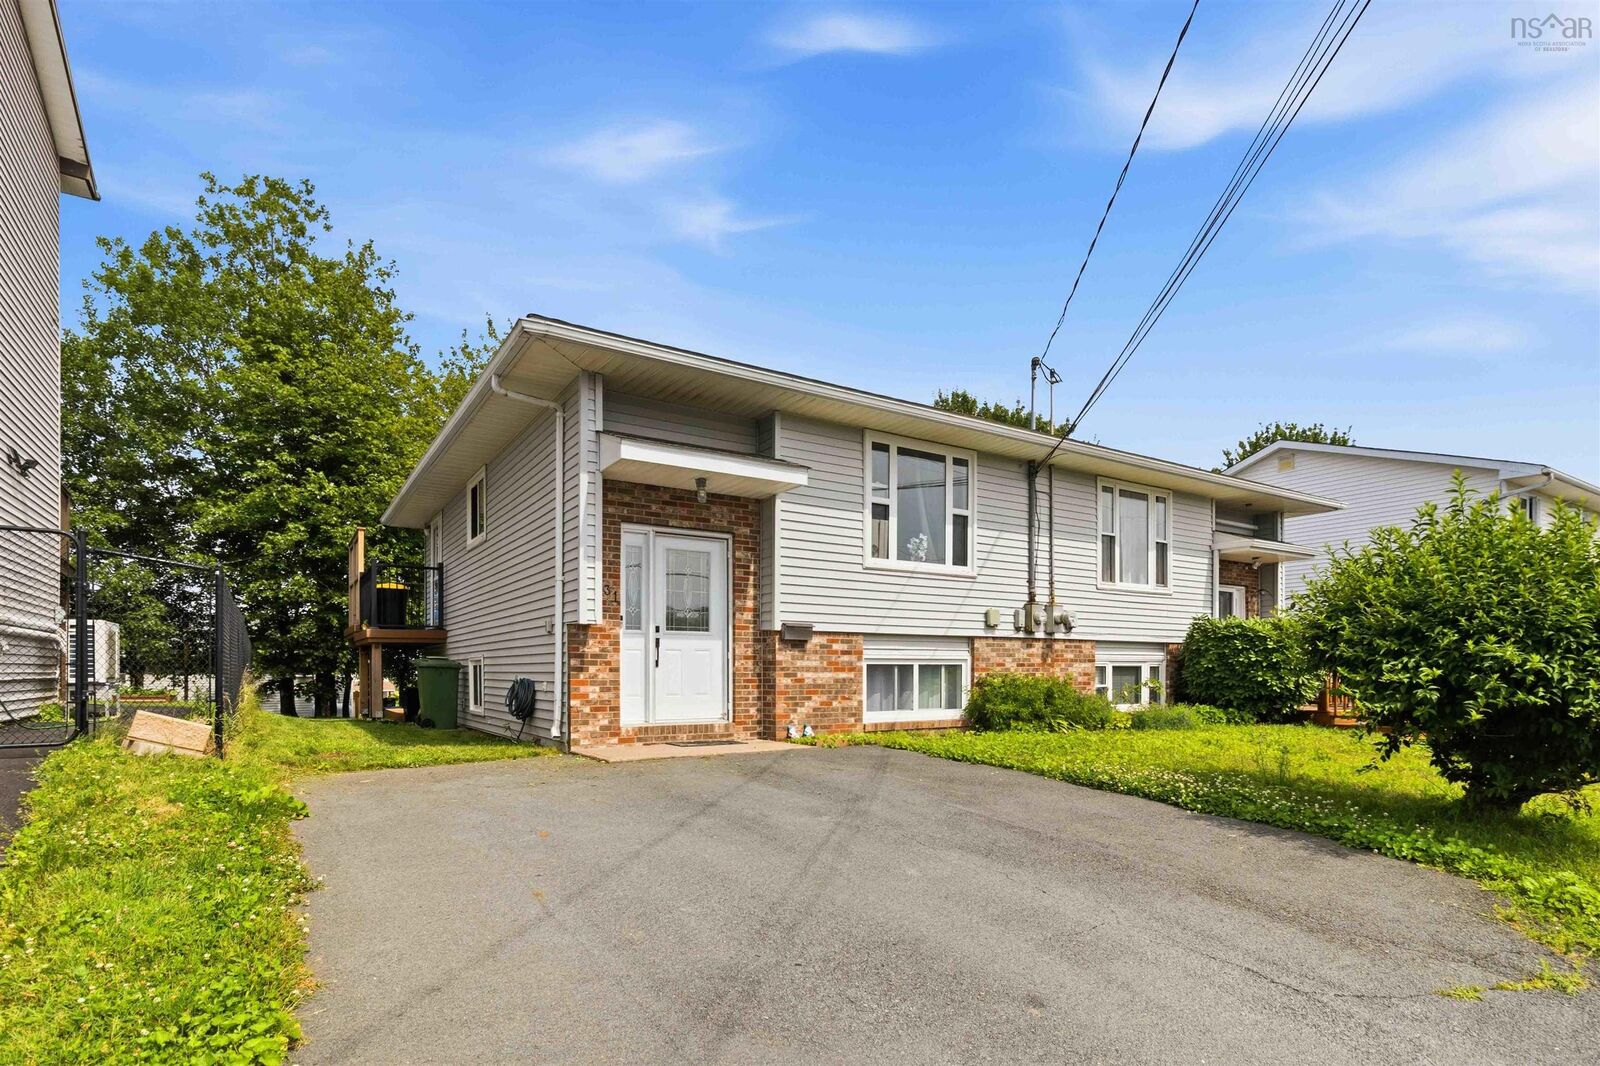
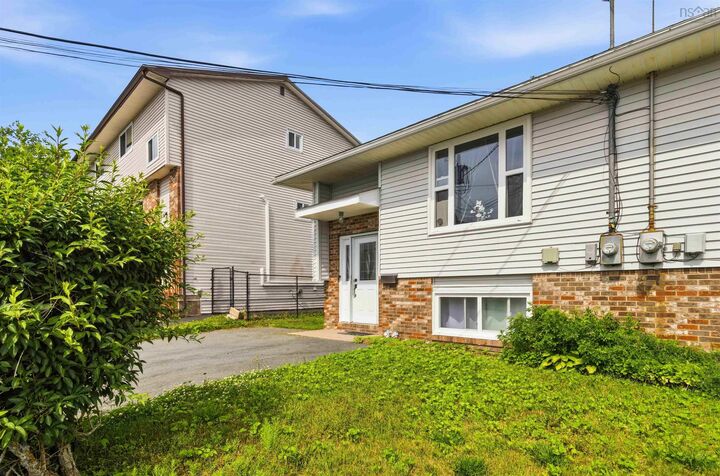
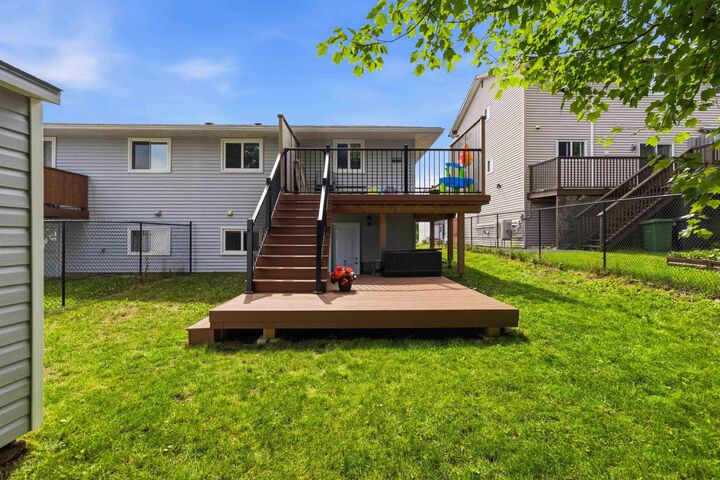
Wow, look at that deck! May as well start the viewing in the back yard! Welcome to this well-loved split-entry, 2 level, 3 bedroom home in the sought-after Forest Hills community, offering a family-friendly setting with everyday convenience. Located on a quiet, attractive street, the home is close to parks, schools, shopping and amenities, all while remaining tucked away from busy traffic. The interior features a functional layout with comfortable rooms and new paint throughout the main living areas. The bedrooms are left unpainted, giving you the opportunity to add your own personal style and finishing touches. Additional highlights include hardwood flooring, closet space in each bedroom, extra storage under the stairs and in the laundry/utility room. The bright kitchen offers ample cabinetry, a double sink, dishwasher, pass-through, and a side entrance leading to the backyard. A standout feature of the property is the two-tier composite deck, a significant upgrade, designed for low maintenance and long-term durabilityideal for entertaining and cleans up easily. The mostly fenced, level backyard provides plenty of space and includes a shed in excellent condition for added outdoor storage. Additional features include a double paved driveway, 1.5 bathrooms, front-loading washer and dryer, electric heat, and backyard walkout access. Basement bedroom window does not meet current egress requirements. A solid home where many happy memories have been made and an excellent opportunity for a variety of buyers. Add to cart-book a tour.

MLS®:
202618801
Lot Size
2,997 SQFT
Type
Single-Family Home
Year Built
1986
Style
Split Entry, 2 Level
Views
No
County
Halifax Regional Municipality

Listed By

Vanessa Snelgrove, eXp Realty Of Canada Inc.
Source
NOVA SCOTIA - IDX
Last checked Jul 28 2026 at 8:55 AM GMT+0000
Bathroom Details
  • Full Bathroom: 1
  • Half Bathroom: 1
Interior Features
  • Appliances : Dishwasher
  • Appliances : Washer
  • Appliances : Refrigerator
  • Appliances : Stove
  • Appliances : Dryer
Subdivision
  • 15-C
Lot Information
  • Level
  • Partially Fenced
  • Year Round Road
  • Cleared
  • Landscaped
Property Features
  • Foundation: Poured Concrete
Heating and Cooling
  • Baseboard
Flooring
  • Laminate
  • Ceramic
  • Hardwood
Exterior Features
  • Vinyl
  • Brick
  • Roof: Asphalt Shingle
Utility Information
  • Utilities: Electricity, Telephone, Cable, High Speed Internet
  • Sewer: Municipal
  • Fuel: Electric
Parking
  • Spaces : 0
  • Paved
  • Double
  • Double Paved
Stories
  • 2
Living Area
  • 1,236 sqft
Location
   
Calculate drive times to this property
 
Powered by INRIX® Drive Time

Powered by Walk Score®
Disclaimer: Square footage is based on information available to agent, including County records. Information has not been verified by agent and should be verified by buyer.

