

Listing Courtesy of: NOVA SCOTIA - IDX / Royal Lepage Atlantic
57 Hallmark Crescent Dartmouth, NS B2V 2B2
Active (1 Days)
$554,900 (CAD)
OPEN HOUSE TIMES
-
OPENSun, May 312:00 pm - 4:00 pm

Description
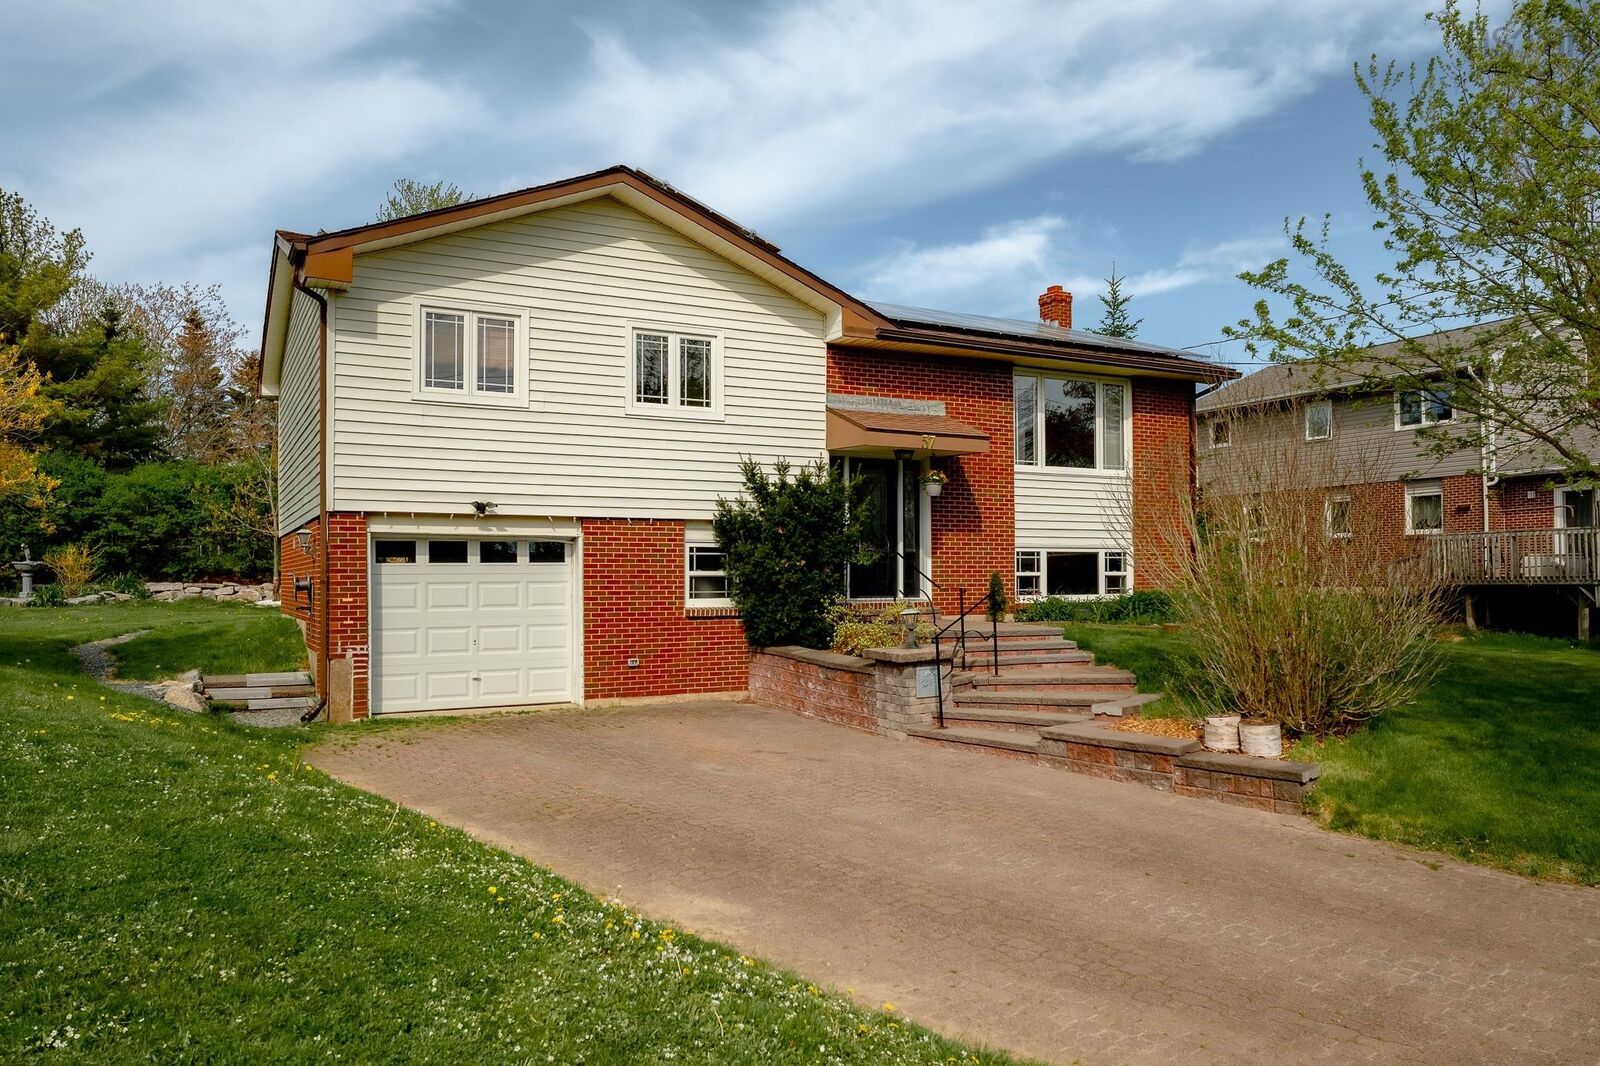
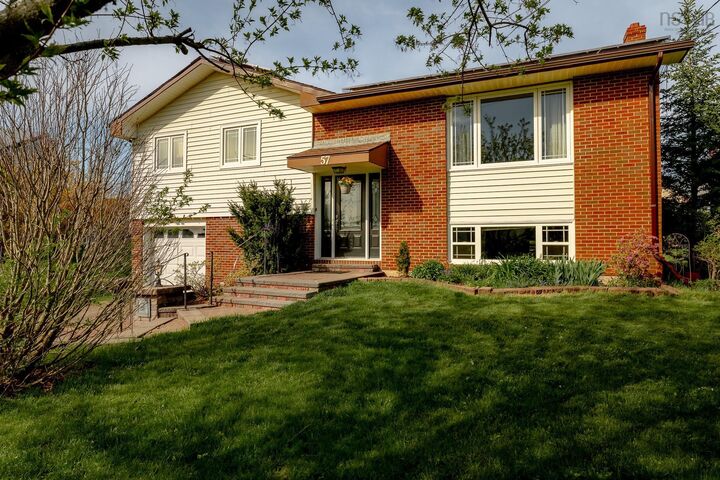
Welcome to this beautifully maintained family home located in a sought-after Colby Village. This family-friendly neighbourhood is close to schools, parks, shopping, restaurants, walking trails, and everyday amenities. A move-in-ready, spacious property that offers a bright and functional layout designed for comfortable living. The main level features generous living and dining spaces, a kitchen with ample cabinetry and natural light, multiple well-sized bedrooms, including a primary suite with an ensuite bath. The lower level provides additional flexibility with expansive recreation space, extra bedroom or office options, additional bath, storage, laundry, and access to the attached garage. Outside, enjoy a large yard complete with a spacious deck, ideal for relaxing or hosting family and friends. With modern updates, a versatile living space, and an exceptional location, this home offers the perfect combination of comfort, practicality, and lifestyle.
MLS®:
202612339
202612339
Lot Size
6,717 SQFT
6,717 SQFT
Type
Single-Family Home
Single-Family Home
Year Built
1982
1982
Style
Bungalow
Bungalow
Views
No
No
County
Halifax Regional Municipality
Halifax Regional Municipality
Listed By
Steven Arsenault, Royal Lepage Atlantic
Source
NOVA SCOTIA - IDX
Last checked May 27 2026 at 10:40 PM GMT+0000
NOVA SCOTIA - IDX
Last checked May 27 2026 at 10:40 PM GMT+0000
Bathroom Details
- Full Bathrooms: 2
- Half Bathroom: 1
Interior Features
- Appliances : Dishwasher
- Appliances : Washer
- Appliances : Refrigerator
- Appliances : Stove
- Appliances : Dryer
- Appliances : Microwave Rng Hd Combo
- Appliances : Freezer - Chest
Subdivision
- 16-A
Lot Information
- Level
- Cleared
- Landscaped
Property Features
- Foundation: Poured Concrete
Heating and Cooling
- Baseboard
Basement Information
- Basement Hallway
Flooring
- Carpet
- Ceramic
- Hardwood
- Linoleum
Exterior Features
- Vinyl
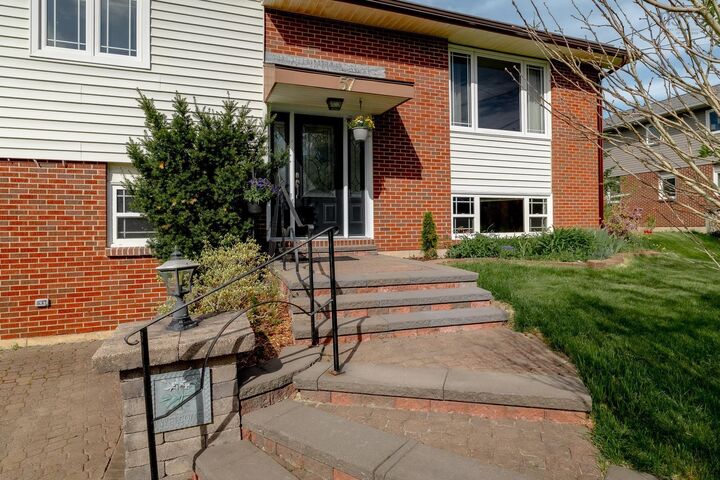
- Brick
- Roof: Asphalt Shingle
Utility Information
- Utilities: Electricity, Cable, High Speed Internet, Other
- Sewer: Municipal
- Fuel: Electric, Wood, Solar
School Information
- Elementary School: Colby Village Elementary School
- Middle School: Astral Drive Junior High School
- High School: Auburn Drive High School
Garage
- Built-In
- Single
- Built In
Parking
- Spaces : 0
- Brick
Living Area
- 2,010 sqft
Location
Disclaimer: Square footage is based on information available to agent, including County records. Information has not been verified by agent and should be verified by buyer.

