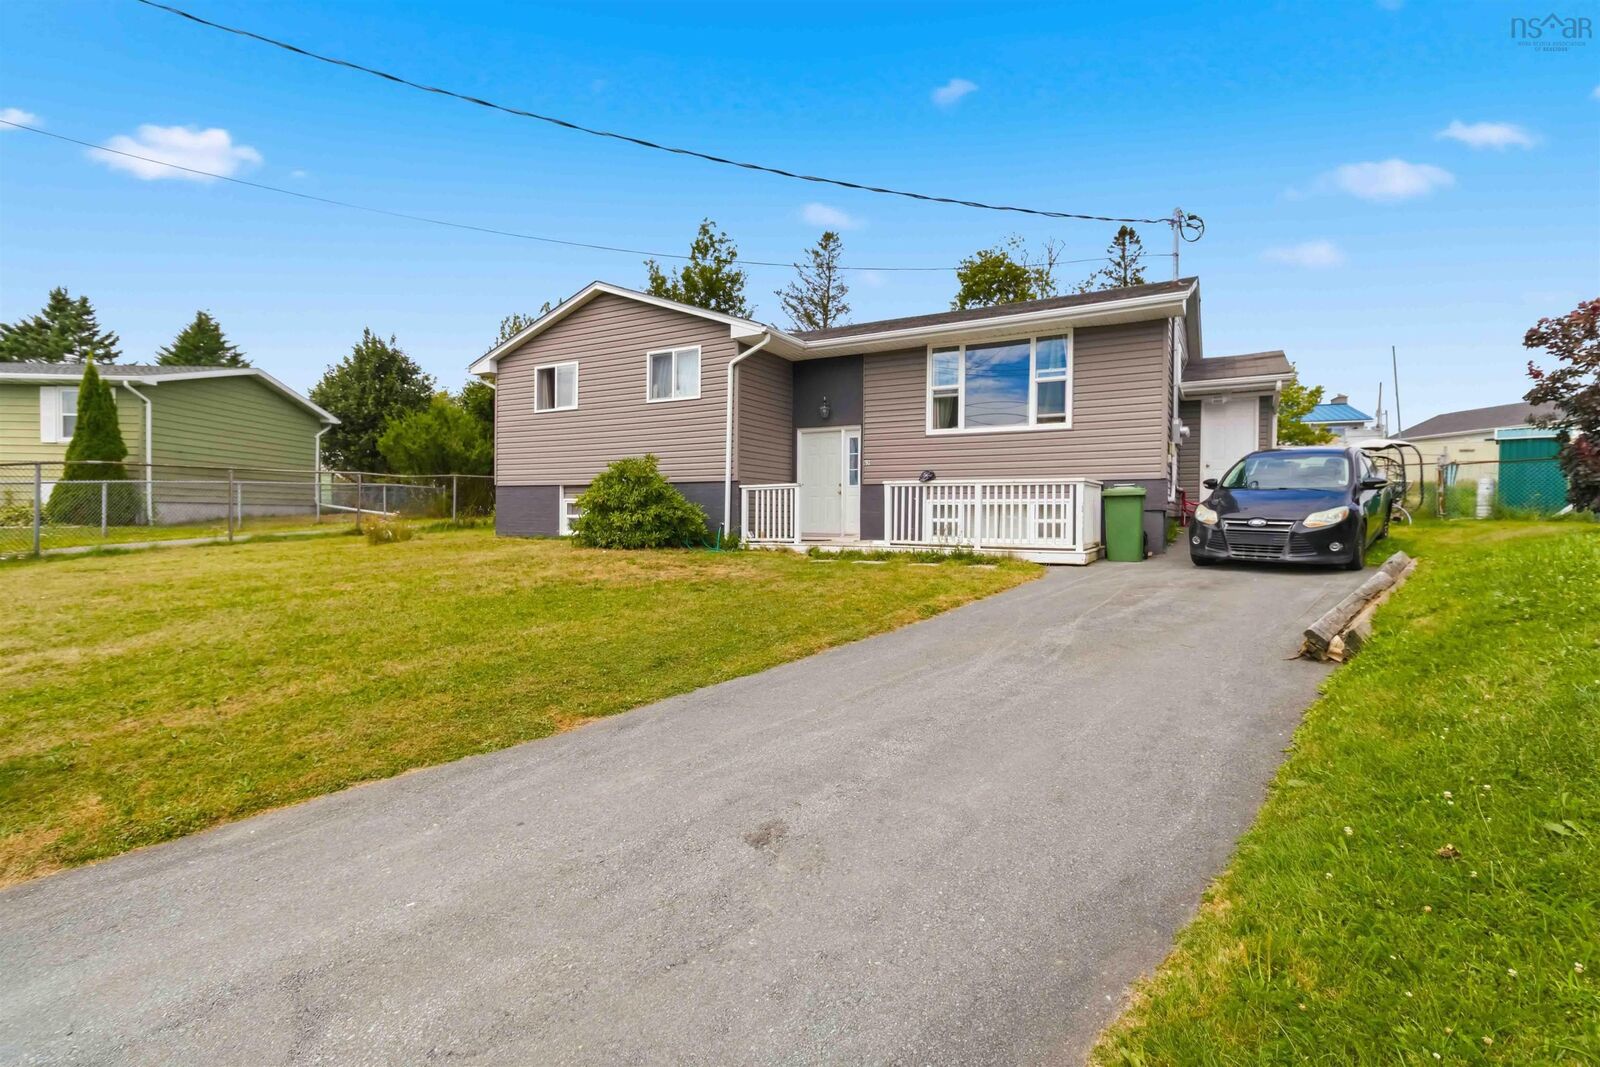
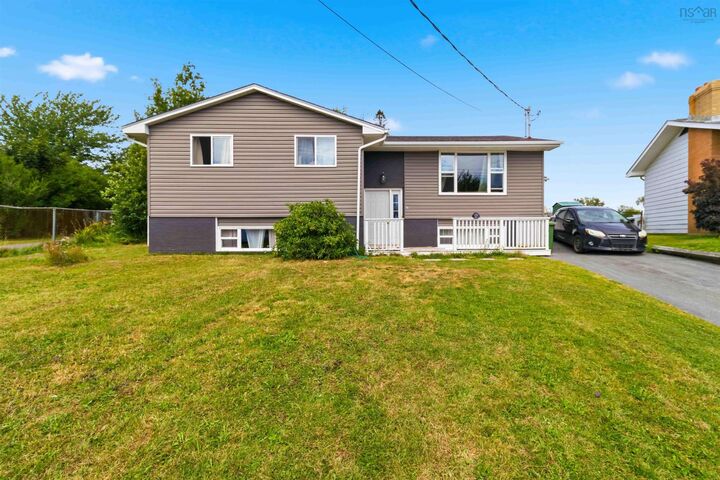
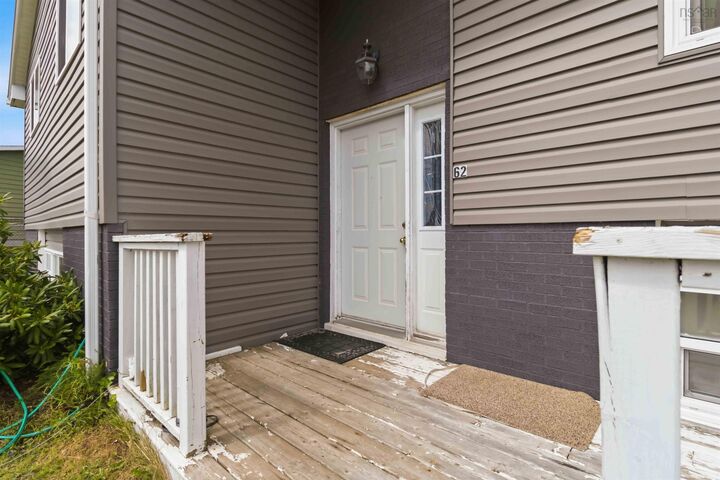
62 Shalimar Crescent Dartmouth, NS B2W 4L8
Listing Courtesy of: NOVA SCOTIA - IDX / Listed By: Re/Max Nova

  62 Shalimar Crescent Dartmouth, NS B2W 4L8

Active (1 Days)
$599,900 (CAD)

4
BED
2
BATH
2,202
SQFT

Description

Located in the sought-after Forest Hills area of Cole Harbour, this well-maintained property offers an excellent opportunity for investors seeking immediate, stable income. Zoned R-1 and legally converted into a duplex, the home features two self-contained units a spacious 3-bedroom unit and a cozy 1-bedroom unit both occupied by long-term tenants who intend to remain in place, making this a turn-key investment from day one. Situated on a quiet, family-friendly crescent close to schools, parks, and everyday amenities, with easy access to Highway 111 and Portland Street for a quick commute into Dartmouth or Halifax. A fantastic addition to any investment portfolio in one of Dartmouth's most established neighbourhoods!Located in the sought-after Forest Hills area of Cole Harbour, this well-maintained property offers an excellent opportunity for investors seeking immediate, stable income. Zoned R-1 and legally converted into a duplex, the home features two self-contained units a spacious 3-bedroom unit and a cozy 1-bedroom unit both occupied by long-term tenants who intend to remain in place, making this a turn-key investment from day one. Situated on a quiet, family-friendly crescent close to schools, parks, and everyday amenities, with easy access to Highway 111 and Portland Street for a quick commute into Dartmouth or Halifax. A fantastic addition to any investment portfolio in one of Dartmouth's most established neighbourhoods!

MLS®:
202621033
Lot Size
7,362 SQFT
Type
Single-Family Home
Year Built
1975
Style
Split Entry
Views
No
County
Halifax Regional Municipality

Listed By

Marshall Smith, Re/Max Nova
Source
NOVA SCOTIA - IDX
Last checked Aug 19 2026 at 7:28 PM GMT+0000
Bathroom Details
  • Full Bathrooms: 2
Interior Features
  • Appliances : Washer
  • Appliances : Refrigerator
  • Appliances : Stove
  • Appliances : Oven
Subdivision
  • 15-A
Property Features
  • Foundation: Poured Concrete
Heating and Cooling
  • Baseboard
  • Heat Pump -Ducted
Flooring
  • Vinyl
  • Other
Exterior Features
  • Vinyl
  • Brick
  • Roof: Asphalt Shingle
Utility Information
  • Utilities: Telephone, Cable, High Speed Internet
  • Sewer: Municipal
  • Fuel: Oil
Parking
  • Spaces : 0
  • Paved
  • Driveway
Living Area
  • 2,202 sqft
Location
   
Calculate drive times to this property
 
Powered by INRIX® Drive Time

Powered by Walk Score®
Disclaimer: Square footage is based on information available to agent, including County records. Information has not been verified by agent and should be verified by buyer.

