

Listing Courtesy of: NOVA SCOTIA - IDX / Listed By: Re/Max Nova (halifax)
96 Regal Road Dartmouth, NS B2W 4H6
Active (2 Days)
$624,900 (CAD)
OPEN HOUSE TIMES
-
OPENSun, Oct 182:00 pm - 4:00 pm

Description
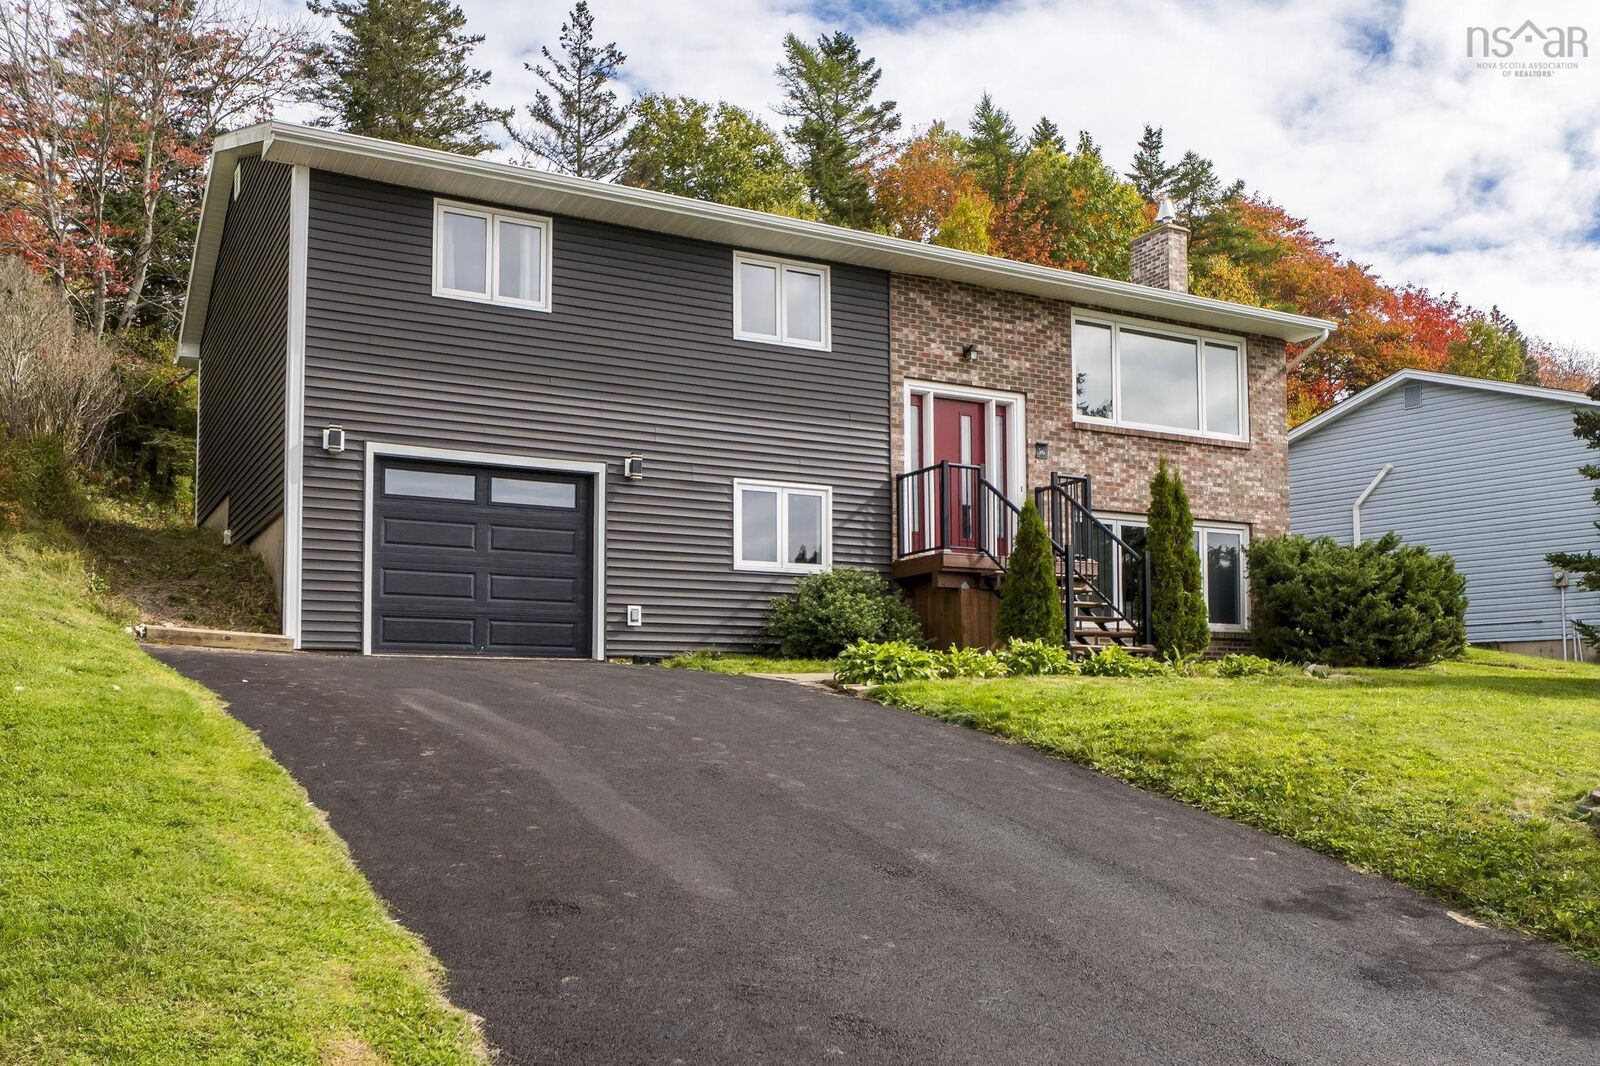
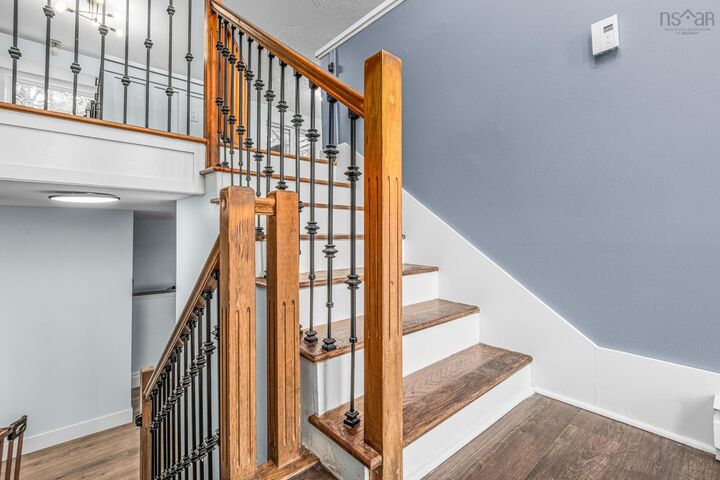
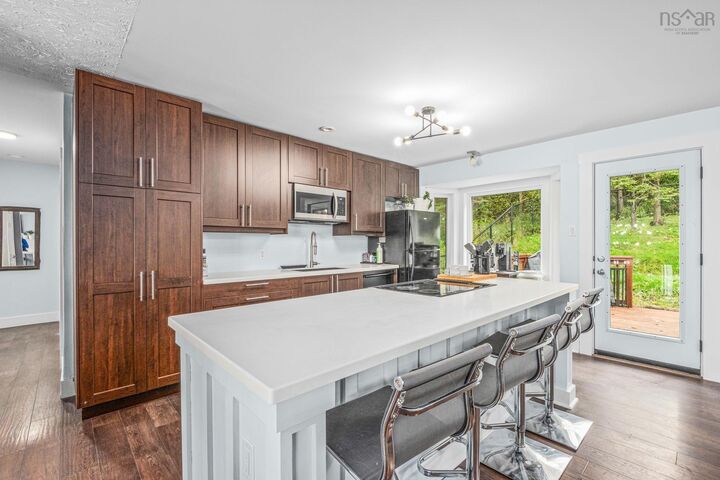
Welcome to 96 Regal Road in the sought-after Nantucket subdivision of Dartmouth! This inviting 4 bedroom, 3 bathroom home offers the perfect blend of everyday functionality, comfortable living, and thoughtful updates. The functional kitchen and open-concept layout create a welcoming space where family and friends can gather, whether preparing meals together or entertaining. Natural light fills the home throughout much of the day, while beautiful sunset views provide the perfect backdrop to unwind at the end of the day. Enjoy the benefits of a great neighbourhood with convenient access to everyday amenities and schools, plus a short drive to the many lakes and beaches that make the Dartmouth such a wonderful place to call home. Numerous updates have been completed over the years, offering added comfort, efficiency, and peace of mind. Improvements include heat pumps, a new kitchen, updated flooring, a new driveway, backyard fencing, and extensive exterior upgrades, including the roof, windows, exterior doors, siding, fascia, and gutters. Additional improvements include drainage enhancements, a refreshed deck, a new hot water tank, and updated appliances. In 2025, the primary ensuite shower was replaced, with a transferable Bath Fitter warranty for the new owners. With its welcoming layout, abundant natural light, lovely sunset views, extensive improvements, and convenient location, 96 Regal Road is a wonderful place to settle in, make memories, and enjoy all that Dartmouth has to offer.
MLS®:
202625866
202625866
Lot Size
8,002 SQFT
8,002 SQFT
Type
Single-Family Home
Single-Family Home
Year Built
1983
1983
Style
Split Entry
Split Entry
Views
No
No
County
Halifax Regional Municipality
Halifax Regional Municipality
Listed By
Melissa Berry, Re/Max Nova (halifax)
Source
NOVA SCOTIA - IDX
Last checked Oct 16 2026 at 12:15 AM GMT+0000
NOVA SCOTIA - IDX
Last checked Oct 16 2026 at 12:15 AM GMT+0000
Bathroom Details
- Full Bathrooms: 2
- Half Bathroom: 1
Interior Features
- Appliances : Dishwasher
- Appliances : Dryer - Electric
- Appliances : Washer
- Appliances : Refrigerator
- Appliances : Stove
- Appliances : Microwave Rng Hd Combo
Subdivision
- 17-D
Lot Information
- Sloping/Terraced
- Landscaped
Property Features
- Fireplace: Exterior Features : Fireplace(s)
- Foundation: Poured Concrete
Heating and Cooling
- Baseboard
- Heat Pump -Ductless
- Ductless Cooling
Flooring
- Laminate
- Tile
Exterior Features
- Vinyl
- Brick
- Roof: Asphalt Shingle
Utility Information
- Utilities: Electricity, Telephone, Cable, High Speed Internet
- Sewer: Municipal
- Fuel: Electric
School Information
- Elementary School: Bel Ayr Elementary School
- Middle School: Dartmouth South Academy
- High School: Dartmouth High School
Garage
- Built-In
- Attached
- Single
Parking
- Spaces : 0
- Paved
- Paved Fits 4 Cars
Living Area
- 2,142 sqft
Location
Disclaimer: Square footage is based on information available to agent, including County records. Information has not been verified by agent and should be verified by buyer.

