
35 King Street Digby, NS B0V 1A0
Listing Courtesy of: NOVA SCOTIA - IDX / Listed By: Re/Max Banner Real Estate

  35 King Street Digby, NS B0V 1A0

Active (1 Days)
$329,000 (CAD)

3
BED
2
BATH
2,232
SQFT

Description

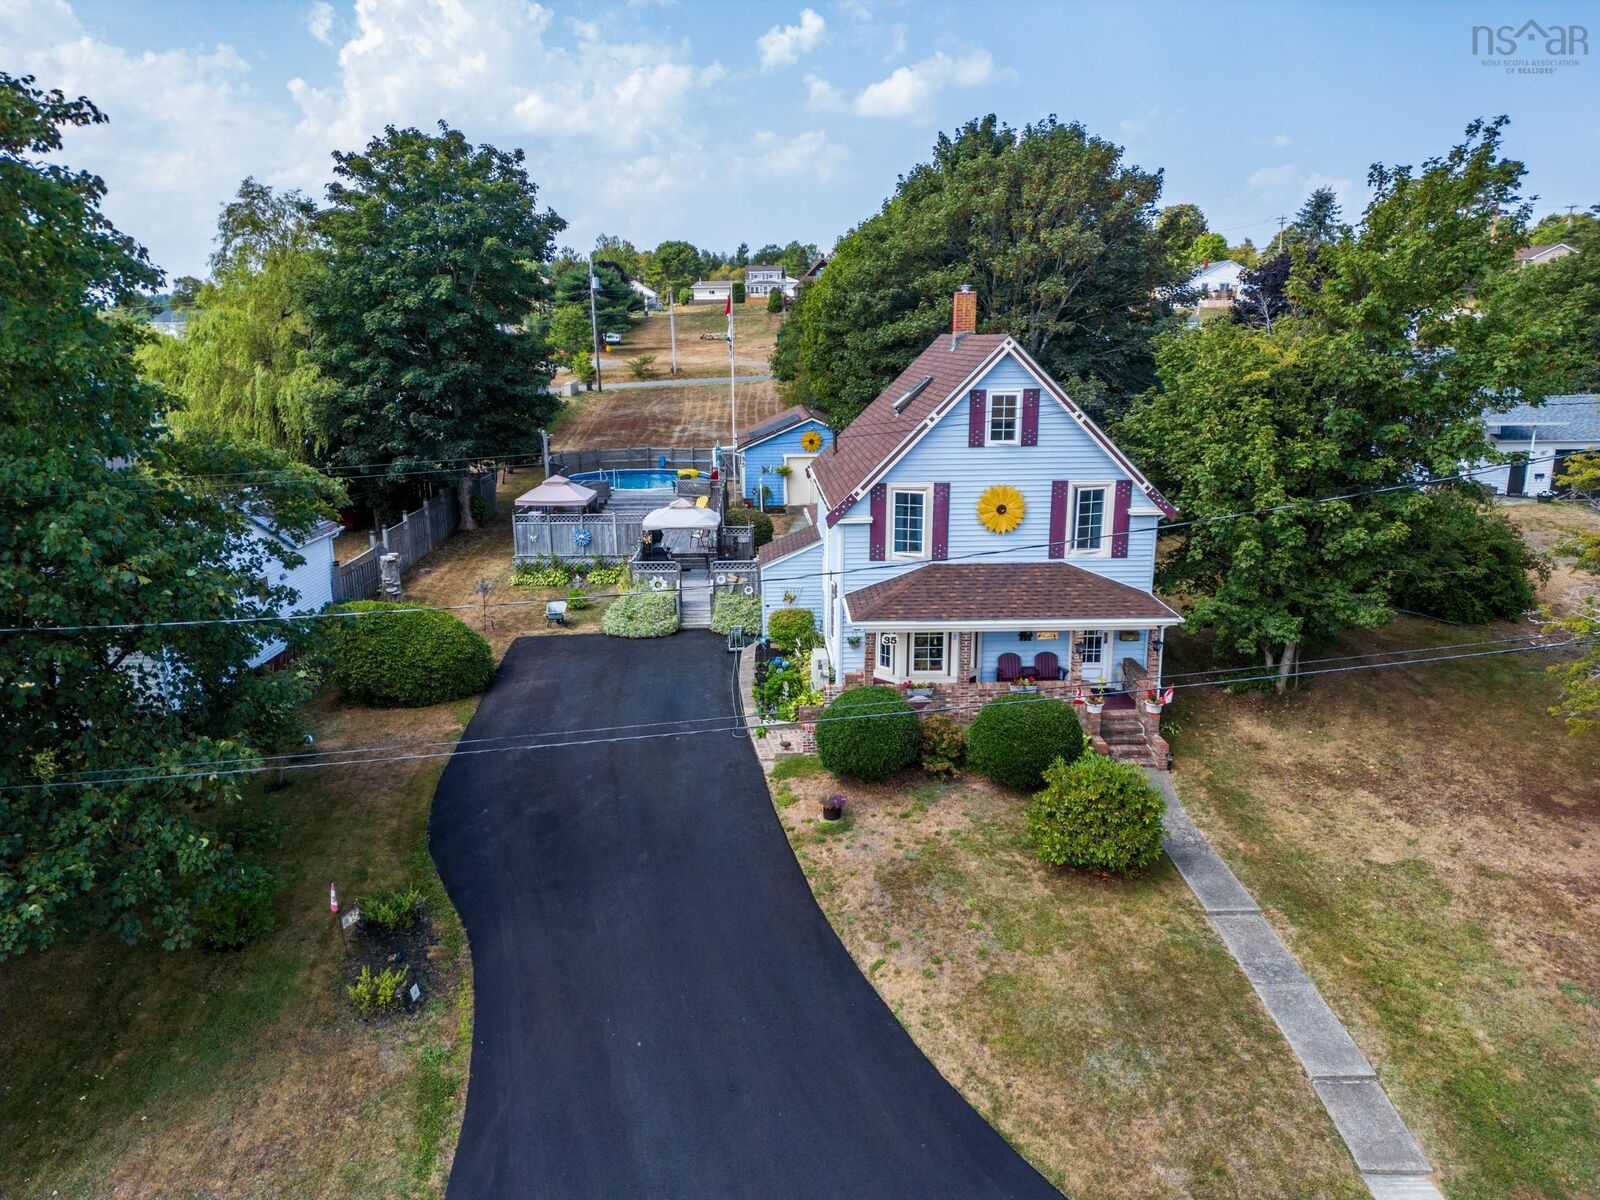
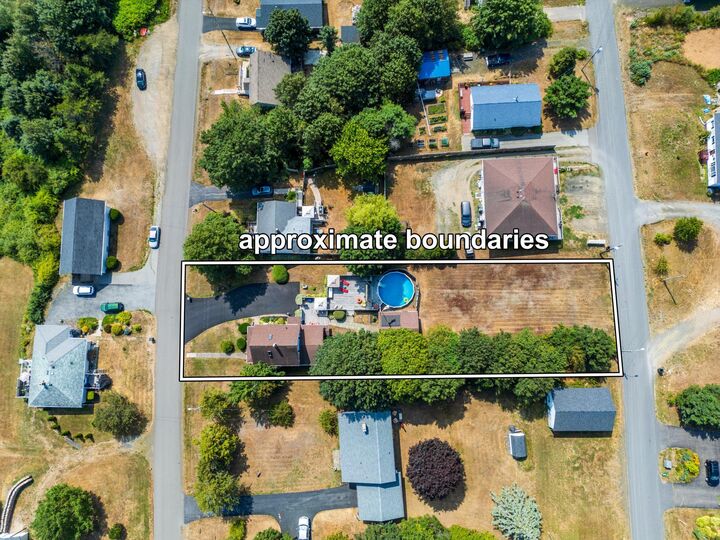
Welcome to 35 King Street located in the coastal town of Digby. This delightful home combines comfort, entertainment and endless possibilities. Nestled on a large double lot this lovely home is more than just a property but a lifestyle waiting to be embraced. The backlot has frontage on 3rd Avenue so you can keep it all for yourself and gardens or explore the prospect of future development. The yard that is already landscaped features a private deck, pool, mature trees and shrubs, a covered veranda and a paved driveway. The main level has a large porch, a bathroom, kitchen, dining room, den or office space and a light filled living room, upstairs 2 spacious bedrooms and another bath, and finally on the third floor another cozy retreat and lots of storage space. Stay comfortable year round with a combination of heat pumps and an oil hot water heating. The spray foamed basement allows for more storage in addition to the wired garage. This home is wired for a generator, well maintained and awaiting its next owners to live, entertain, grow and love this character filled and charming house. Included with the property are the new Fridge and Stove, Solar panels on the garage for heating the pool, pool and pool equipment, canopy on lower deck, new dehumidifier, and the separate lot with water and municipal sewer on 3rd Ave. Please note* The second floor half bath had a tub at one time. The plumbing is still in the floor if the new owners wanted to put a shower in. NEW BREAKER PANEL IS COMING NOVEMBER 2026. PID# 30364509 IS NEGOTIABLE AND DOES NOT HAVE TO BE INCLUDED IN THE SALE.

MLS®:
202624142
Lot Size
0.56 acres
Type
Single-Family Home
Year Built
1916
Style
2.5 Storey
Views
No

Listed By

Andrea Smith, Re/Max Banner Real Estate
Source
NOVA SCOTIA - IDX
Last checked Sep 24 2026 at 7:28 PM GMT+0000
Bathroom Details
  • Full Bathroom: 1
  • Half Bathroom: 1
Interior Features
  • Appliances : Refrigerator
  • Appliances : Stove
Subdivision
  • V4
Lot Information
  • Cleared
  • Landscaped
Property Features
  • Foundation: Stone
  • Foundation: Poured Concrete
Heating and Cooling
  • Baseboard
  • Ductless Cooling
  • Hot Water
Flooring
  • Carpet
  • Laminate
  • Ceramic
  • Hardwood
Exterior Features
  • Vinyl
  • Roof: Asphalt Shingle
Utility Information
  • Utilities: Electricity, Telephone, Cable, High Speed Internet
  • Sewer: Municipal
  • Fuel: Electric, Oil
School Information
  • Elementary School: Digby Elementary School
  • High School: Digby Regional High School (Lat
Garage
  • Wired
  • Detached
Parking
  • Spaces : 0
  • Paved
  • Double
Stories
  • 3
Living Area
  • 2,232 sqft
Location
   
Calculate drive times to this property
 
Powered by INRIX® Drive Time

Powered by Walk Score®
Disclaimer: Square footage is based on information available to agent, including County records. Information has not been verified by agent and should be verified by buyer.

