171 Falmouth Dyke Road Falmouth, NS B0P 1P0
Listing Courtesy of: NOVA SCOTIA - IDX / Listed By: Re/Max Nova (windsor)

  171 Falmouth Dyke Road Falmouth, NS B0P 1P0

Active (0 Days)
$399,000 (CAD)
2
BED
1
BATH
1,132
SQFT

Description

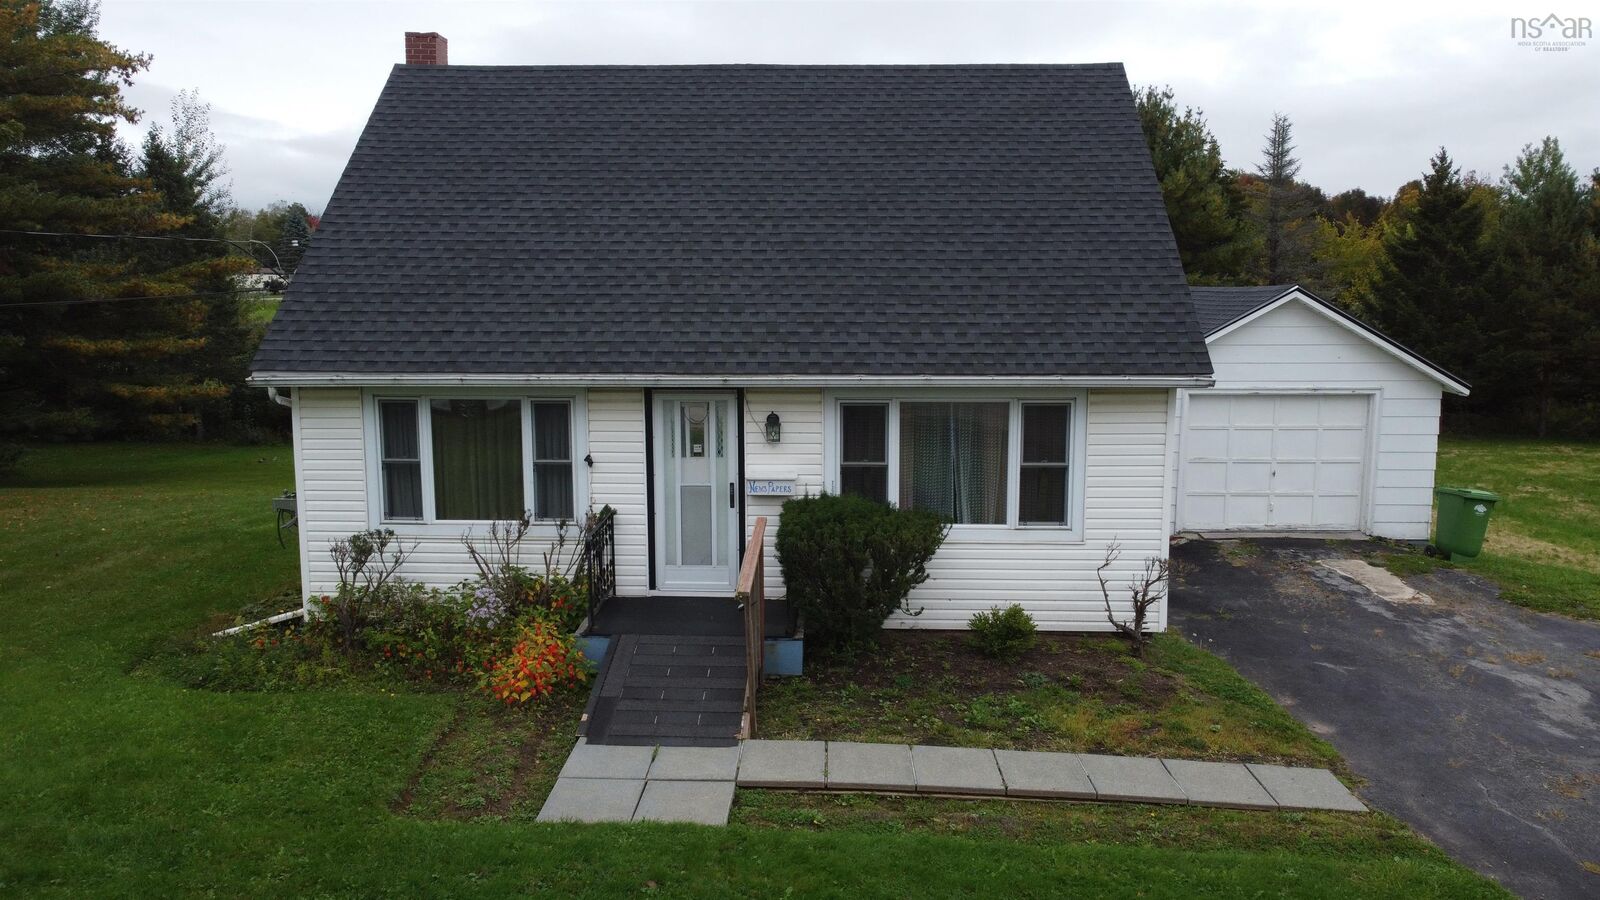
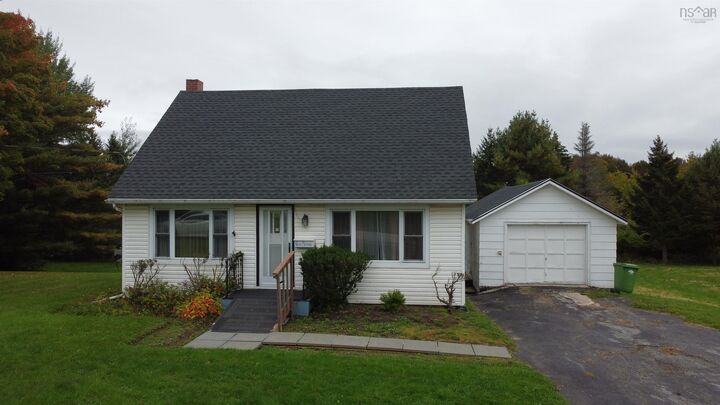
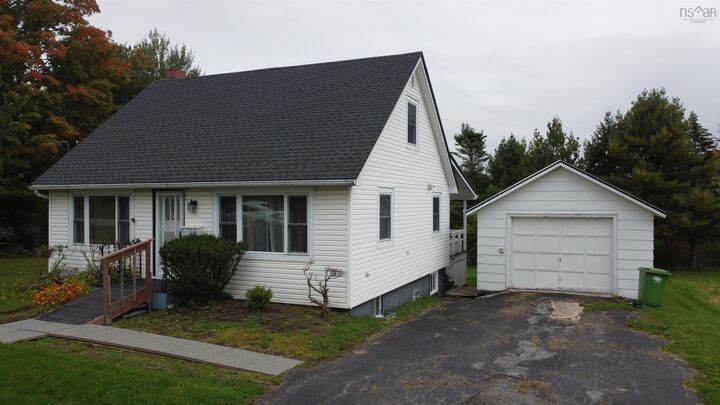
Welcome to 171 Falmouth Dyke Road, a charming home being offered for sale for the first time! Full of character and warmth, this well-loved home sits on a generous 0.85-acre lot in a desirable Falmouth location, with the convenience of municipal water and sewer. The main floor offers a comfortable and functional layout with a kitchen, full bath, and an additional room, along with a spacious living room and dining area connected by a charming arched opening that adds to the homes traditional character. Conveniently located next to the kitchen, the additional room offers great flexibility and could be used as a main-floor bedroom, formal dining room, family room, or home office, depending on your needs. Upstairs, youll find two additional bedrooms. The lower level adds even more usable space with a rec room and den/office, along with a utility area and cold room. Generous storage throughout the home includes bedroom closets, built-in storage and additional basement space. Outside, the detached outbuilding features a garage with a separate attached storage section at the rear, ideal for garden tools, lawn equipment, and seasonal items. A paved driveway, rear deck, and spacious yard complete the property. With its extra-large lot, flexible living space, municipal services, desirable Falmouth location, and traditional charm, this home is ready for its next chapter.

MLS®:
202624837
Lot Size
0.85 acres
Type
Single-Family Home
Year Built
1958
Style
1.5 Storey
Views
No
County
West Hants

Listed By

Helen Lindley, Re/Max Nova (windsor)
Source
NOVA SCOTIA - IDX
Last checked Oct 1 2026 at 7:52 PM GMT+0000
Bathroom Details
  • Full Bathroom: 1
Interior Features
  • Appliances : Range - Electric
  • Appliances : Other
Subdivision
  • V1
Lot Information
  • Partial Landscaped
  • Year Round Road
  • Cleared
Property Features
  • Foundation: Poured Concrete
Heating and Cooling
  • Baseboard
  • Furnace
Flooring
  • Carpet
  • Linoleum
Exterior Features
  • Colour Lock
  • Masonite/Colour Lock
  • Roof: Asphalt Shingle
Utility Information
  • Utilities: Electricity, Telephone, Cable, High Speed Internet
  • Sewer: Municipal
  • Fuel: Oil
School Information
  • Elementary School: Falmouth District School
Garage
  • Single
  • Detached
  • Garage 15X30 Insulated and Gyproced
Parking
  • Spaces : 0
  • Paved
  • 2 Parking Spaces
Stories
  • 2
Living Area
  • 1,132 sqft
Location
   
Calculate drive times to this property
 
Powered by INRIX® Drive Time

Powered by Walk Score®
Disclaimer: Square footage is based on information available to agent, including County records. Information has not been verified by agent and should be verified by buyer.

