Lot 100 Peggys Cove Road French Village, NS B3Z 2V1
Listing Courtesy of: NOVA SCOTIA - IDX / Listed By: Engel & Volkers

  Lot 100 Peggys Cove Road French Village, NS B3Z 2V1

Active (1 Days)
$999,900 (CAD)
5
BED
3
BATH
3,230
SQFT

Description

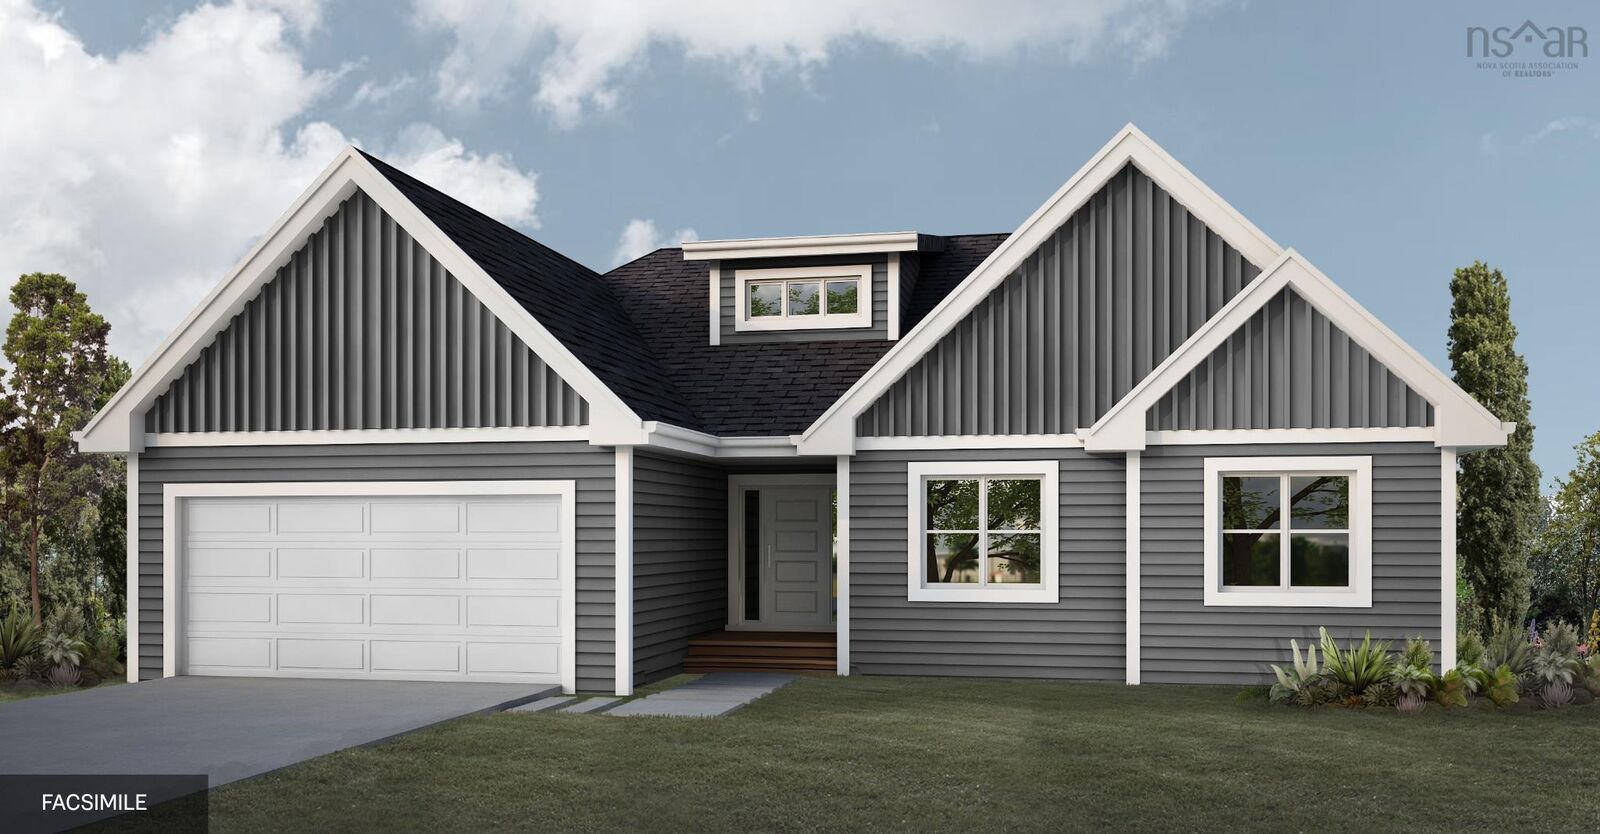
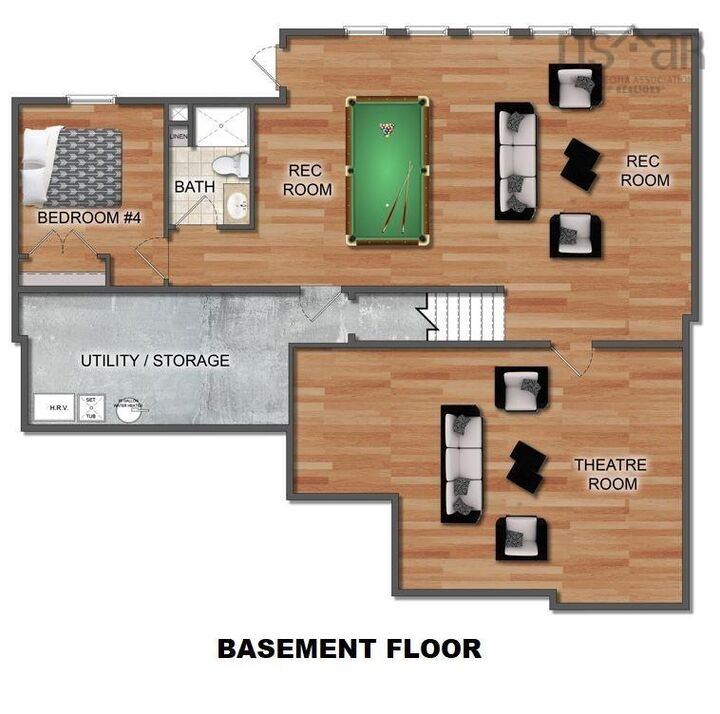
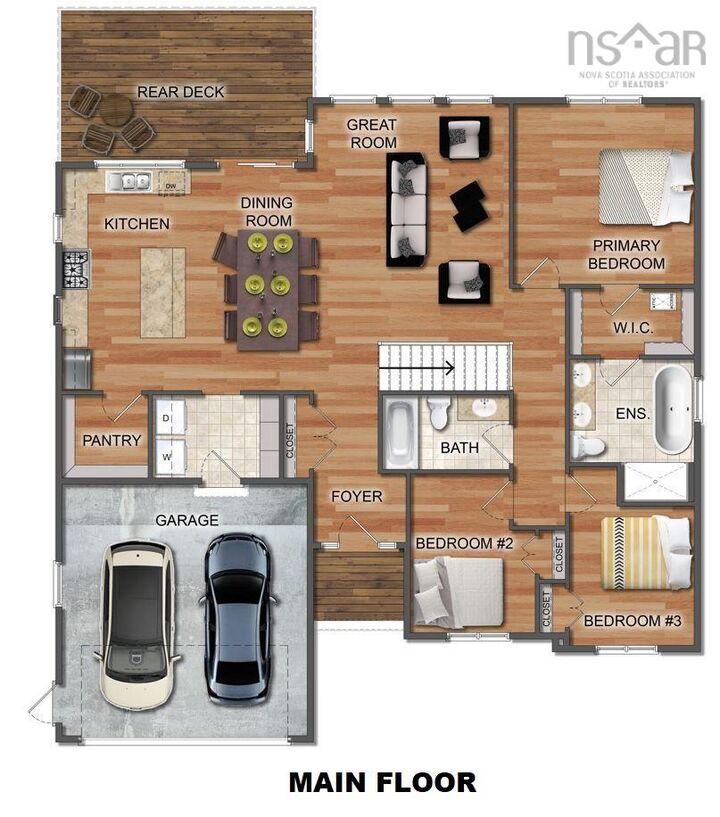
Nestled in the new development, Off the Peggys Cove Road, this luxurious home offers the best of both worlds - a peaceful retreat surrounded by nature and a serene view of the ocean, while still being within easy reach of all the amenities. Ramar Homes is proud to present the Juniper, a bungalow with open concept main floor living. With chefs kitchen, dining room, great room, 3 bedrooms, and 2 full baths all on the main floor, a fourth bedroom plus a theatre room, spacious rec room, and a third full bath on the lower level, this home is perfect for any stage in life. Whether you are downsizing or a growing family, you can make this suit your individual needs. This home offers a host of features, including a ductless heat pump, quartz countertops, a spa-inspired ensuite bath, and a kitchen pantry. This home comes with the added peace of mind of a Platinum Atlantic New Home Warranty and a 1-year builders warranty, ensuring that your investment is protected. This development includes deeded ocean access via private wharf, and the shared lane is to be paved. The surrounding area also offers several small businesses, beaches and perfect spot for boating lovers. Whether you are looking for a peaceful retreat or a luxurious family home, this stunning property is sure to impress.

MLS®:
202619496
Lot Size
0.89 acres
Type
Single-Family Home
Style
Bungalow
Views
No
County
Halifax Regional Municipality

Listed By

Chase Marchand, Engel & Volkers
Source
NOVA SCOTIA - IDX
Last checked Aug 4 2026 at 10:42 PM GMT+0000
Bathroom Details
  • Full Bathrooms: 3
Subdivision
  • 40-C
Lot Information
  • Partially Cleared
  • Access: Ocean
  • View: Ocean
  • View: Bay
  • Access: Bay
Property Features
  • Foundation: Poured Concrete
Heating and Cooling
  • Baseboard
  • Heat Pump -Ductless
Flooring
  • Laminate
  • Tile
Exterior Features
  • Vinyl
  • Roof: Asphalt Shingle
Utility Information
  • Utilities: Electricity, Telephone, High Speed Internet
  • Sewer: Septic, Drilled Well
  • Fuel: Electric
School Information
  • Elementary School: St Margaret's Bay Elementary Sch
Garage
  • Double
  • Heated
  • 2 Car
  • Attached
Parking
  • Spaces : 0
  • Gravel
  • Driveway
Living Area
  • 3,230 sqft
Location
   
Calculate drive times to this property
 
Powered by INRIX® Drive Time

Powered by Walk Score®
Disclaimer: Square footage is based on information available to agent, including County records. Information has not been verified by agent and should be verified by buyer.

