

Listing Courtesy of: NOVA SCOTIA - IDX / Listed By: Engel & Volkers (wolfville)
Lot 4 25 Community Way Garlands Crossing, NS B0N 2T0
Active (0 Days)
$595,000 (CAD)
OPEN HOUSE TIMES
-
OPENSun, Sep 2010:00 am - 12 noon
Description
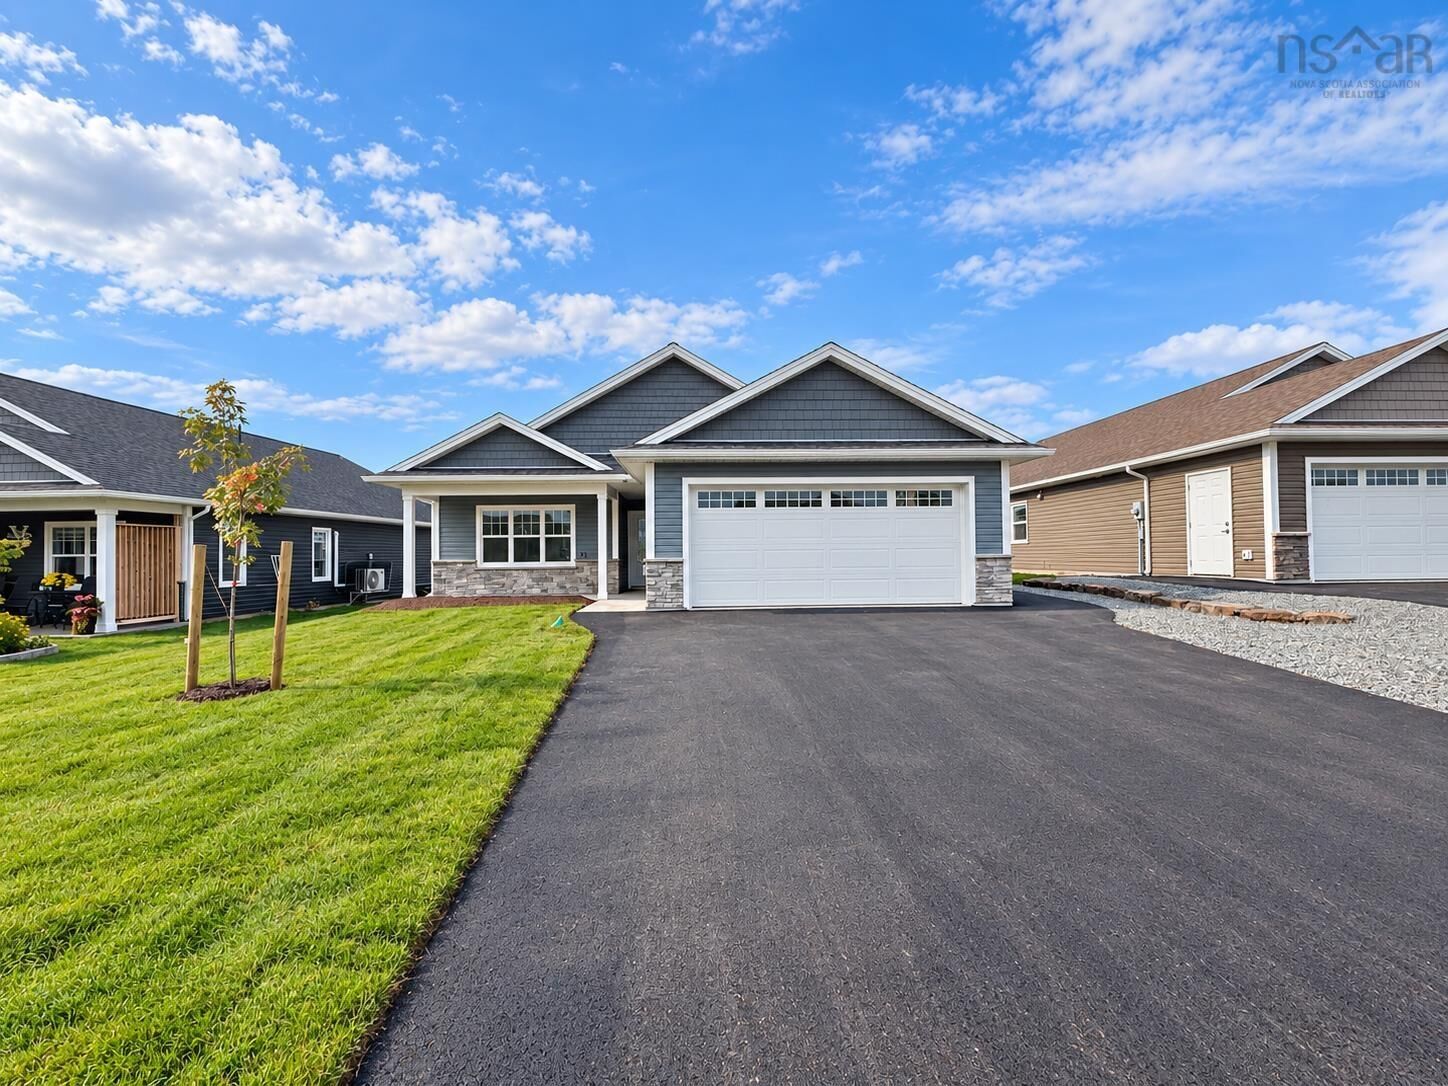
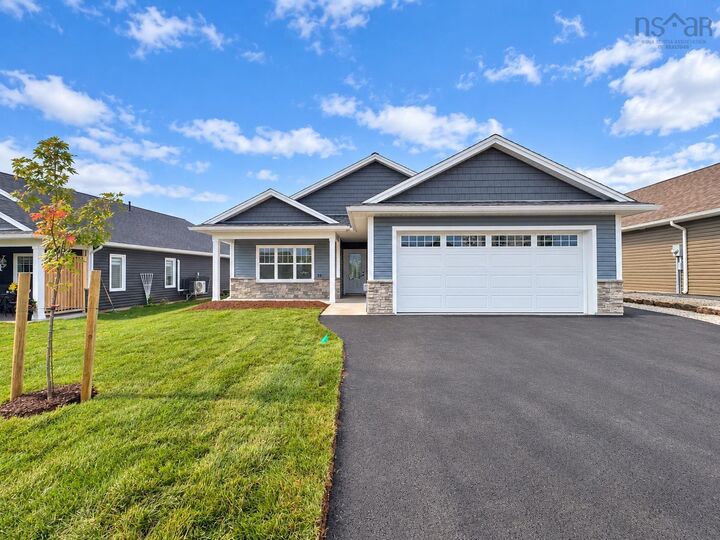
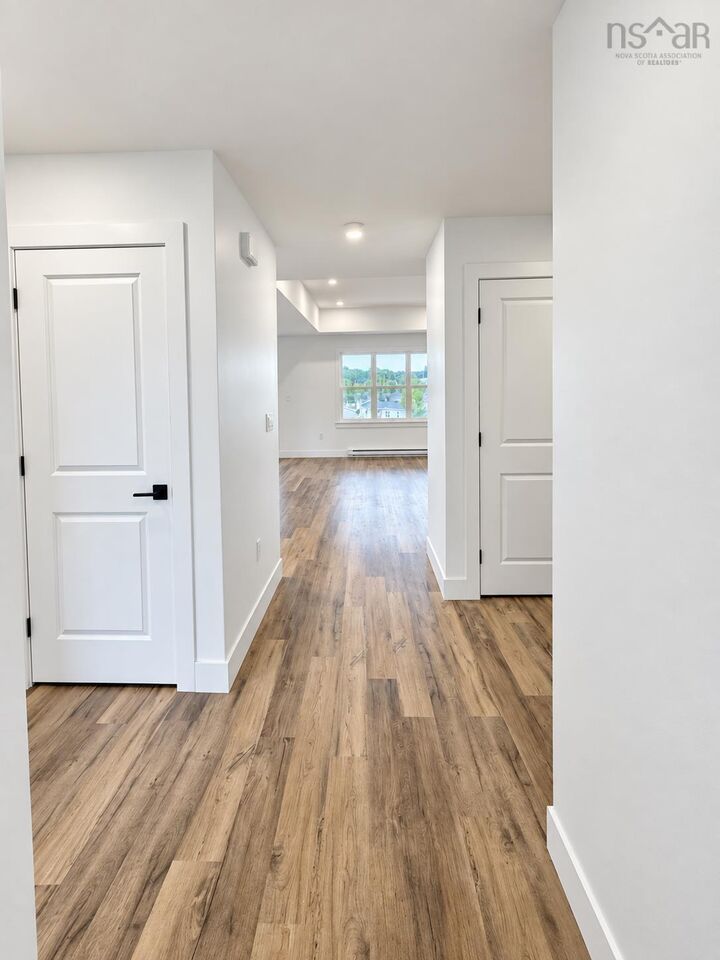
Welcome to The Crossing, a welcoming retirement community in Windsor where beautiful homes and easy living come together. The Spartan offers 2 bedrooms, 2 baths and comfortable single-level living with a bright, open layout and timeless finishes. The spacious kitchen features a large sit-up island, quartz countertops, beautiful backsplash and generous corner pantry, flowing seamlessly into the dining and living areas. The primary suite includes a walk-in closet and ensuite with double sinks and a tiled shower, while the second bedroom is ideal for guests, hobbies or a home office. Relax on the covered front porch or large covered back deck, and enjoy the convenience of an attached double garage, paved driveway, landscaping, irrigation and a ductless heat pump. With Windsors amenities, golf, wineries, walking trails and skiing nearbyand Halifax approximately 30 minutes awayThe Crossing offers a relaxed Valley lifestyle with a genuine sense of community. Plus an 8-year Lux Home Warranty adds peace of mind.
MLS®:
202623634
202623634
Lot Size
6,425 SQFT
6,425 SQFT
Type
Single-Family Home
Single-Family Home
Year Built
2026
2026
Style
1 Level
1 Level
Views
No
No
County
West Hants
West Hants
Listed By
Jamie Greenough, Engel & Volkers (wolfville)
Source
NOVA SCOTIA - IDX
Last checked Sep 17 2026 at 5:03 PM GMT+0000
NOVA SCOTIA - IDX
Last checked Sep 17 2026 at 5:03 PM GMT+0000
Bathroom Details
- Full Bathrooms: 2
Subdivision
- V1
Lot Information
- Landscaped
Property Features
- Foundation: Poured Concrete
Heating and Cooling
- Baseboard
- Heat Pump -Ductless
Flooring
- Vinyl Plank
Exterior Features
- Vinyl
- Stone
- Roof: Asphalt Shingle
Utility Information
- Utilities: Electricity, Telephone, Cable, High Speed Internet
- Sewer: Municipal
- Fuel: Electric
Garage
- Double
- Attached
- Attached Double
Parking
- Spaces : 0
- Paved
Stories
- 1
Living Area
- 1,386 sqft
Location
Disclaimer: Square footage is based on information available to agent, including County records. Information has not been verified by agent and should be verified by buyer.

