109 Upper McLean Street Glace Bay, NS B1A 2L1
Listing Courtesy of: NOVA SCOTIA - IDX / Listed By: 3% Realty Nova Scotia

  109 Upper McLean Street Glace Bay, NS B1A 2L1

Active (1 Days)
$259,000 (CAD)
3
BED
2
BATH
1,373
SQFT

Description

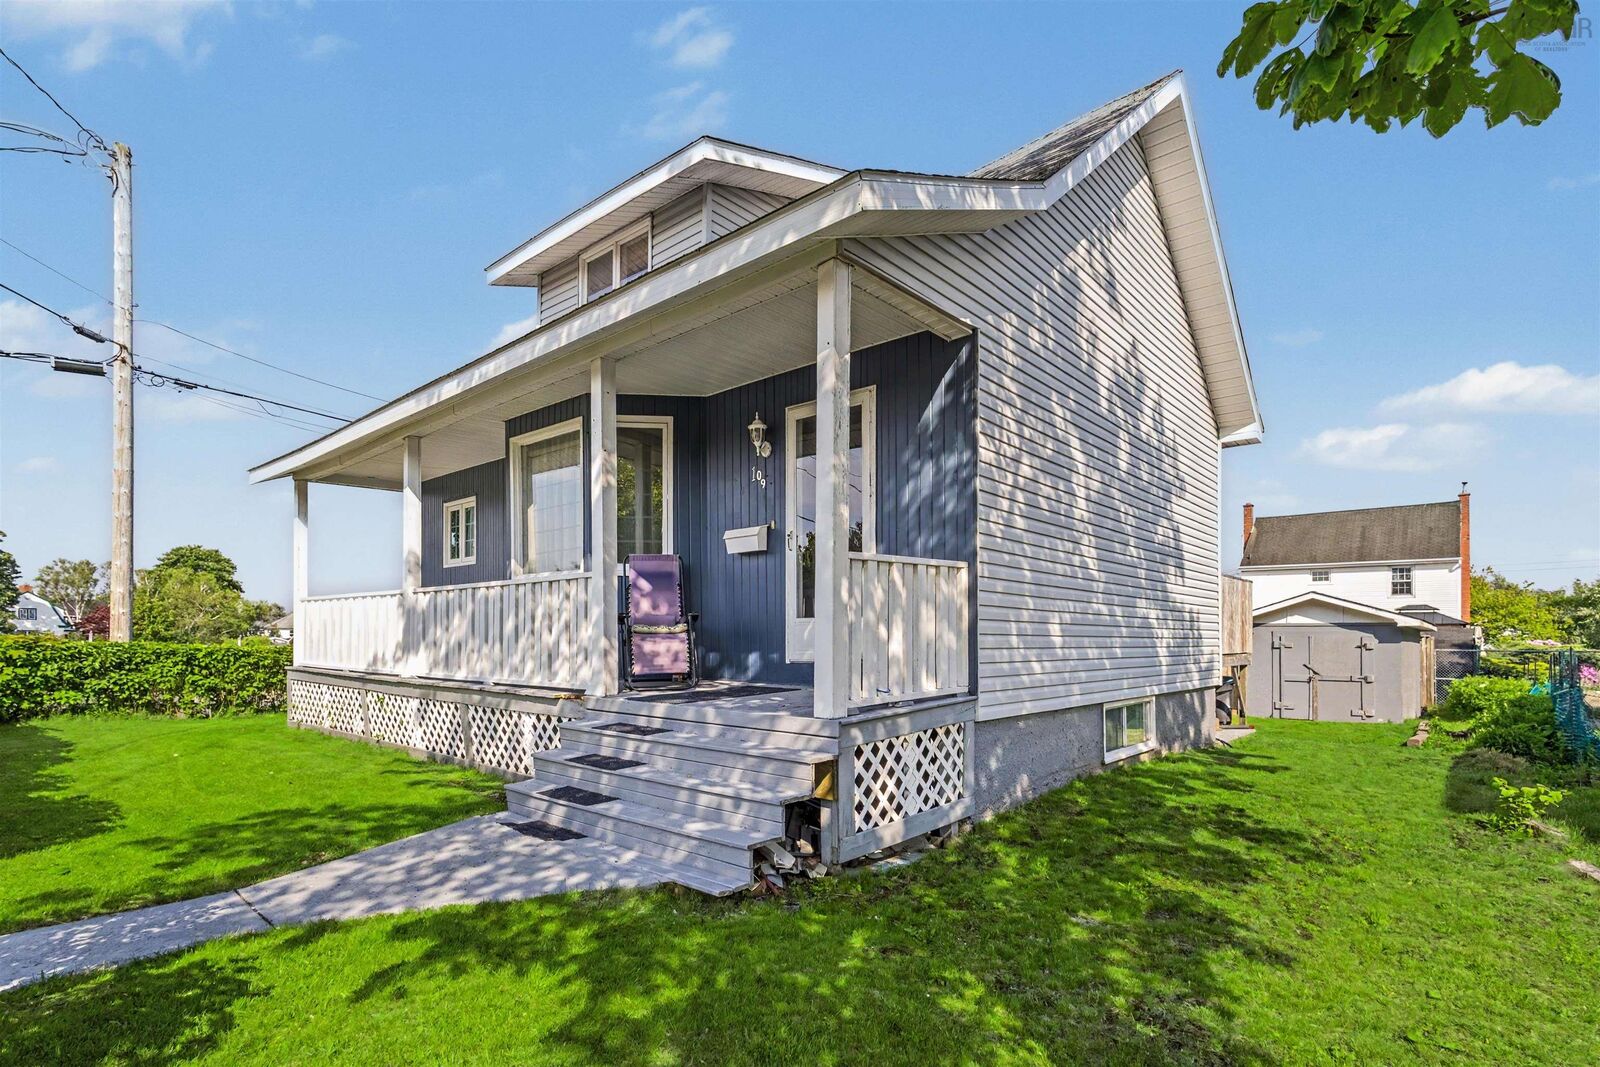
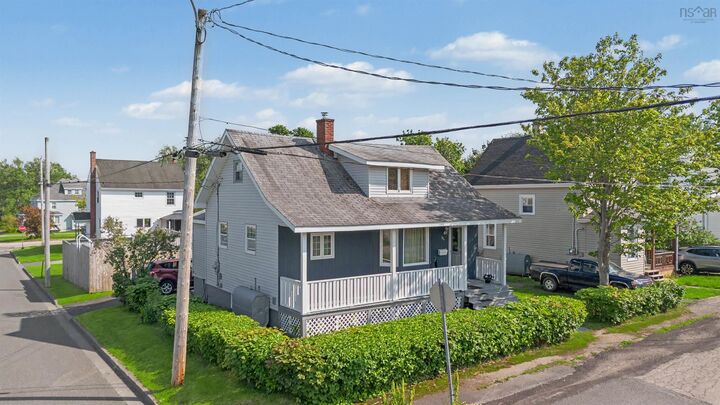
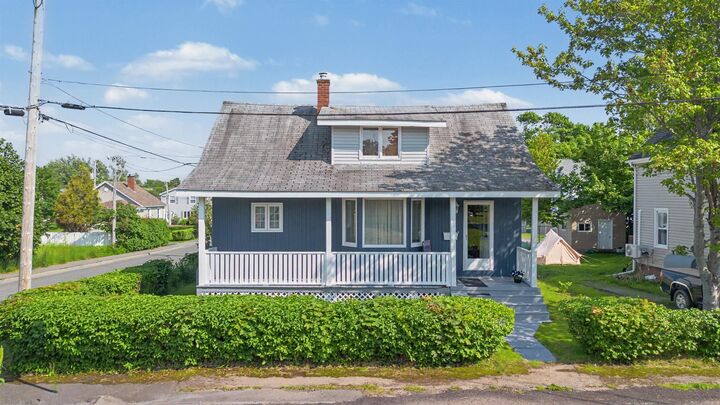
Welcome to 109 Upper MacLean Street, Glace Bay, a well-maintained 3-bedroom, 2-bathroom home that offers comfort, functionality, and plenty of outdoor space for the whole family. Whether you are a first-time homebuyer, looking for more room to grow, or searching for a move-in ready property, this home is sure to impress. The main level features a bright and inviting layout with spacious living areas that are perfect for everyday living and entertaining. The three bedrooms provide comfortable accommodations, while the two full bathrooms offer added convenience for busy households. Step outside and enjoy the spacious backyard, offering plenty of room for children to play, gardening, or entertaining family and friends. The generous back deck is the perfect place to relax with your morning coffee, host summer barbecues, or unwind after a long day. An above-ground pool is included and is being sold in its current condition. A 10' x 16' barn provides excellent storage for lawn equipment, tools, seasonal items, or could easily serve as a hobby workshop. Located in a convenient Glace Bay neighbourhood, this property is close to schools, parks, shopping, restaurants, and everyday amenities while still offering a peaceful place to call home. Combining comfortable living space, a functional layout, and a great outdoor setting, 109 Upper MacLean Street is ready for its next owners to move in and make it their own. Don't miss your opportunity to book a private viewing today.

MLS®:
202616705
Lot Size
4,500 SQFT
Type
Single-Family Home
Style
1.5 Storey
Views
No
County
Cape Breton Regional Municipality

Listed By

Eric Young, 3% Realty Nova Scotia
Source
NOVA SCOTIA - IDX
Last checked Jul 7 2026 at 6:59 PM GMT+0000
Bathroom Details
  • Full Bathroom: 1
  • Half Bathroom: 1
Subdivision
  • N/A
Property Features
  • Foundation: Poured Concrete
Heating and Cooling
  • Baseboard
  • Furnace
  • Radiator
Flooring
  • Laminate
  • Vinyl
Exterior Features
  • Vinyl
  • Roof: Asphalt Shingle
Utility Information
  • Utilities: Electricity, Cable, High Speed Internet
  • Sewer: Municipal
  • Fuel: Electric, Oil
Parking
  • Spaces : 0
  • Paved
Stories
  • 2
Living Area
  • 1,373 sqft
Location
   
Calculate drive times to this property
 
Powered by INRIX® Drive Time

Powered by Walk Score®
Disclaimer: Square footage is based on information available to agent, including County records. Information has not been verified by agent and should be verified by buyer.

