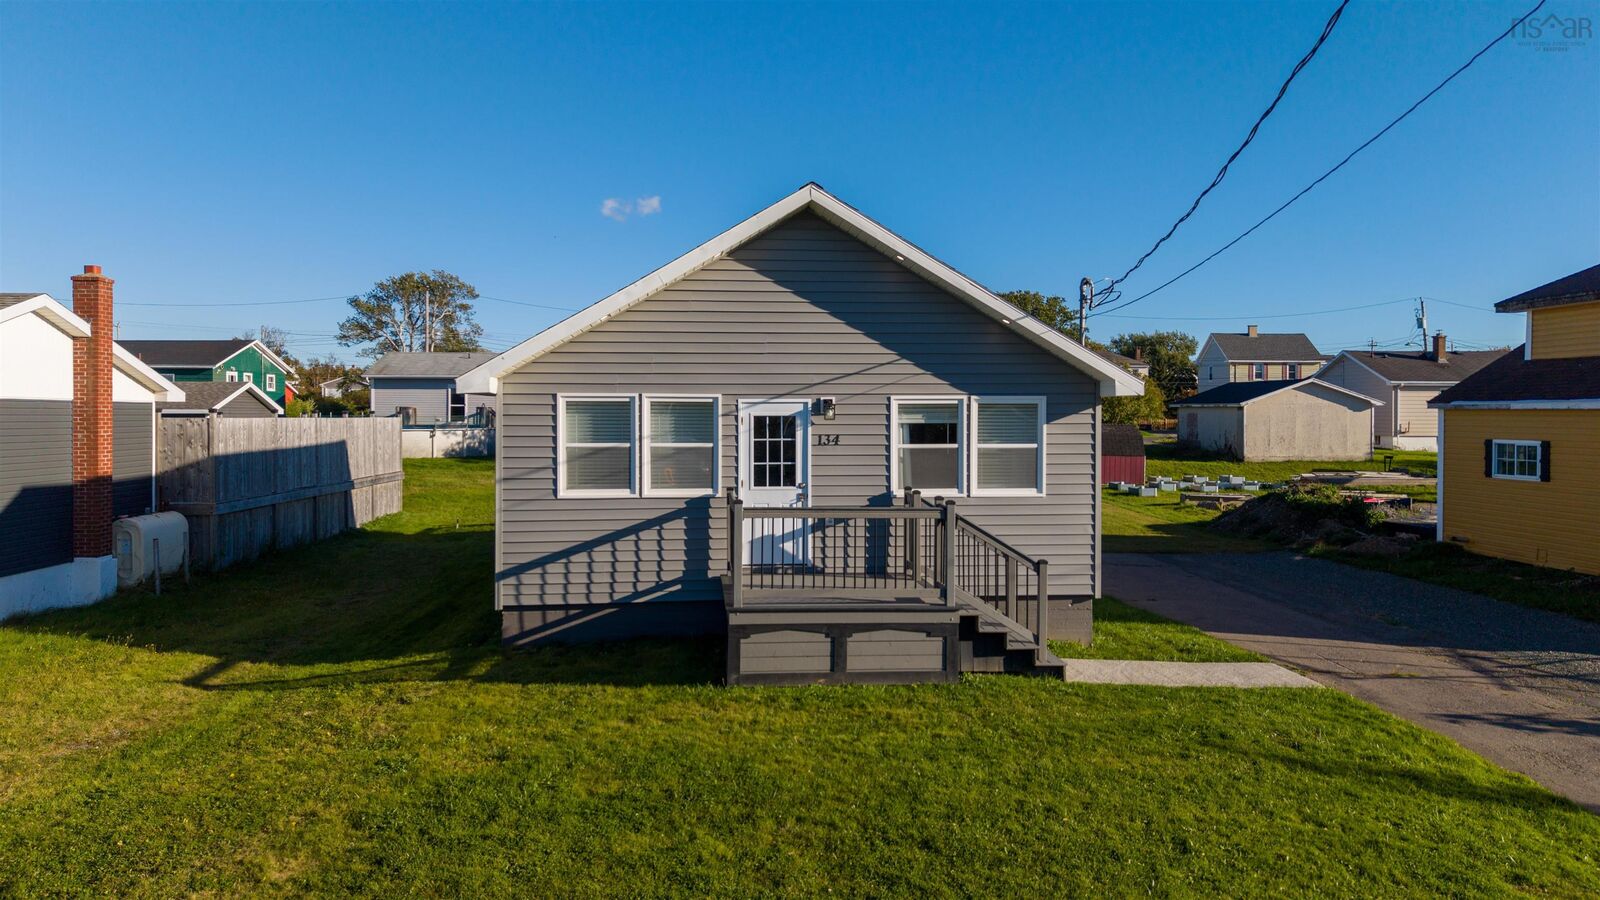
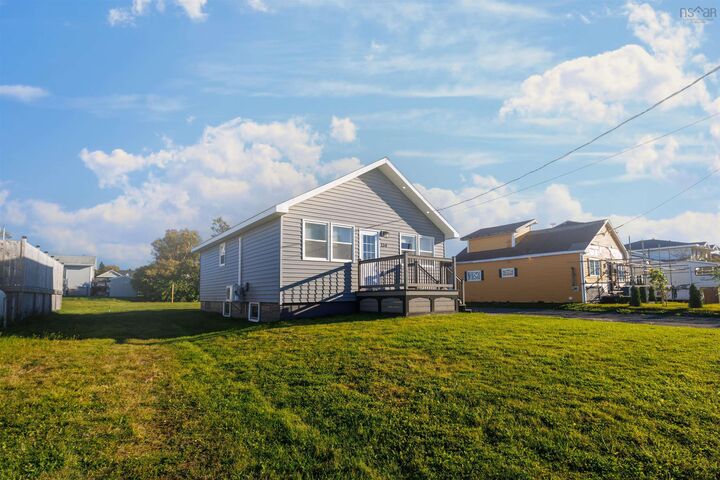
134 Brookland Street Glace Bay, NS B1M 1A9
Listing Courtesy of: NOVA SCOTIA - IDX / Listed By: 3% Realty Nova Scotia

  134 Brookland Street Glace Bay, NS B1M 1A9

Active (1 Days)
$260,000 (CAD)
2
BED
1
BATH
520
SQFT

Description

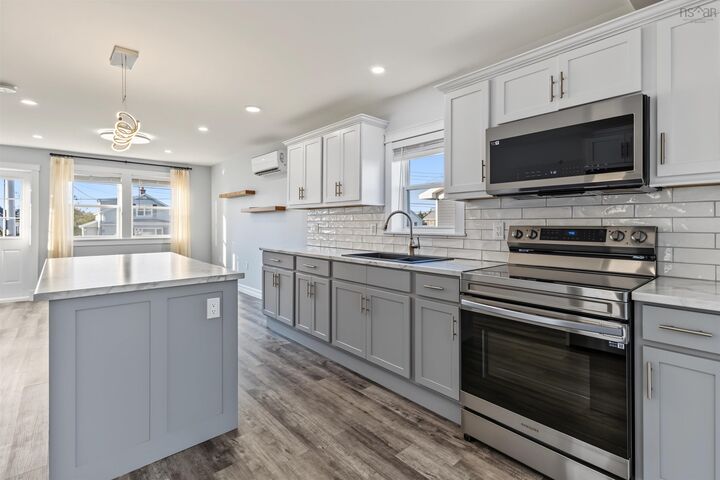
Welcome to this charming property, offering versatility, modern updates, and plenty of potential! Thoughtfully divided into two separate units, this home presents an excellent opportunity for investors, multi-generational living, or buyers looking to offset their mortgage with additional rental income. The upper-level unit features a bright and inviting atmosphere, with plenty of natural light flowing throughout the living spaces. The bedrooms offer generously sized closets, providing ample storage, while the overall layout creates a comfortable place to call home. Adding to the propertys appeal, the upper level and roof were redone in 2024, offering valuable updates for added peace of mind. The lower-level unit offers an opportunity to bring your own vision to life. While the basement unit is not yet complete, it provides exciting potential for future development. Please note that basement access is currently available only from the exterior of the home. The property is equipped with two separate 100-amp electrical panels, with one panel serving each level. Whether youre looking to expand your investment portfolio, accommodate extended family, or explore the possibilities of a two-unit property, this home offers a wonderful combination of existing features and future opportunity. With important updates already completed and room to add value, this property is ready for its next owner to unlock its full potential!

MLS®:
202625717
Lot Size
9,492 SQFT
Type
Single-Family Home
Year Built
1948
Style
Bungalow, 3 Level
Views
No
County
Cape Breton Regional Municipality

Listed By

Nathaniel Fuller, 3% Realty Nova Scotia
Source
NOVA SCOTIA - IDX
Last checked Oct 13 2026 at 7:35 PM GMT+0000
Bathroom Details
  • Full Bathroom: 1
Interior Features
  • Appliances : Refrigerator
  • Appliances : Stove
  • Appliances : Oven
  • Appliances : Microwave
  • Appliances : Washer/Dryer Combo
Subdivision
  • N/A
Lot Information
  • Partial Landscaped
  • Cleared
Property Features
  • Foundation: Poured Concrete
Heating and Cooling
  • Baseboard
  • Heat Pump -Ductless
Flooring
  • Laminate
Exterior Features
  • Vinyl
  • Roof: Asphalt Shingle
Utility Information
  • Utilities: Electricity, High Speed Internet
  • Sewer: Municipal
  • Fuel: Electric
Parking
  • Spaces : 0
  • Paved
  • Paved Driveway
Stories
  • 3
Living Area
  • 520 sqft
Location
   
Calculate drive times to this property
 
Powered by INRIX® Drive Time

Powered by Walk Score®
Disclaimer: Square footage is based on information available to agent, including County records. Information has not been verified by agent and should be verified by buyer.

