

Listing Courtesy of: NOVA SCOTIA - IDX / Royal Lepage Atlantic
45 Amys Drive Hacketts Cove, NS B3Z 3M3
Active (1 Days)
$674,900 (CAD)
OPEN HOUSE TIMES
-
OPENSun, May 311:00 pm - 3:00 pm

Description
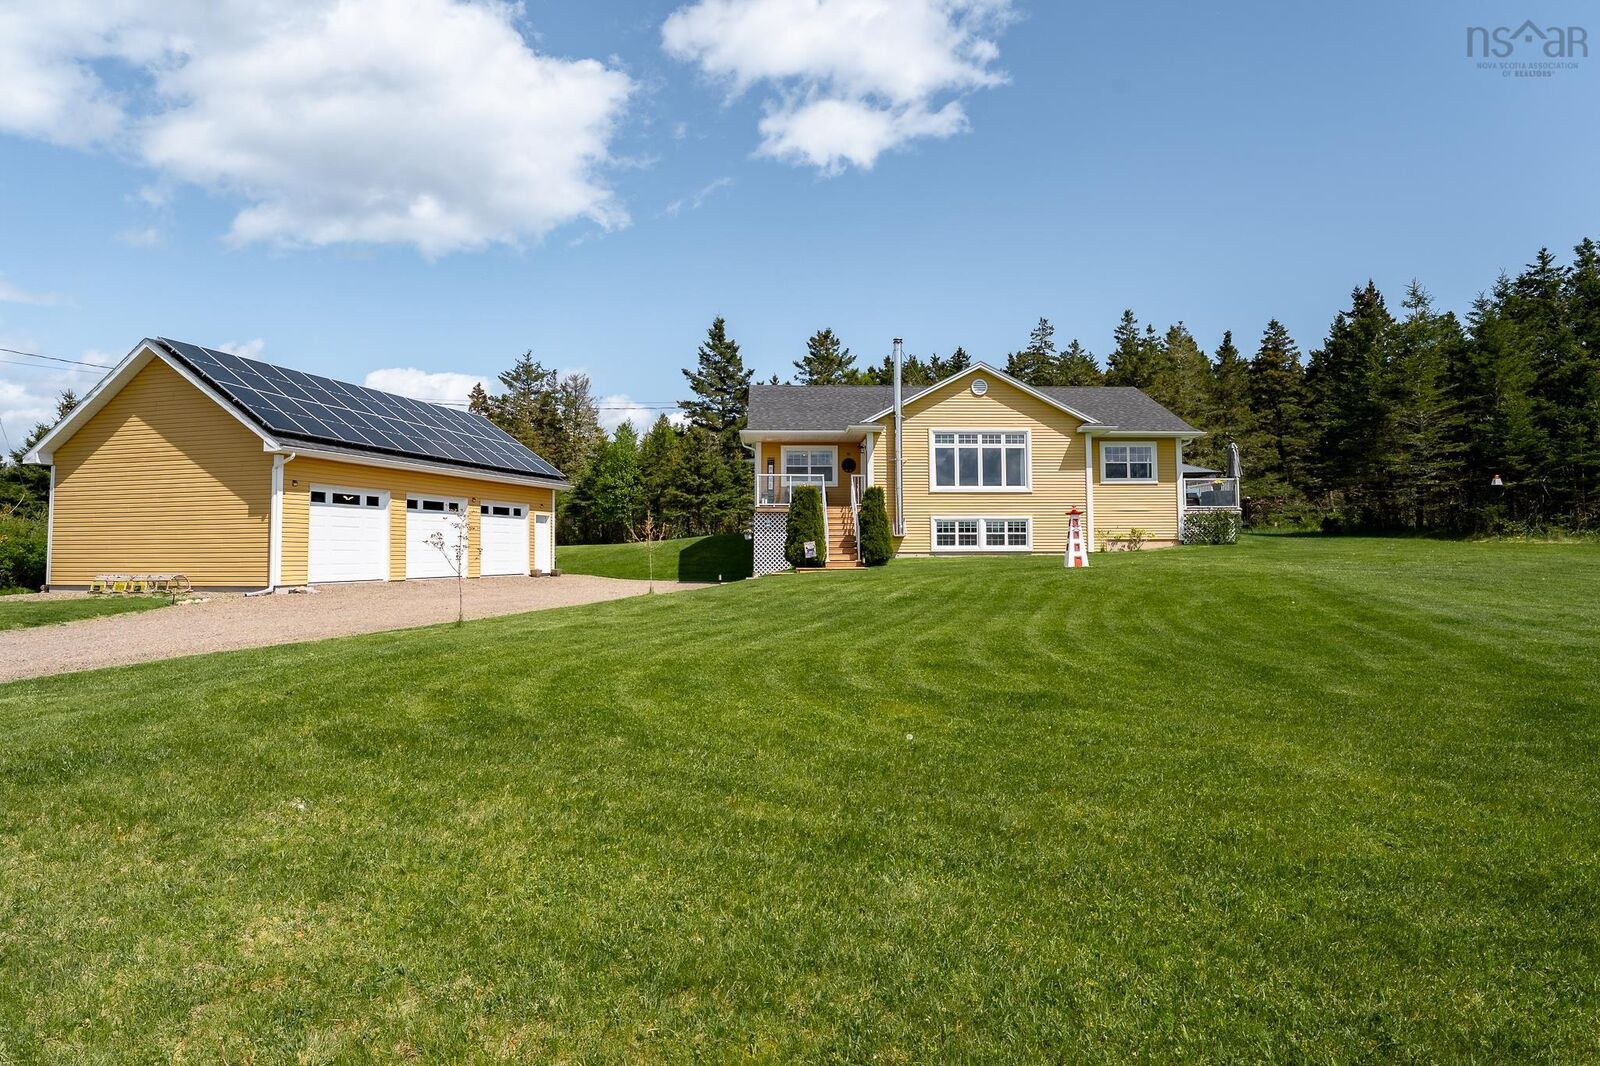
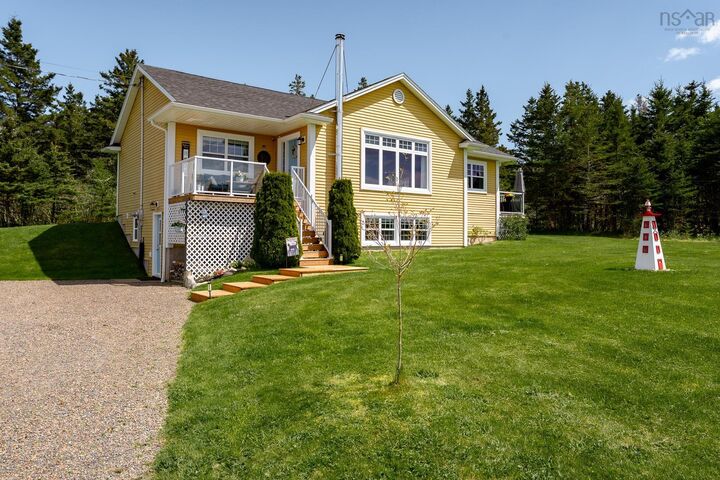
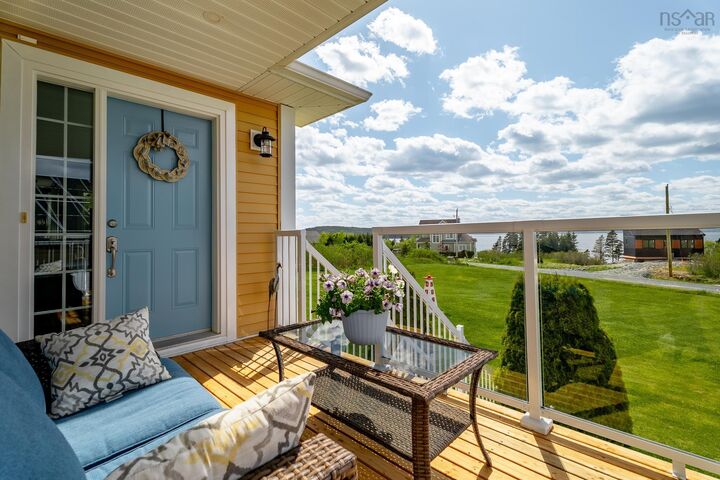
45 Amys Drive is more than a home its a sanctuary. Set within an incredible, welcoming community, this immaculately maintained 2-level property offers the perfect balance of comfort, style, and lifestyle. From the moment you step inside, youre greeted by a spacious mudroom and cozy great room, the perfect spot for movie nights, games nights, or relaxing by the fire. A hobby/storage space and a half bath with the opportunity to add a shower. Upstairs, the bright open-concept living area showcases vaulted ceilings and expansive windows overlooking beautiful St. Margarets Bay. The stunning 2023 kitchen features granite countertops and stainless steel appliances, while the spacious primary suite offers a walk-in closet and full ensuite. Outside, enjoy breathtaking sunsets from the front porch or unwind in the hot tub, or relax beneath the metal gazebo. Major upgrades since 2022 include a new 3-bay garage, solar panels that nearly eliminate power costs, roof, ductless heat pumps, flooring, bathrooms, decks and railings, plus water softener and reverse osmosis systems. A truly turn-key property offering comfort, efficiency, and an exceptional lifestyle. Come check it out for yourself, book a showing today!
MLS®:
202612312
202612312
Lot Size
0.86 acres
0.86 acres
Type
Single-Family Home
Single-Family Home
Year Built
2009
2009
Style
Bungalow
Bungalow
Views
No
No
County
Halifax Regional Municipality
Halifax Regional Municipality
Listed By
Jamie-Lynn Gillis, Royal Lepage Atlantic
Source
NOVA SCOTIA - IDX
Last checked May 27 2026 at 11:10 PM GMT+0000
NOVA SCOTIA - IDX
Last checked May 27 2026 at 11:10 PM GMT+0000
Bathroom Details
- Full Bathrooms: 2
- Half Bathroom: 1
Interior Features
- Appliances : Dishwasher
- Appliances : Washer
- Appliances : Refrigerator
- Appliances : Stove
- Appliances : Dryer
- Appliances : Microwave Rng Hd Combo
Subdivision
- 40-C
Lot Information
- Wooded/Treed
- Partial Landscaped
- Level
- View: Bay
- Hardwood Bush
- Softwood Bush
Property Features
- Foundation: Poured Concrete
Heating and Cooling
- Baseboard
- Heat Pump -Ductless
- Stove
Flooring
- Carpet
- Laminate
- Vinyl
- Hardwood
- Linoleum
- Vinyl Plank
Exterior Features
- Vinyl
- Roof: Asphalt Shingle
Utility Information
- Utilities: Electricity, Telephone, High Speed Internet
- Sewer: Septic, Drilled Well
- Fuel: Electric, Wood, Solar
School Information
- Elementary School: East St Margaret's Elementary
Garage
- Detached
- Triple
- Wired Triple Detached
Parking
- Spaces : 0
- Gravel
Living Area
- 1,800 sqft
Location
Disclaimer: Square footage is based on information available to agent, including County records. Information has not been verified by agent and should be verified by buyer.

