

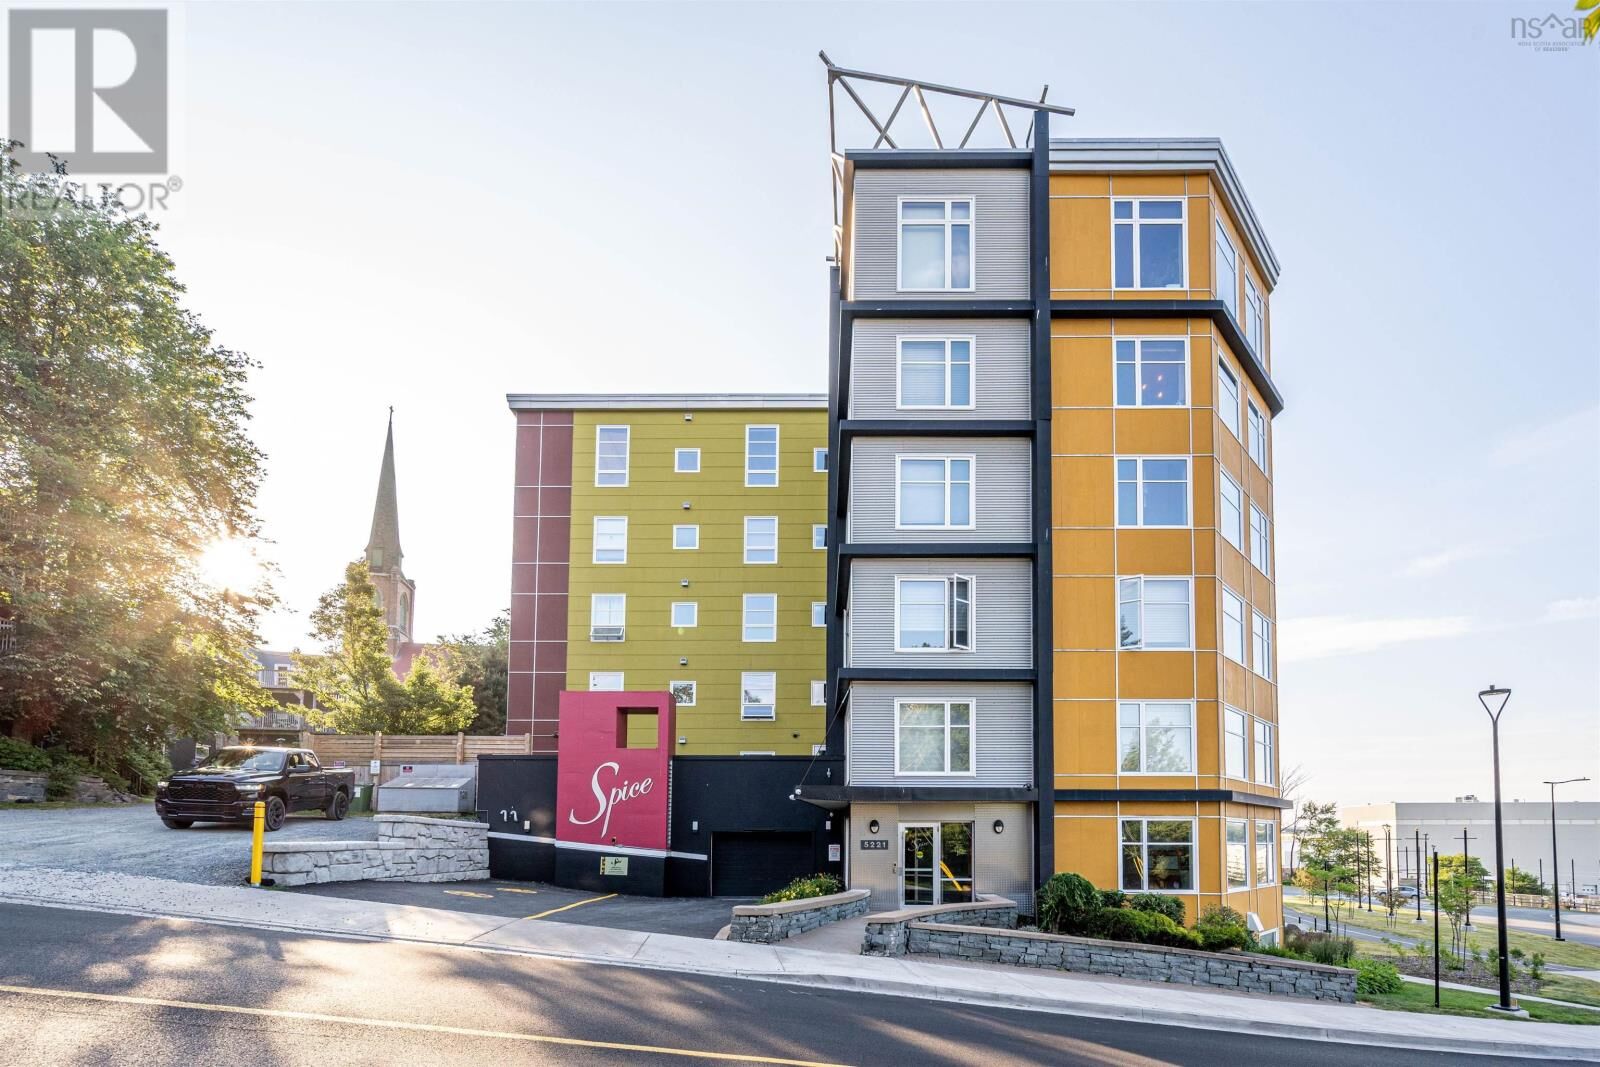
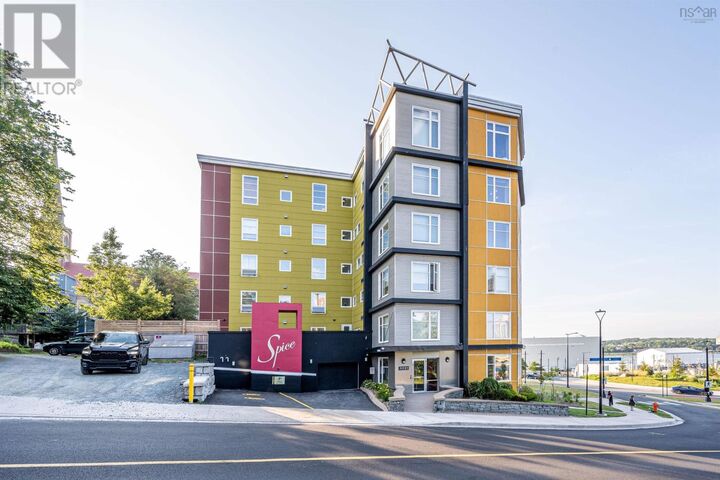
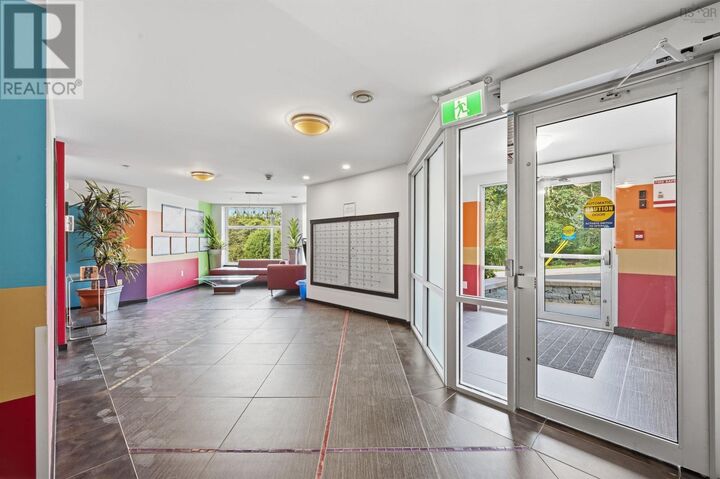
Listing Courtesy of:  CREA / Listed By: Re/Max Nova (halifax)
 CREA / Listed By: Re/Max Nova (halifax)
 5221 Nora Bernard Street 216 Halifax Peninsula, NS B3K 0B6
Active (1 Days)
$469,900 (CAD)
MLS®:
202617318
202617318
Type
Condo
Condo
Year Built
2010
2010
County
Halifax Regional Municipality
Halifax Regional Municipality
Listed By
Michael Gillan, Re/Max Nova (halifax)
Source
CREA
Last checked Jul 15 2026 at 1:10 AM GMT+0000
CREA
Last checked Jul 15 2026 at 1:10 AM GMT+0000
Bathroom Details
- Full Bathroom: 1
Lot Information
- Balcony
Heating and Cooling
- In Floor Heating
- Radiant Heat
- Electric
Basement Information
- Full
Condo Information
- Fees: $337/Monthly
Flooring
- Laminate
- Ceramic Tile
- Hardwood
Utility Information
- Sewer: Municipal Sewage System
Parking
- Attached Garage
- Garage
- Paved Yard
Stories
- 1
Living Area
- 932 sqft
Location
Disclaimer: The trademarks REALTOR®, REALTORS®, and the REALTOR® logo are controlled
by The Canadian Real Estate Association (CREA) and identify real estate professionals who are members of CREA. Listing Data Last Updated: 7/14/26 18:10
The trademarks REALTOR®, REALTORS®, and the REALTOR® logo are controlledby The Canadian Real Estate Association (CREA) and identify real estate professionals who are members of CREA. Listing Data Last Updated: 7/14/26 18:10


Description