5572 North Ridge Road Halifax Peninsula, NS B3K 5K2
Listing Courtesy of: NOVA SCOTIA - IDX / Listed By: Prescott Real Estate Limited

  5572 North Ridge Road Halifax Peninsula, NS B3K 5K2

Active (1 Days)
$199,000 (CAD)
1
BATH
460
SQFT

Description

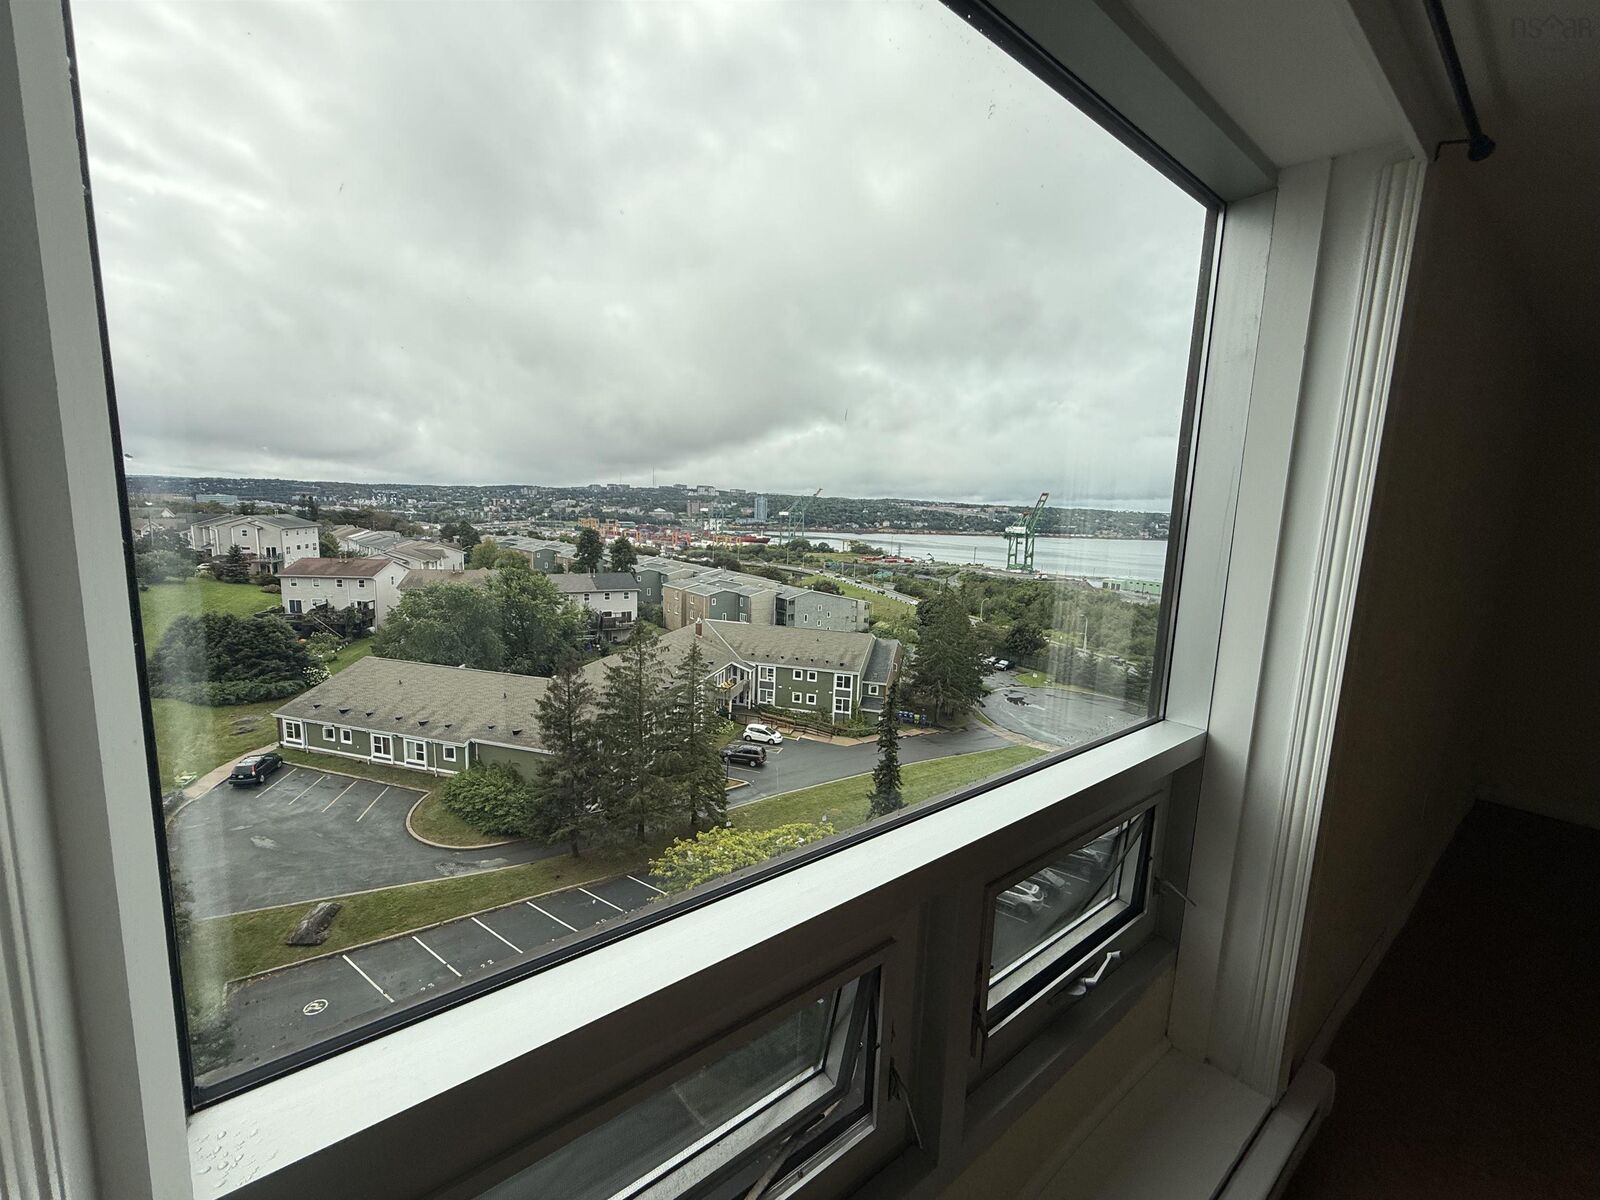
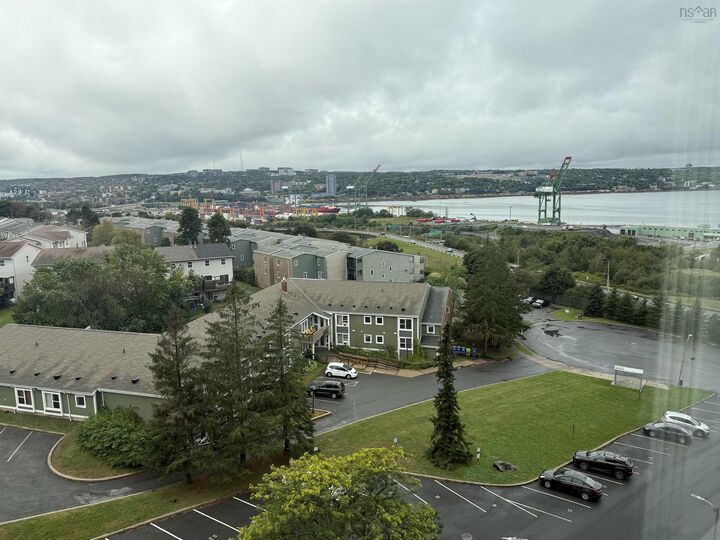
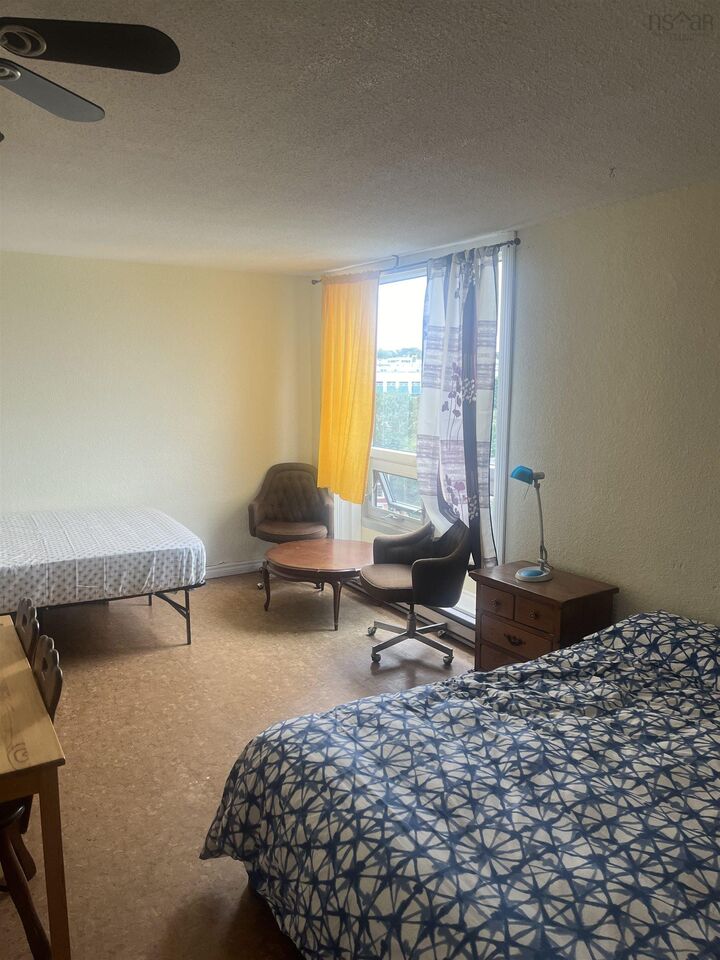
Harbour Views and Peninsula Living for $199,000! An opportunity to get into the Halifax Peninsula market at an accessible price point, with sweeping harbour and city views from the ninth floor. This bachelor condo at 5572 North Ridge Road offers a practical option for first-time buyers, investors, or anyone looking for an affordable home base in the city. The efficient studio layout makes good use of the available space, with potential to reconfigure into a one-bedroom design, as other owners in the building have done. For buyers willing to bring their own ideas and make some cosmetic improvements, there's an opportunity to create a comfortable space that suits their needs and tastes. Monthly condo fees of just $373.73 include heat, electricity, water, building maintenance, landscaping and snow removal, helping keep monthly expenses predictable. An assigned parking space, storage locker and access to EV charging add further everyday convenience. The building is also pet-friendly, subject to board approval. With a bus stop directly outside, the MacKay Bridge and Windsor Street Exchange nearby, and groceries, shopping, parks and recreational facilities within easy reach, the location makes getting around Halifax straightforward. Basketball and tennis courts, walking paths and green spaces are also close at hand. At $199,000, this is an opportunity to prioritize location, views and affordability, with room to make the interior your own.

MLS®:
202627926
Type
Condo
Year Built
1974
Style
Apartment
Views
No
County
Halifax Regional Municipality

Listed By

James Gilfoy, Prescott Real Estate Limited
Source
NOVA SCOTIA - IDX
Last checked Nov 13 2026 at 4:38 PM GMT+0000
Bathroom Details
  • Full Bathroom: 1
Subdivision
  • 3-A
Property Features
  • Foundation: Poured Concrete
Heating and Cooling
  • Baseboard
Flooring
  • Ceramic
  • Cork
Exterior Features
  • Roof: Tar/Gravel
Utility Information
  • Utilities: Electricity
  • Sewer: Municipal
  • Fuel: Electric
Garage
  • Underground
  • Parking is Underground In the Upper Lot on Site
Parking
  • Assigned
  • 1
  • This Unit's Spot is 905 In the Upper Garage Which Has the Highest Clearance Height. There Are Currently Two Ev Charging Spots for the Building Out Front.
  • Parking Spot is Assigned to the Condo Unit
  • Spaces : 905
Living Area
  • 460 sqft
Location
   
Calculate drive times to this property
 
Powered by INRIX® Drive Time

Powered by Walk Score®
Disclaimer: Square footage is based on information available to agent, including County records. Information has not been verified by agent and should be verified by buyer.

