

Listing Courtesy of: NOVA SCOTIA - IDX / Listed By: Exit Realty Metro
1 Forestside Crescent Halifax, NS B3M 1M5
Active (1 Days)
$409,000 (CAD)
OPEN HOUSE TIMES
-
OPENSun, Aug 92:15 pm - 4:15 pm

Description
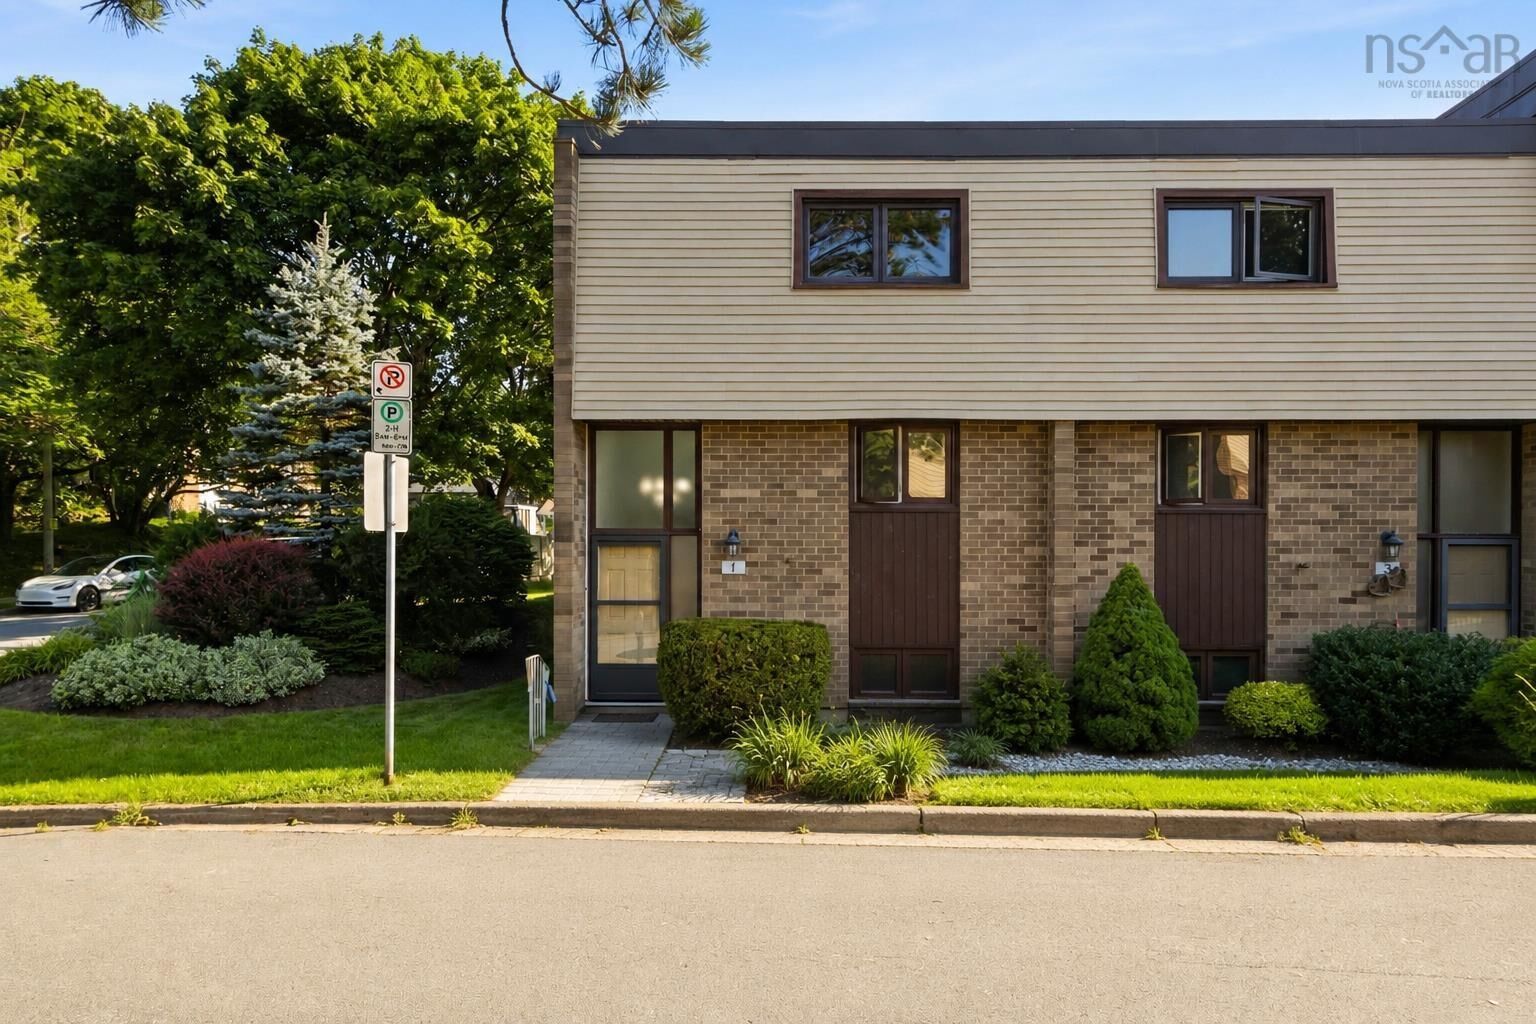
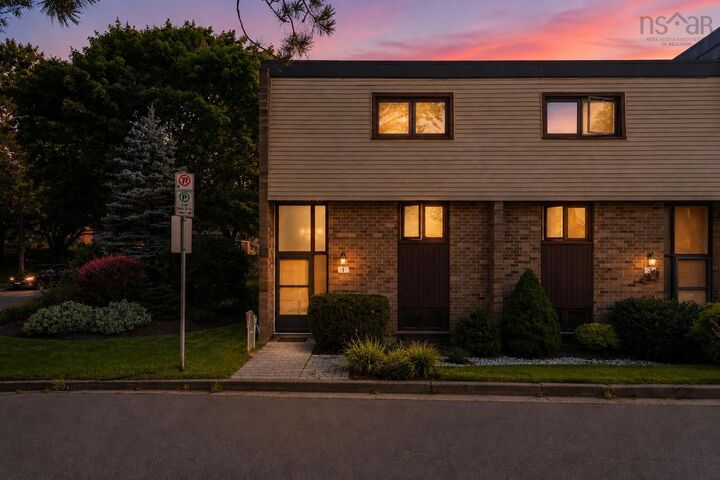
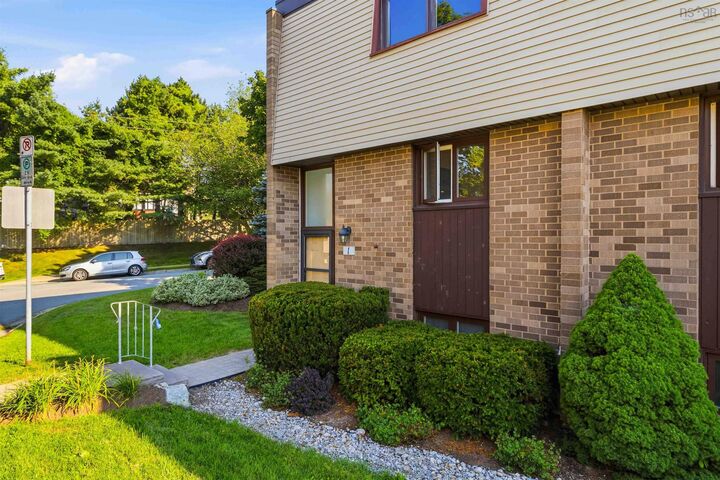
Welcome to 1 Forestside Crescent! This beautifully updated corner-unit condo offers 3 bedrooms and 1.5 baths in a sought-after condo community.The home has seen extensive updates over the past few years, including many of the most significant improvements. The stunning kitchen, featuring quartz countertops and new appliances, was installed in (2024)with approximately $30,000 invested in the kitchen renovation. The main bath was beautifully renovated in (2026), while the basement laundry room was updated in (2025)with cabinetry and new washer and dryer. Additional improvements include updated closet doors (2026), fresh paint throughout the home (2026), and most light fixtures and switches replaced in (2026).The condo fee includes access to the outdoor pool, one designated parking space, and exterior maintenance, including the roof, windows, lawn care, snow removal, and the upkeep of the common grounds, giving you the convenience of low-maintenance living and more time to enjoy your home.Ideally located close to excellent schools, the Canada Games Centre, shopping, parks, and scenic walking trails, this home offers the perfect combination of comfort, convenience, and lifestyle.Come see everything this wonderful home has to offer!
MLS®:
202619973
202619973
Type
Condo
Condo
Year Built
1972
1972
Style
2 Storey
2 Storey
Views
No
No
County
Halifax Regional Municipality
Halifax Regional Municipality
Listed By
Richa Ledingham, Exit Realty Metro
Source
NOVA SCOTIA - IDX
Last checked Aug 8 2026 at 2:20 AM GMT+0000
NOVA SCOTIA - IDX
Last checked Aug 8 2026 at 2:20 AM GMT+0000
Bathroom Details
- Full Bathroom: 1
- Half Bathroom: 1
Interior Features
- Appliances : Dishwasher
- Appliances : Washer
- Appliances : Refrigerator
- Appliances : Stove
- Appliances : Dryer
- Appliances : Microwave
Subdivision
- 5-A
Lot Information
- Partially Fenced
- Landscaped
Property Features
- Foundation: Poured Concrete
Heating and Cooling
- Forced Air
Flooring
- Carpet
- Laminate
- Vinyl
- Ceramic
- Hardwood
- Tile
Exterior Features
- Vinyl
- Brick
- Roof: Asphalt Shingle
Utility Information
- Utilities: Electricity, Telephone, Cable, High Speed Internet, Other
- Sewer: Municipal
- Fuel: Oil
School Information
- Elementary School: Duc D'Anville Elementary School
Parking
- Paved
- Parking Spaces(s)
- Assigned
- Spaces : 18
- Parking #18 Comes With the Condo. Additional Spot Can Be Requested to the Condo Corp.
Stories
- 2
Living Area
- 1,847 sqft
Location
Disclaimer: Square footage is based on information available to agent, including County records. Information has not been verified by agent and should be verified by buyer.

